House in Naples, FL 34112Valencia Trails, 4064 Full Moon Ct
Share
5
Beds51/2
Baths3,208
SqFtStatus
Active
Parking
2
Size
3,208 SqFt (298 m2)
Price
$444/SqFt ($4,781/m2)
Type
House
Built
2021
HOA
N/A
MLS Number
226027006
View
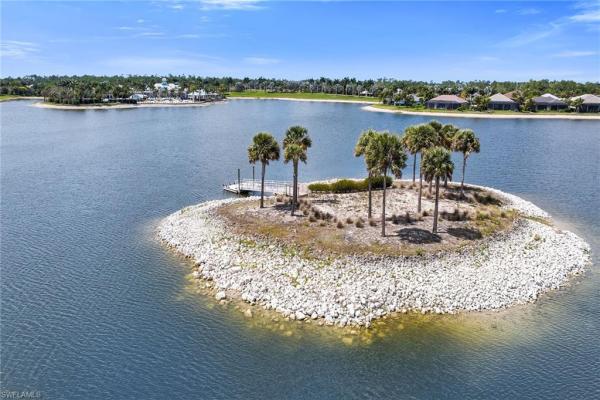
Lake, Landscaped Area, Pond, Trees/Woods
Updated
5 Days ago
Page Views
0
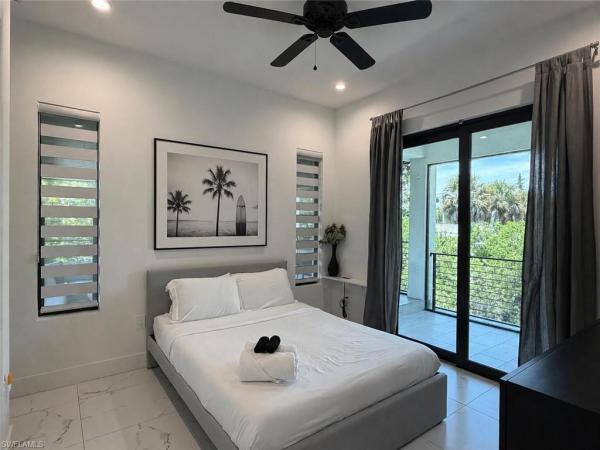
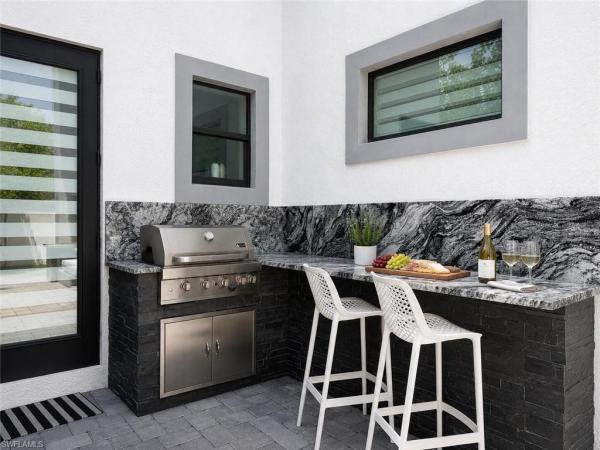
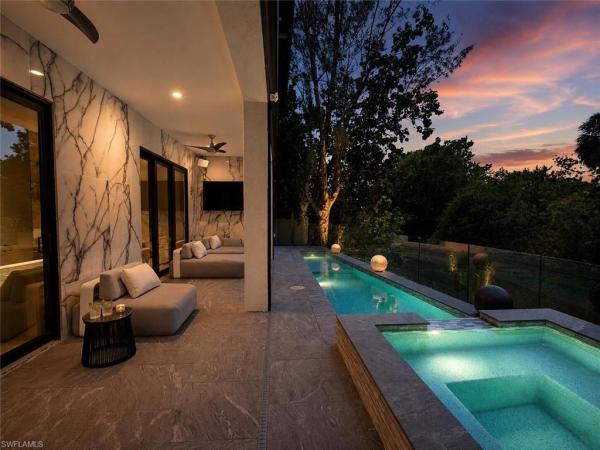
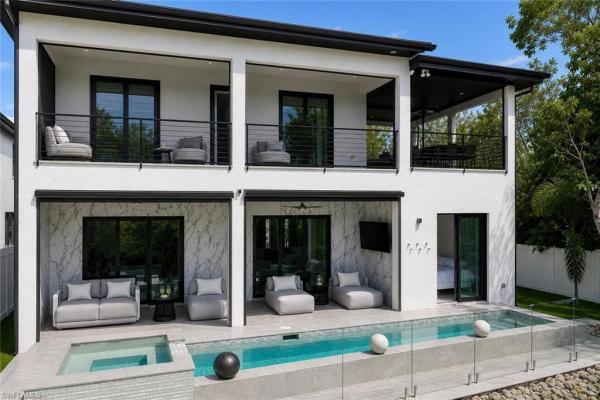
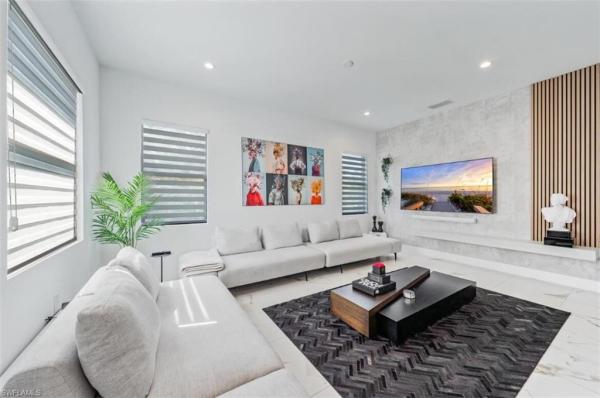
Luxury, flexibility, and freedom come together in this exceptional Naples home with no HOA. Thoughtfully designed with five spacious bedrooms, each featuring a private en-suite bathroom, plus two full kitchens, this residence combines functionality and versati... Read more
Features
Bedrooms
- Bedrooms: 5
Bathrooms
- Bathrooms: 5
- Half Bathrooms: 1
Exterior and Lot Features
- Exterior Features: Screened Lanai/Porch
- View: Lake, Landscaped Area, Pond, Trees/Woods
Interior, Heating and Cooling
- Interior Features: Bar, Custom Mirrors, Fireplace, Walk-In Closet(s), Window Coverings
- Equipment / Appliances: Dishwasher, Disposal, Dryer, Microwave, Range, Refrigerator, Washer
- Heating Description: Central Electric
- Cooling Description: Ceiling Fan(s), Central Electric
Building and Construction
- Floor Description: Tile
- Windows/Treatment: Window Coverings
- Construction Type: House
- Year Built: 2021
- Style: Two Story, Single Family
Waterfront and Water Access
- Waterfront Frontage: Yes
School Information
Other Property Info
- Garage: 2
- Pets Allowed: Yes
Taxes, Fees & More
- Maintenance Includes: None
- Taxes: 8697
- Security Information: No info
- Parking Description: Attached
- Total Floors in Building: 1
- Total Units in Building: 1
Apples-to-Apples Comparables

Price History
Current
$1.4M
High
$1.5M
Low
$1.4M
Total Change
-1.7%Date
Event
Price
Change
Price Per
08/04/2026
Price Reduced
$1.4M
-1.72%$444 ft2
$4,781 m2
07/22/2026
Listed
$1.5M
$452 ft2
$4,865 m2
08/04/2026
$1.4M
Event
Price Reduced
Change
-1.72%Price Per
$444 ft2
$4,781 m2
07/22/2026
$1.5M
Event
Listed
Price Per
$452 ft2
$4,865 m2
Price per square foot and days on website are not provided values and are calculated by Subdivisions.
Listed by Steven Koleno • Beycome of Florida LLC • Buyer Agency Compensation .
Listing Location & Street View
Peer Listings
Active listings from matched communities
$1,249,000 $50K
- 3 Beds
- 42/2 Baths
- 3,148 SqFt
- $397/SqFt
House for sale in Sutton Cay14624 Kelson Cir, Naples, FL 34114
Within the desirable sutton cay enclave of naples reserve, this beautifully upgraded residence offers refined resort-style living in one of naples' sought-after communities. The exceptional floor plan features three bedrooms plus a den and flex room, four full baths, a powder bath and a half bath conveniently near the pool area. A spacious upstairs flex room provides the ideal setting for a guest retreat, fitness space or additional entertaining area. Thoughtfully designed with luxury finishes and extensive upgrades throughout, the home blends elegant style with comfortable everyday living in a premier resort-inspired setting. Inside, the open-concept layout is enhanced by crown molding throughout both levels, plantation shutters, custom drapes in the living and dining rooms, upgraded lighting fixtures and ceiling fans. The main living area is warm and inviting, highlighted by a custom naples live-edge wood floating shelf that adds character and sophistication. Large windows and glass doors allow natural light to pour in, creating a seamless connection to the outdoor living spaces. The kitchen is beautifully appointed for functionality and entertaining, featuring upgraded appliances including an induction stove, under-cabinet lighting, upgraded fixtures, ample cabinetry and a generous workspace. Extended tile in all baths and custom-finished closets throughout the bedrooms and laundry reflect attention to detail throughout the home. The spacious primary suite provides a relaxing retreat with custom closet finishes and a beautifully designed bath offering comfort and privacy. Guest bedrooms are thoughtfully positioned for privacy, while the den offers flexibility for a home office or additional lounge space. Upstairs, the expansive flex room with a full bath creates endless possibilities for entertaining or guests. Outdoor living is equally impressive, featuring a landscaped backyard with accent lighting, a sparkling pool with decorative fountains and a fully equipped outdoor kitchen ideal for year-round dining and entertaining. A retractable hidden front door screen allows for refreshing cross breezes during cooler months, while extensive landscaping creates a lush, private setting. Additional upgrades include a three-zone hvac system with separate controls for the primary suite, upstairs living area and main living spaces, a security system, impact doors and windows for enhanced safety and peace of mind, epoxy garage flooring and overhead garage storage for added convenience. Residents of naples reserve enjoy an exceptional lifestyle centered around resort-style amenities, including a lakeside clubhouse, resort pool, fitness center, tennis, pickleball, bocce, waterfront dining, walking trails and recreational lakes for kayaking, boating and paddleboarding, all within a vibrant gated community just minutes from naples and marco island beaches, shopping and dining.
$1,349,000 $86K
- 3 Beds
- 32/2 Baths
- 2,585 SqFt
- $522/SqFt
House for sale in Sutton Cay14685 Kelson Cir, Naples, FL 34114
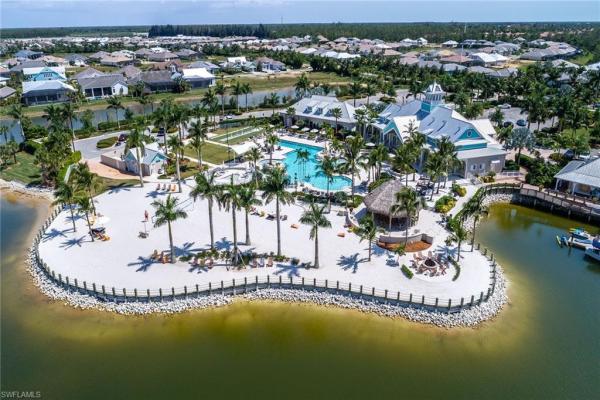
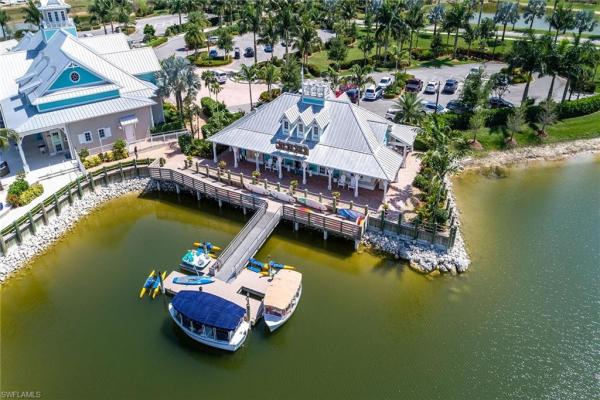
Waterfront elegance meets resort-style living in this exquisite residence in the sought-after community of naples reserve. Showcasing the desirable open-concept wheaton floor plan, this thoughtfully upgraded and immaculately maintained home offers a refined blend of comfort, sophistication and serene water views. Designed to elevate everyday living, the residence features three bedrooms plus a den, three full baths, two half baths and a three-car garage. A welcoming foyer sets the tone with shiplap accent walls and striking double tray ceilings, while crown molding, designer lighting, ceiling fans and expansive 24-inch tile flooring enhance the bright, open living spaces throughout. The beautifully upgraded kitchen is stylish and functional, offering white cabinetry, granite countertops, a custom tile backsplash, upgraded appliances, a wine refrigerator and a spacious walk-in pantry with custom lighting, ideal for entertaining or effortless daily living. A well-appointed laundry area includes a new 2025 lg washer and dryer, adding modern convenience. Thoughtful upgrades continue throughout the home, including french doors, custom-designed closets in every bedroom, high-end exterior lighting and a whole-house generator, reflecting attention to luxury and peace of mind. Living areas flow seamlessly to the outdoor retreat, where the lanai becomes a private oasis. Outdoor living is exceptional, featuring a waterfall saltwater pool, expansive sundeck, custom outdoor kitchen, propane fire pit, ambient lanai lighting and upgraded landscaping. A picture-view screen frames long, tranquil water vistas, creating an ideal setting for relaxation and entertaining. Stormsmart shutters provide added protection and convenience. The three-car garage is finished with upgraded flooring and overhead storage, offering polished functionality. Residents enjoy access to naples reserve’s outstanding amenities, including the island club with resort pool, kiddie pool, bocce courts, lakeside fire pit and beach volleyball, as well as the tiki bar and latitudes café to enjoy sunsets and live music. Additionally, homeowners enjoy active tennis and pickleball, fitness center with weight machines, free weights and cardio machines, as well as a playground, basketball court, boat launch and fishing dock, all in one of naples newest and desirable gated communities, completing a lifestyle defined by luxury, natural beauty and resort-style living. Outstanding location convenient to beaches, boutiques, grocery stores, parks, golf courses, yacht clubs and marinas, old naples and marco island, and everything we love about life in southwest florida.
1 - 2 of 3 Results
Community Snapshot
2 – 5 BR
Bedrooms
$774K – $2M
Price Tier
1,660 - 3,472
SqFt Range
2023
Year Build
1
Total Floors
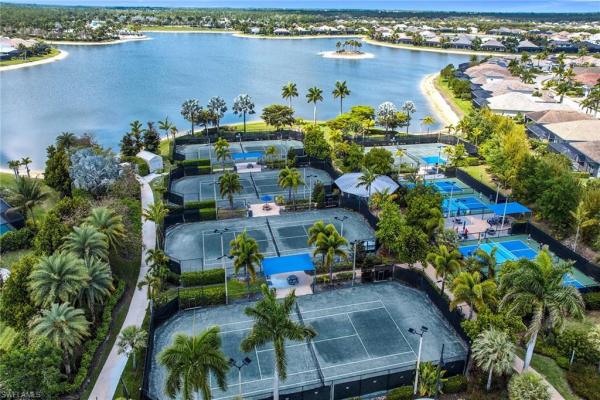
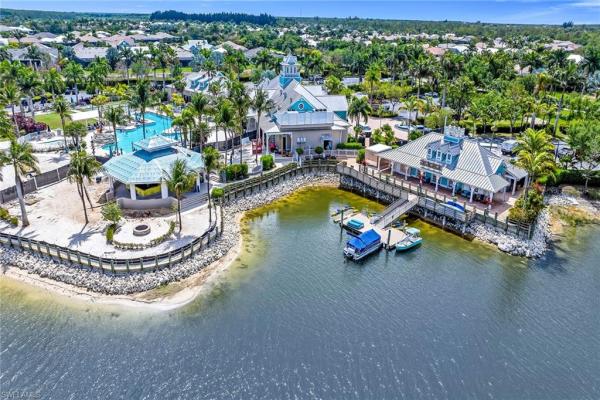
Subdivision Amenities

Beauty Salon
Bike And Jog Path
Billiard Room
Bocce Court
Business Center
Cabana
Clubhouse
Community Room
Concierge
Dog Park
Fitness Center
Full Service Spa
Hobby Room
Internet Access
Library
Park
Pickleball
Play Area
Pool
Restaurant
Sauna
See Remarks
Sidewalk
Spa/Hot Tub
Streetlight
Tennis Court(s)
Theater
Underground Utility
Beauty Salon
Bike And Jog Path
Bocce Court
Naples Mid-Tier Mid-Tier Homes & Condos
- 960 On Seventh At Olde Naples Condo0
- Abaco Pointe Villa4
- Alberi Acqua At Treviso Bay Condo2
- Amaranda House3
- Antigua At The Dunes Of Naples Condo0
- Arbor Glen At Vineyards House0
- Ardena House0
- Aruba At Cove Towers Condo3
- Ashton Place House1
- Audubon Country Club House2
- Augusta Falls At Vineyards House0
- Bad Axe House1
- Banyan Club Condo0
- Barrington Club At Pelican Bay Condo1
- Bayfront Condo5
- Bayside Villas At Olde Naples Condo0
- Beachwalk Gardens Condo6
- Beachwalk Homes House1
- Beachwalk Villas Villa2
- Bear's Paw Villas Villa2
- Beaumer Condo2
- Belair At Park Shore Villa0
- Bellagio House2
- Bellasera Resort Condo5
- Bequia At Cove Towers Condo1
- Bimini Isle House0
- Black Bear Ridge House1
- Bordeaux Club Condo1
- Brookside House7
- Calabria Condo2
- Calais At Pelican Bay Condo2
- Cambier Court At Olde Naples Condo0
- Camden Lakes House2
- Canoe Landing House1
- Canterbury Greens At Kensington House0
- Canwick Cove House0
- Caribe At Cove Towers Condo4
- Caribe Woods House0
- Carrara At Talis Park Condo2
- Carriage Club Condo1
- Castillo At Tiburon Condo5
- Caymas House6
- Century Estates House0
- Chanteclair Maisonettes At Pelican Bay Condo1
- Chateau At Vanderbilt Beach Condo0
- Chesapeake Manor At Oyster Bay Condo0
- Chiasso House1
- Classics Plantation Estates House3
- Clipper Cove At Windstar On Naples Bay House0
- Coach House Condo3
- Coconut Creek House0
- Coconut River House3
- Colliers Reserve House4
- Commodore Club Condo3
- Coquina Club Condo0
- Cordoba House3
- Corsica At Talis Park Condo1
- Cottage Park House0
- Covington Row At Pelican Bay Condo0
- Cranberry Crossing House2
- Crescent At Pelican Bay Condo1
- Cypress Club Condo0
- Cypress Pointe House0
- Cypress Woods Estates House2
- Decker Highlands House0
- Del Mar Club Condo1
- Demere Landing House2
- Devon Green House0
- Di Napoli At Treviso Bay Condo0
- Dorado At Fiddler's Creek Condo1
- Dorchester At Pelican Bay Condo1
- Edgewater Acres House0
- Eleven Hundred Club Condo0
- Estates At Heritage Bay House0
- Everglades Club Condo1
- Fairfax Club Condo0
- Four Seasons House1
- Gables At Pelican Marsh House0
- Glen Meadow At Wyndemere House0
- Glencove At Pelican Bay Condo2
- Glendevon At Wyndemere Villa0
- Grand Isle At Pelican Marsh House0
- Grande Excelsior At The Dunes Of Naples Condo2
- Grande Geneva At The Dunes Of Naples Condo2
- Greyhawk At Golf Club Of The Everglades House9
- Grosvenor At Pelican Bay Condo2
- Gulf Acres House1
- Gulf Breeze At Vanderbilt Beach Condo2
- Gulf Cove At Vanderbilt Beach Condo0
- Gulf Shores House6
- Gulfcoast Inn Of Naples Condo0
- Gulfside At Park Shore Condo5
- Hammock Isles At Vineyards House1
- Hampton Row At Kensington House0
- Harborside Gardens Condo2
- Harborside West Condo1
- Harbour Cove Condo1
- Hawksridge Mixed6
- Hawthorne Estates At Stonebridge House0
- Hedgestone At Twin Eagles House0

The data relating to real estate for sale on this web site comes in part from the Broker Reciprocity' Program of the Regional Multiple Listing Service of Miami Dade, Broward, Palm Beach, Collier and Lee Counties. Not all listings found on this site are necessarily listed through Subdivisions.com. Real estate listings held by brokerage firms other than Subdivisions.com are marked with the Broker Reciprocity' logo or the Broker Reciprocity' thumbnail logo (little black house) and detailed information about them includes the name of the listing brokers.
Copyright © 2026 Subdivisions.com • All Rights Reserved • Made with ❤ in Miami, Florida.