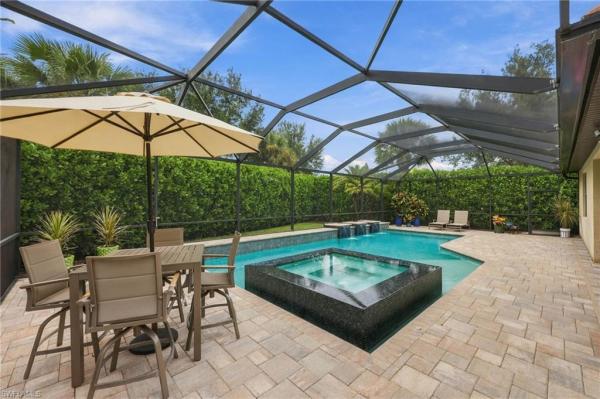
House in Naples, FL 34114
Sutton Cay, 14624 Kelson Cir

1,299,000-3.85%
$1,249,000
3
Beds
42/2
Baths
3,148
SqFt
Status
Active
Parking
3
Size
3,148 SqFt (292 m2)
Price
$397/SqFt ($4,271/m2)
Type
House
Built
2021
HOA
$573/MO
MLS Number
226018500
View
Landscaped Area
Updated
3 Days ago
Page Views
0
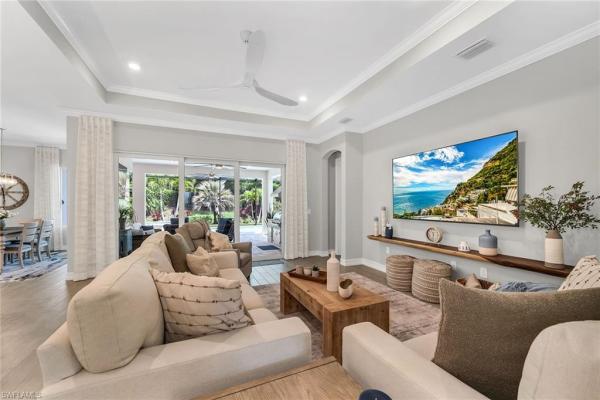
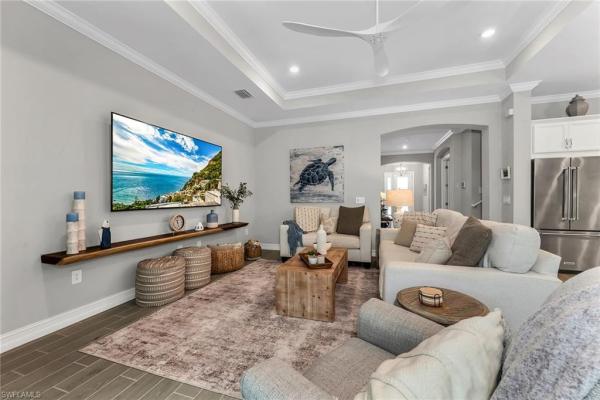
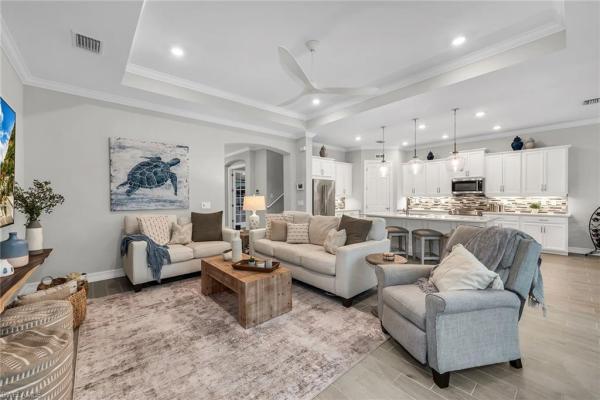
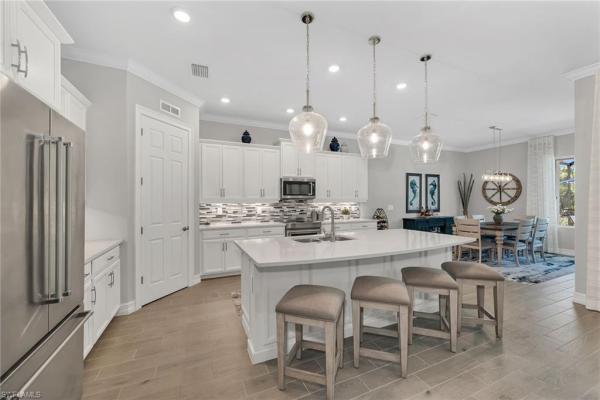
Within the desirable Sutton Cay enclave of Naples Reserve, this beautifully upgraded residence offers refined resort-style living in one of Naples' sought-after communities. The exceptional floor plan features three bedrooms plus a den and flex room, four full... Read more

Features

Bedrooms
  • Bedrooms: 3
Bathrooms
  • Bathrooms: 4
  • Half Bathrooms: 2
Exterior and Lot Features
  • Exterior Features: Screened Lanai/Porch, Built In Grill, Outdoor Kitchen
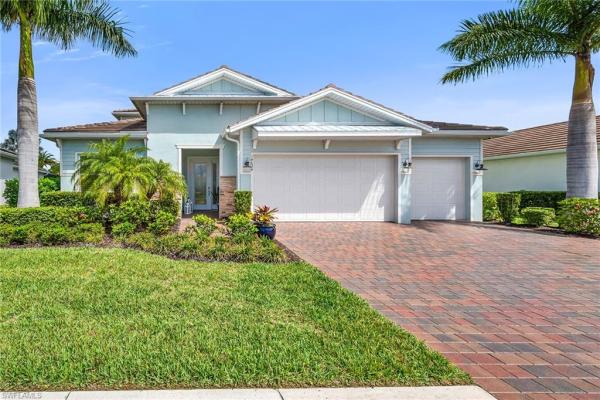
  • View: Landscaped Area
Interior, Heating and Cooling
  • Interior Features: Built-In Cabinets, Closet Cabinets, Foyer, French Doors, Pantry, Smoke Detectors, Tray Ceiling(s), Walk-In Closet(s), Window Coverings
  • Equipment / Appliances: Electric Cooktop, Dishwasher, Disposal, Dryer, Microwave, Range, Refrigerator/Freezer, Refrigerator/Icemaker, Washer
  • Heating Description: Central Electric
  • Cooling Description: Ceiling Fan(s), Central Electric
Building and Construction
  • Floor Description: Carpet, Tile
  • Windows/Treatment: Window Coverings
  • Construction Type: House
  • Year Built: 2021
  • Style: Ranch, Single Family
Waterfront and Water Access
  • Waterfront Frontage: No info
School Information
    Other Property Info
    • Garage: 3
    • Pets Allowed: With Approval
    Taxes, Fees & More
    • Maintenance Includes: Irrigation Water, Lawn/Land Maintenance, Manager, Rec Facilities, Reserve, Street Maintenance, Trash Removal
    • Taxes: 12012.39
    • Security Information: Smoke Detector(s), Gated Community
    • Parking Description: Driveway Paved, Paved, Attached
    • Total Floors in Building: 1
    • Total Units in Building: No info

    Apples-to-Apples Comparables

     Closest-Match Comparables
    See closest-match comps for this subdivision
    No obligation
    Verified
    Trends
    Insights
    Seller Advisory
    A smarter move starts with the right information
    Get a complimentary hyperlocal market review with human agent-verified comps and pricing guidance
    01
    Market Review
    Local market intelligence
    02
    Verified Comps
    Human agent-verified comparables
    03
    Pricing Guidance
    Actionable pricing recommendations
    Complimentary. No obligation

    Price History

    Current
    $1.2M
    High
    $1.3M
    Low
    $1.2M
    Total Change
    -3.8%
    $1.3M$1.3M$1.2MMay 26Aug 26
    Date
    Event
    Price
    Change
    Price Per
    08/03/2026
    Price Reduced
    $1.2M
    -3.85%
    $397 ft2
    $4,271 m2
    05/08/2026
    Listed
    $1.3M
     
    $413 ft2
    $4,442 m2
    08/03/2026
    $1.2M
    Event
    Price Reduced
    Change
    -3.85%
    Price Per
    $397 ft2
    $4,271 m2
    05/08/2026
    $1.3M
    Event
    Listed
    Price Per
    $413 ft2
    $4,442 m2
    Price per square foot and days on website are not provided values and are calculated by Subdivisions.
    Listed by Michelle ThomasPremier Sotheby's Int'l Realty • Buyer Agency Compensation .

    Listing Location & Street View
    MapStreet View

    Peer Listings

    Active listings from matched communities
    Results 2 of 6
    Riverstone, 3168 Pacific Dr, Naples, Florida 34119, image 1
    Riverstone, 3168 Pacific Dr, Naples, Florida 34119, image 2
    Riverstone, 3168 Pacific Dr, Naples, Florida 34119, image 3
    $1,099,000
    • 3 Beds
    • 3 Baths
    • 2,376 SqFt
    • $463/SqFt
    House for sale in Riverstone
    3168 Pacific Dr, Naples, FL 34119
    A truly one-of-a-kind offering in riverstone, thoughtfully reimagined in collaboration with the builder to create a more expansive, light-filled living experience. Set on a premium .27-acre pie-shaped cul-de-sac lot with long, unobstructed lake views, this residence captures a sense of openness and scale rarely found within the community. From the moment you arrive, an oversized cantera metal & glass entry door makes a striking impression. Inside, attention is drawn through the home to the shimmering lake beyond—an intentional design moment that defines the entire living experience. The foyer sets the tone with marble & tile inlay flooring, echoed above by a coffered ceiling enriched with detailed millwork & beams. The great room has been expertly expanded to enhance both volume & livability, culminating in a dramatic wall-to-wall opening with nanawall doors that seamlessly connect the indoors to the outdoors—perfectly suited for embracing naples’ indoor-outdoor lifestyle. The generous lot offers ample space to design a custom pool & spa, with additional room to the side for a fully realized outdoor kitchen & entertaining area. The open gourmet kitchen blends function & refinement with custom white cabinetry extending to the ceiling, paneled refrigeration & dishwasher, a custom hood, ambient lighting, taj mahal granite & mother-of-pearl backsplash. A suite of high-end appliances including sub-zero, viking & thermador completes this exceptional culinary space. A highly functional private study features extensive built-in cabinetry & desk space. Throughout the home, elegant lighting, plantation shutters, custom closets & refined drapery treatments contribute to an elevated aesthetic. The primary suite is a serene retreat, positioned to capture peaceful lake views with direct access to the outdoor living area. The en-suite bath reflects a timeless design with marble counters, custom cabinetry, framed mirrors & designer lighting. Guest bedrooms are thoughtfully tucked away in a split floor plan, offering comfort & privacy, with equally well-appointed baths. Additional enhancements include impact windows & doors, electric shutter, a newer premium trane hvac system, a control4 whole-home audio/video system & surround sound throughout. The laundry room features cabinetry to the ceiling, tile backsplash, utility sink & integrated hamper storage. The garage has been upgraded with epoxy flooring, insulated doors, mini-split a/c, encore storage cabinets & utility sink. Riverstone offers a vibrant, vacation-inspired lifestyle for all ages. The community features a fitness center, social hall, resort-style pool, lap pool, spa, five lighted tennis courts, outdoor basketball and pickleball, a full indoor basketball court, tot lot, children’s water play area, game room, and an activities coordinator. Within a community known for its vibrant lifestyle & exceptional amenities, this residence stands apart—refined, customized & intentionally designed.
    Riverstone, 3384 Atlantic Cir, Naples, Florida 34119, image 1
    Riverstone, 3384 Atlantic Cir, Naples, Florida 34119, image 2
    Riverstone, 3384 Atlantic Cir, Naples, Florida 34119, image 3
    $1,070,000 $29K
    • 3 Beds
    • 31/2 Baths
    • 3,064 SqFt
    • $349/SqFt
    House for sale in Riverstone
    3384 Atlantic Cir, Naples, FL 34119
    Experience the best of naples living with sunrises from your private gated courtyard and breathtaking sunsets over the lake from your expansive screened lanai. Perfectly positioned with desirable eastern front and western rear exposure, this beautifully maintained carlyle model enjoys one of riverstone's most sought-after settings, offering tranquil long lake views and **no flood insurance required. Offering 3, 064 square feet, this thoughtfully designed residence features 3 bedrooms plus a den, 3.5 bathrooms, and a rare 3-car garage, blending elegant entertaining with comfortable everyday living. The open great room seamlessly connects to the formal dining area, while a custom wet bar with beverage refrigerator and wine storage creates the perfect gathering space for family and friends. The well-appointed kitchen features granite countertops and backsplash, a stainless steel vented range hood, double wall ovens, abundant cabinetry, and a kitchenaid refrigerator (2022). Plantation shutters, custom his-and-hers closets, and numerous owner upgrades throughout showcase the exceptional care this home has received. The versatile den opens to the private courtyard, creating an ideal home office, media room, or flex space, while the spacious owner's suite captures peaceful lake views through beautiful bay windows and offers a luxurious bath designed for relaxation. Designed with both comfort and peace of mind in mind, the home includes a whole-house generac generator (2019) powered by dual 120-gallon propane tanks, impact-resistant windows and doors, accordion shutters (2020), multiple whole-house surge protection systems, medical-grade uv air purification (2024), upgraded hvac filtration, improved site drainage, a new garbage disposal (2025), and a newer lg washer and dryer (2023) in the spacious laundry room featuring a utility sink, folding counters, and abundant storage. Every improvement reflects meticulous ownership and makes this home truly move-in ready. Step outside to the expansive screened lanai where panoramic lake views create the perfect backdrop for unforgettable sunsets. The generous backyard offers ample space to design the custom pool and outdoor living area you've always envisioned. Located within riverstone, one of north naples' premier gated communities, residents enjoy an exceptional lifestyle with a resort-style clubhouse, fitness center, resort and lap pools, tennis, pickleball, indoor and outdoor basketball courts, playground, social activities, and access to top-rated schools. Just minutes from world-class shopping, dining, mercato, and the gulf's white sand beaches, this home offers the complete naples lifestyle. Beautiful lake views, exceptional upgrades, storm-ready features, no flood insurance required, and one of riverstone's most desirable locations make this an extraordinary opportunity to own a truly move-in-ready home.
    1 - 2 of 6 Results
    Community Snapshot
    3 to 4 BR
    Bedrooms
    $1.3M to $1.4M
    Price Tier
    2,046 - 3,164
    SqFt Range
    2020
    Year Build
    1
    Total Floors

    Naples
    Mid-Tier
    Mid-Tier Homes & Condos

    Naples Reserve Communities in Naples, FL

    HomeSearchHome ValueProfile