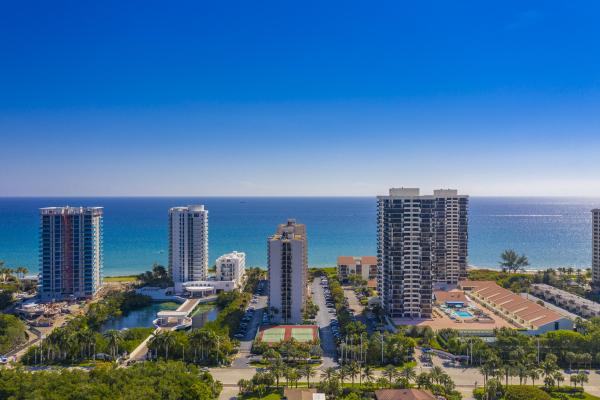
Martinique, 4100 N Ocean Dr #103

3
Beds
41/2
Baths
2,478
SqFt
$141
$/SqFt
Sold - Jun 15, 2020
Mid-Tier Condo
Built in 1986
2 Parking
Garden View
$1,584/mo HOA
Waterfront
Built In Barbecue
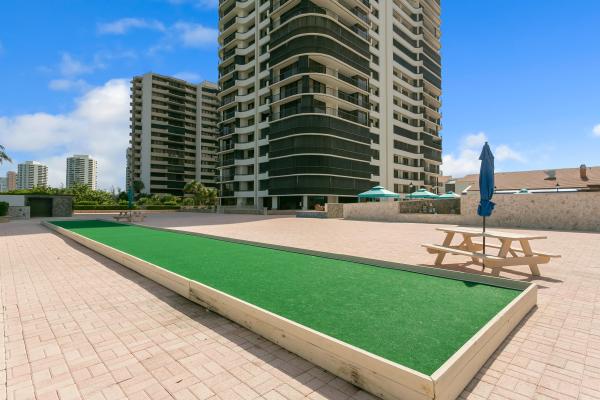
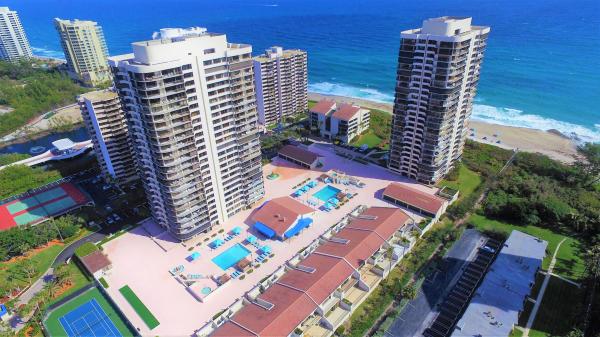
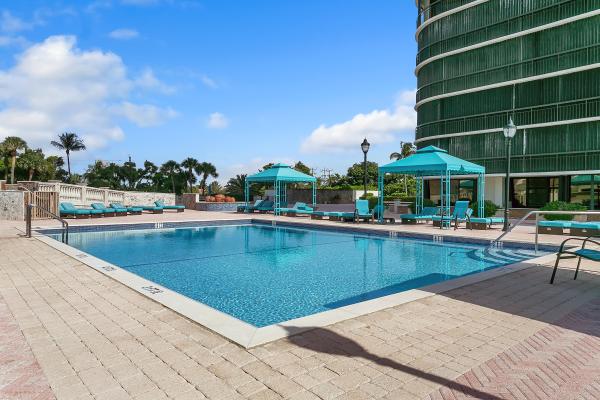
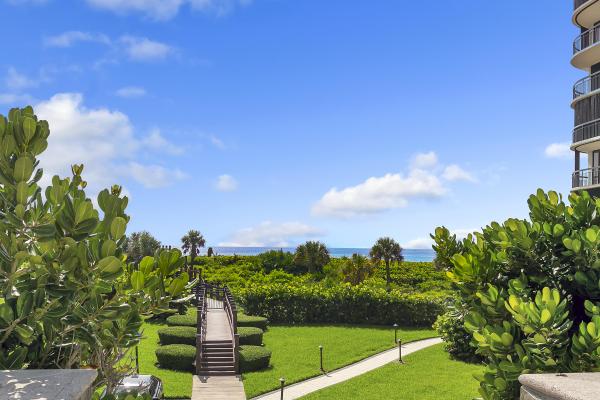
Spacious 2475 living sq.ft. -3 bed 4.5 Bath. 3074 total Sq. Ft. Only Asking $,399,000 Make it your own -2 pets allowed ! For the most Discerning buyer. Full Service Concierge building. Walk the Sandy beaches along the Atlantic Ocean. Steps away from shopping, dining, Marinas, and more For a buyer who prefers a lower floor this is a Spacious 3,000 sq. ft. condo.- A Master Suite Featuring His & Her private baths, & his and her separate walk in closets. Large guest suites, Laundry in condo. 2nd floor elevation. Beautiful Lanai steps away from 2 salt water pools, 2 tennis courts, Bocce & Pickle Ball, BBQ Grilles, LE Club Restaurant offering room service. A Game room, Library.& private walk way to the beach. Offering World Class Amenities. Two pets welcome.-Garage
MLS Number: R10539306
On Site: 2649 Days
Updated: 74 Days ago
Page Views: 0

Features

Bedrooms
  • Bedrooms: 3
Bathrooms
  • Bathrooms: 4
  • Half Bathrooms: 1
Exterior and Lot Features
  • Exterior Features: BuiltInBarbecue, Balcony, Barbecue, OutdoorLivingArea
  • View: Garden
Interior, Heating and Cooling
  • Interior Features: Bidet, Bathtub, DualSinks, EntranceFoyer, EatInKitchen, LivingDiningRoom, MultipleEnSuiteBathrooms, Pantry, SplitBedrooms, Storage, SoakingTub, SeparateShower, WalkInClosets
  • Equipment / Appliances: Dryer, Dishwasher, ElectricRange, Disposal, IceMaker, Microwave, Oven, Refrigerator
  • Heating Description: Central
  • Cooling Description: CentralAir, CeilingFans
Building and Construction
  • Year Built: 1986
Waterfront and Water Access
  • Waterfront Frontage: Yes
School Information
  • Elementary School: Lincoln
  • Middle School: John F. Kennedy (Palm Beach)
  • Senior High School: William T. Dwyer
Other Property Info
  • Garage: 2
  • Listing Date: 2019-06-17T04:14:42.000-00:00
  • Directions: West
  • Pets Allowed: NumberLimit,Yes
Taxes, Fees & More
  • Maintenance Includes: CommonAreas, CableTv, Insurance, MaintenanceGrounds, MaintenanceStructure, PestControl, Sewer, Security, Trash, Water
  • Taxes: 6410.52
  • Security Information: FireSprinklerSystem, SmokeDetectors
  • Parking Description: Covered,Garage,Guest
  • Total Floors in Building: 26
  • Total Units in Complex: 220

Apples-to-Apples Comparables

 Closest-Match Comparables
See closest-match comps for this subdivision
No obligation
Verified
Trends
Insights
Best of Luxury Realty
Talk to a local advisor
Licensed advisors answering your questions across Riviera Beach, FL
01
Licensed Brokerage
02
Local Advisors
03
Direct Answers
Exclusive real estate service partner

Price History

Current
$350K
High
$399K
Low
$350K
Total Change
-12.3%
$405K$375K$344KNov 21Jun 20
Date
Event
Price
Change
Price Per
06/14/2020
Sold
$350K
-12.28%
$141 ft2
$1,520 m2
11/14/2021
Listed
$399K
 
$161 ft2
$1,733 m2
06/14/2020
$350K
Event
Sold
Change
-12.28%
Price Per
$141 ft2
$1,520 m2
11/14/2021
$399K
Event
Listed
Price Per
$161 ft2
$1,733 m2
Price per square foot and days on website are not provided values and are calculated by Subdivisions.
Listed by Robin DeSantisIllustrated Properties LLC (Co • Buyer Agency Compensation .

Listing Location & Street View
MapStreet View

Peer Listings

Active listings from matched communities
Results 0 of 0
No listings found
Try adjusting your filters or changing your location to see available listings
Turn on listing alerts and we'll notify you
when matching listings appear

Scores

Walk Score®
Car-Dependent. Almost all errands require a car
16

100
Bike Score®
Somewhat Bikeable. Minimal bike infrastructure
38

100
Community Snapshot
2 – 3 BR
Bedrooms
$795K – $1.8M
Price Tier
2,011 - 2,631
SqFt Range
1986
Year Build
26
Total Floors

Subdivision Amenities

Beach Access
Beach Rights
Bike Storage
Bocce Court
Clubhouse
Dog Park
Elevators
Fitness Center
Library
Management
Parking
Pickleball
Pool
Recreation Facilities
Restaurant
Sauna
Security
Sidewalks
Storage
Trash

Riviera Beach
Mid-Tier
Mid-Tier Homes & Condos