Avalon Park, 4151 Traditions Dr

5
Beds
5
Baths
4,272
SqFt
$234
$/SqFt
Entry-Level House
Built in 2023
3 Parking
Pond View
$237/mo HOA
Waterfront
Two Story, Single Family
Screened Lanai/Porch
NEW CONSTRUCTION ~Blt. 2023
New Construction is the listings in the subdivision built in the last 2 years and in most cases never been occupied.
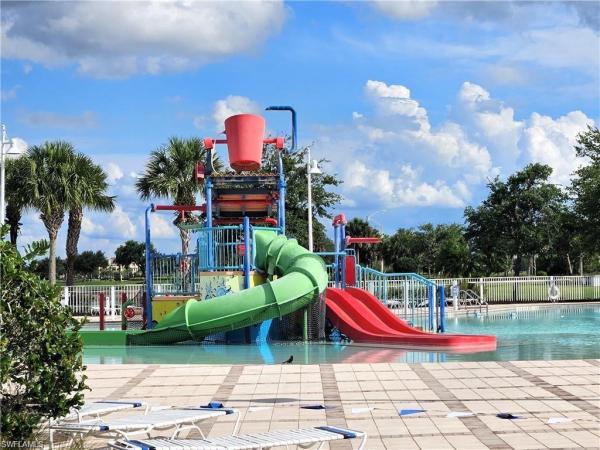
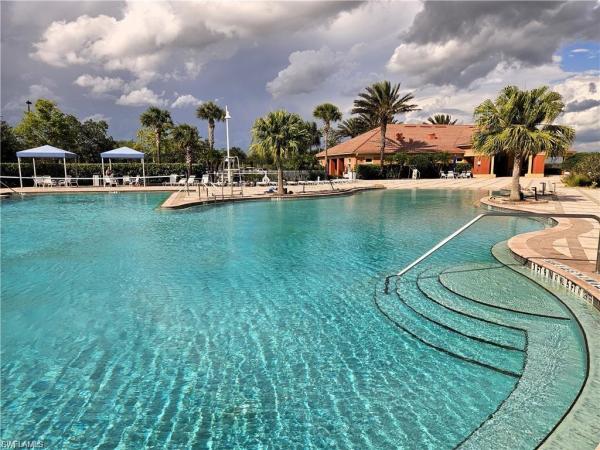
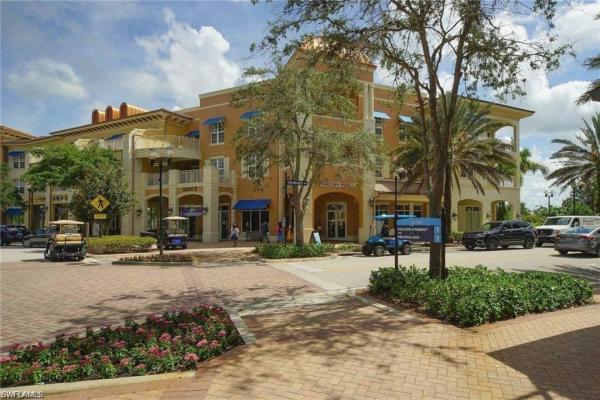
Luxurious Waterfront Living in Avalon Park! Situated on an extra-wide lot with sweeping pond views from both the front and back, this magnificent 5-bedroom plus bonus room, 5-bath Roseland seamlessly blends timeless elegance with high-end modern comfort. A welcoming front porch overlooking the peaceful pond leads into a dramatic two-story foyer and soaring great room open to the second floor, accented by sophisticated oak-and-wrought-iron railings. Luxury vinyl plank flooring flows throughout the main living areas and into the impressive chef’s kitchen, featuring statement-making Big Chill retro-inspired appliances, an expansive island and a custom wine cave designed for entertaining. A large walk-in pantry, formal dining room and separate casual dining area provide exceptional space for everyday living and special occasions. Pocket sliding glass doors open the great room to a custom outdoor retreat designed for effortless Florida living. The expansive lanai features an unobstructed picture-frame screen showcasing tranquil water and landscape views. Relax in the custom heated pool with an integrated sun shelf and spa. Also located on the main level is an impressive 10' x 18'7" bonus room with French doors, offering flexible space for a home office, media room, fitness studio or guest retreat. A full bathroom, which also serves as the pool bath, is conveniently located just around the corner. The spacious primary suite is a private sanctuary featuring an intimate sitting area and two generous walk-in closets. Two secondary bedrooms offer private en-suite baths, while two additional bedrooms share a Jack-and-Jill bath—providing privacy and functionality for family and guests. A generous three-car garage with epoxy flooring offers abundant space for vehicles and storage. Enjoy beautiful front and rear pond views from this move-in-ready home in Ave Maria’s highly desirable Avalon Park neighborhood. Conveniently located near schools, parks, Town Center dining and shopping, this exceptional home offers luxury, space and an unbeatable location. Ave Maria is more than a place to live—it is a lifestyle filled with year-round events and a genuine sense of community that draws people from across the country. Ave Maria—“Once you get here, you get it.”
MLS Number: 226028676
Updated: 31 Days ago
Page Views: 0

Features

Bedrooms
  • Bedrooms: 5
Bathrooms
  • Bathrooms: 5
  • Half Bathrooms: No info
Exterior and Lot Features
  • Exterior Features: Screened Lanai/Porch
  • View: Pond
Interior, Heating and Cooling
  • Interior Features: Built-In Cabinets, Foyer, French Doors, Laundry Tub, Pantry, Smoke Detectors, Volume Ceiling, Walk-In Closet(s), Window Coverings
  • Equipment / Appliances: Dishwasher, Disposal, Dryer, Microwave, Range, Refrigerator/Freezer, Washer
  • Heating Description: Central Electric
  • Cooling Description: Central Electric
Building and Construction
  • Floor Description: Carpet, Tile, Vinyl
  • Windows/Treatment: Window Coverings
  • Construction Type: House
  • Year Built: 2023
  • Style: Two Story, Single Family
Waterfront and Water Access
  • Waterfront Frontage: Yes
School Information
  • Elementary School: AVE MARIA ELEMENTARY
  • Middle School: CORKSCREW MIDDLE
  • Senior High School: PALMETTO RIDGE HIGH
Other Property Info
  • Garage: 3
  • Pets Allowed: Limits
Taxes, Fees & More
  • Maintenance Includes: Lawn/Land Maintenance, Rec Facilities, Street Lights, Street Maintenance
  • Taxes: 10722.37
  • Security Information: Smoke Detector(s)
  • Parking Description: Driveway Paved, Attached
  • Total Floors in Building: 2
  • Total Units in Building: 1

Apples-to-Apples Comparables

 Closest-Match Comparables
See closest-match comps for this subdivision
No obligation
Verified
Trends
Insights
Best of Luxury Realty
Talk to a local advisor
Licensed advisors answering your questions across Ave Maria, FL
01
Licensed Brokerage
02
Local Advisors
03
Direct Answers
Exclusive real estate service partner

Price History

Date
Event
Price
Change
Price Per
08/08/2026
Listed
$1000K
 
$234 ft2
$2,520 m2
08/08/2026
$1000K
Event
Listed
Price Per
$234 ft2
$2,520 m2
Price per square foot and days on website are not provided values and are calculated by Subdivisions.
Listed by Holly Trapani, LLCND Realty • Buyer Agency Compensation .

Listing Location & Street View
MapStreet View

Peer Listings

Active listings from matched communities
Results 0 of 0
No listings found
Try adjusting your filters or changing your location to see available listings
Turn on listing alerts and we'll notify you
when matching listings appear

Scores

Walk Score®
Car-Dependent. Almost all errands require a car
21

100
Bike Score®
Somewhat Bikeable. Minimal bike infrastructure
32

100
Sound Score®
Very quiet
87

100
Airport Score
Close to airports. Noticeable airport activity
0

100
Traffic Score
Congested area. Frequent traffic delays
15

100
Local Score
Limited local amenities nearby
0

100
Community Snapshot
1,554 - 4,792
SqFt Range
2021
Year Build
1
Total Floors

Subdivision Amenities

Barbecue
Beauty Salon
Bike And Jog Path
Bocce Court
Community Room
Dog Park
Fitness Center
Golf Course
Internet Access
Library
Park
Pickleball
Play Area
Pool
Putting Green
Restaurant
Shopping
Sidewalk
Spa/Hot Tub
Storage
Streetlight
Tennis Court(s)
Underground Utility
Volleyball
Beauty Salon
Bike And Jog Path
Clubhouse
Park
Pool

Ave Maria
Entry-Level
Entry-Level Homes & Condos