34142 Zip Code Real Estate For Sale

Collier County | Updated
Market Action
Loading
Shows who has more leverage in the market
0–30 favors buyers
30–100 favors sellers
Selling Speed
9.81
Steady
Shows how quickly homes are being absorbed by buyers
20%+ Fast
8–19.9% Steady
Below 8% Slow
Inventory Supply
10.2
High
Shows how many months it would take to sell current inventory
0–3 Low
3–6 Balanced
6+ High
Sales Activity
9.19
Active
Shows how often homes are selling in this community
2+/mo Active
0.75–1.99/mo Steady
Below 0.75/mo Quiet
Results 29 of 294
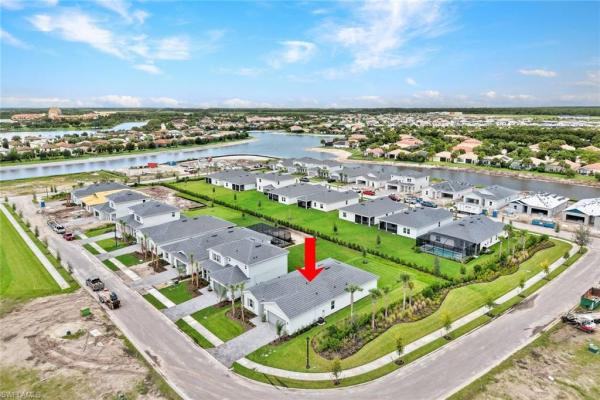
4308 Arlington Dr, Naples, Florida 34142, image 1
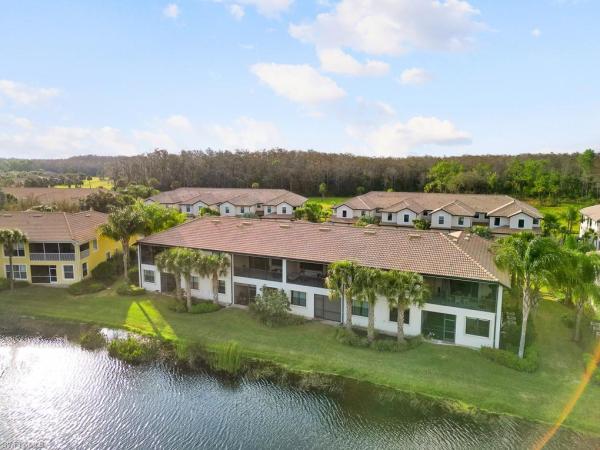
4308 Arlington Dr, Naples, Florida 34142, image 2
$610,000 $21K
  • 4 Beds
  • 4 Baths
  • 4,262 SqFt
  • $143/SqFt
House for sale
4308 Arlington Dr, Naples, FL 34142
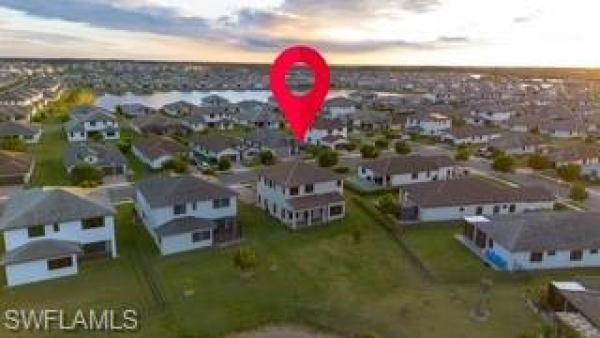
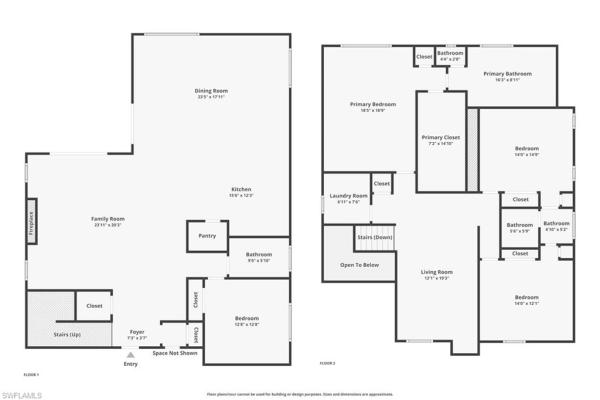
Lake view with large pocket doors and kitchen windows! This stunning single-family home in ave maria, fl was newly built in 2022 and offers a spacious and luxurious living space. With 4 bedrooms and 4 bathrooms spread over 4, 262 sq.Ft. Of finished area, this two-story home is perfect for families or those who love to entertain. A minisplit a/c is installed in the 3 car garage, complete with epoxy flake floors and a garage sink. Most rooms have upgraded recessed ceiling lighting and large modern energy efficient fans. Two dens for those who work at home and a separate formal dining area.
5609 Newcastle Ct #5421, Ave Maria, Florida 34142, image 1
5609 Newcastle Ct #5421, Ave Maria, Florida 34142, image 2
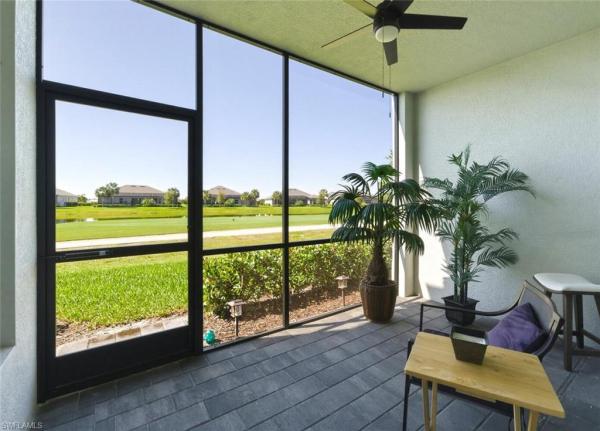
5609 Newcastle Ct #5421, Ave Maria, Florida 34142, image 3
$319,998 $10K
  • 3 Beds
  • 2 Baths
  • 2,110 SqFt
  • $152/SqFt
Condo for sale
5609 Newcastle Ct #5421, Ave Maria, FL 34142
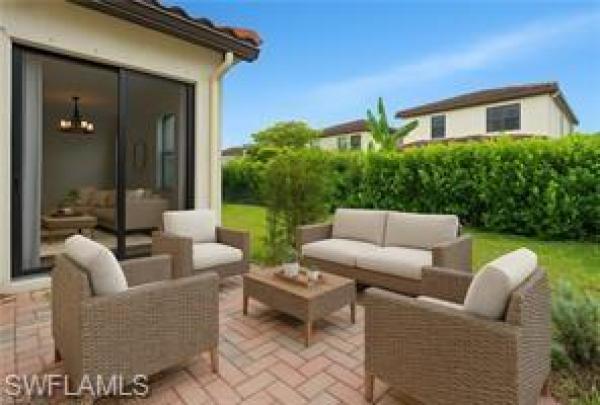
One or more photo(s) has been virtually staged, ai generated or rendered. This coach home is ready for you now!! This attached home is the largest plan in the collection. A two-car garage sits on the first floor, while upstairs is an open concept living space with sliding doors to the outdoor entertainment area. Also on the top floor are all three bedrooms, including the owner’s suite with a spa-inspired bathroom. Welcome to paradise—where you’ll find championship golf, top-tier resort amenities and endless opportunities to play, relax and connect. Set in stunning ave maria, this gated community is thoughtfully designed for your next best chapter. Prices, dimensions and features may vary and are subject to change. Photos are for illustrative purposes only.
5180 Vizcaya St, Naples, Florida 34142, image 1
5180 Vizcaya St, Naples, Florida 34142, image 2
$625,000 $30K
  • 5 Beds
  • 41/2 Baths
  • 4,026 SqFt
  • $155/SqFt
House for sale
5180 Vizcaya St, Naples, FL 34142
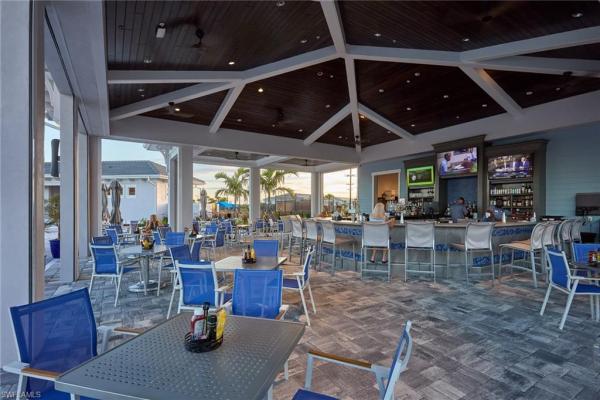
A rare chance to own one of maple ridge’s larger floorplans with exceptional space and value. Homes with this combination of size, features, and pricing do not come available often. Beautifully maintained duvall with 5 bedroom, 4.5 bath home offering over 4, 000 sqft of living space, a 3-car garage, and a generous lot in the highly desired maple ridge community of ave maria. Built in 2017, this home was designed with comfort, functionality, and room to grow in mind. The main living level features a welcoming layout with formal and casual living spaces, ideal for large gatherings, celebrations. The kitchen opens to the family room for easy connection, while the dining and living areas provide additional space for hosting. A first-floor bedroom suite is perfect for guests, in-laws, or a private home office. Upstairs, the spacious primary suite includes a well-appointed bathroom. Three additional bedrooms each offer walk-in closets, giving everyone the storage they need. With multiple living areas and flexible spaces, the home easily accommodates multi-generational living, work-from-home needs, or a growing household. Outside features a screened in lanai and the backyard provides room for play, gardening, pets, or designing your future outdoor oasis. The 3-car garage adds convenience for families with multiple vehicles, sports gear, or hobby storage. The 2 car garage has a mini-split a/c offering year round comfort. Additionally, front courtyard has a screened dome and the driveway has been extended to fit 6 cars and a golf cart! Residents of maple ridge enjoy access to a multi-million-dollar clubhouse featuring a resort-style pool, fitness center, steam room, dog park, billiards, and more. Ave maria also offers parks, walking paths, waterpark, pickleball, tennis, shopping, and dining. A spacious home built for real family living. Schedule your private tour today.
Seller Advisory

Start with the right price

Complimentary market intelligence and agent-verified comps for 34142 Zip Code homeowners
Market Review
Verified Comps
Pricing Guidance
5706 Mayflower Way #205, Ave Maria, Florida 34142, image 1
5706 Mayflower Way #205, Ave Maria, Florida 34142, image 2
$295,000
  • 3 Beds
  • 2 Baths
  • 1,857 SqFt
  • $159/SqFt
Condo for sale
5706 Mayflower Way #205, Ave Maria, FL 34142
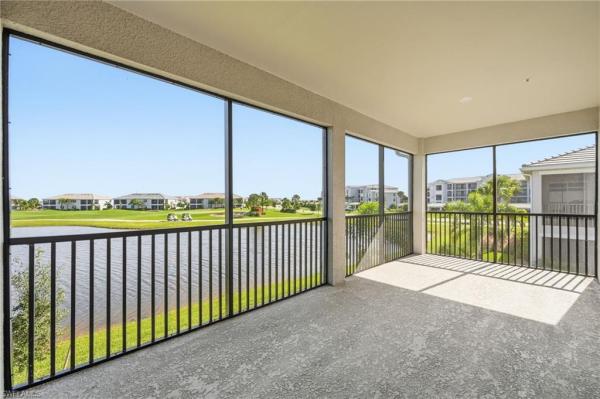
Exceptional lake and golf course views await in this del webb ave maria coach home discover the perfect blend of luxury and comfort in this stunning second-floor "cormorant" coach home, offering breathtaking lake and golf course views. This beautifully appointed 3-bedroom, 2-bathroom condo features soaring 12-foot vaulted ceilings that create an impressive sense of space and grandeur throughout the open-concept living area. The thoughtfully designed great room floor plan seamlessly connects the living spaces, while the modern open kitchen serves as the heart of the home, perfect for both everyday living and entertaining guests. French doors add elegant architectural detail, while the split-bedroom layout ensures privacy and comfort for residents and visitors alike. Practical luxury touches include a convenient attached single-car garage with automatic door, walk-in closets for ample storage, and a well-appointed pantry. The unit also features in-residence laundry facilities, fire sprinkler system, and much more, all contributing to a move-in ready experience. Located in the prestigious del webb community at ave maria, this home offers an unparalleled resort-style lifestyle with world-class amenities just steps from your door. The community pool and spa are conveniently located directly across the street, while the expansive amenity package includes everything from tennis and pickleball courts to bocce ball and basketball facilities. Active residents will appreciate the dedicated exercise room, sauna, and scenic bike and jogging paths throughout the community. Social opportunities abound with the elegant clubhouse, community room, on-site restaurant, library, and even a beauty salon for ultimate convenience. The gated community provides security and exclusivity, while thoughtful touches like bbq and picnic areas, plus a dedicated dog park, cater to every lifestyle need. This well-maintained section of the complex consists of just 24 units total, with only 8 units in this particular building, ensuring an intimate neighborhood feel. The hoa fee structure is comprehensive, covering lawn care, pool maintenance, exterior pest control, water, sewer, security, and trash removal, making homeownership remarkably hassle-free. With its eastern exposure providing beautiful morning light, this second-floor unit maximizes both privacy and views while eliminating the concerns of ground-floor living. Whether you're seeking a primary residence, vacation home, or investment property, this del webb coach home represents an exceptional opportunity to enjoy florida living at its finest in one of southwest florida's most desirable active adult communities.
5467 Ferris Ave, Naples, Florida 34142, image 1
5467 Ferris Ave, Naples, Florida 34142, image 2
5467 Ferris Ave, Naples, Florida 34142, image 3
$315,000
  • 3 Beds
  • 21/2 Baths
  • 1,924 SqFt
  • $164/SqFt
House for sale
5467 Ferris Ave, Naples, FL 34142
**priced below market value and waiting for its new owners! ** this stunning 2-story home offers 3 spacious bedrooms and 2.5 bathrooms, with a convenient upstairs laundry room and cozy carpeted flooring throughout the second level. Downstairs, enjoy a bright and open-concept kitchen that seamlessly flows into the living and dining areas perfect for entertaining with durable tile flooring throughout. Hurricane shutters are included. Located in a desirable lakefront community, residents enjoy **5-star amenities** includes a resort-style pool, fully equipped fitness center, clubhouse, playground, walking trails, and more! Don’t miss the opportunity to live in comfort, style, and convenience. Schedule your private tour today! *property is currently tenant occupied until aug 19th, 2026.*
5603 Newcastle Ct #5612, Ave Maria, Florida 34142, image 1
5603 Newcastle Ct #5612, Ave Maria, Florida 34142, image 2
$289,997
  • 3 Beds
  • 2 Baths
  • 1,741 SqFt
  • $167/SqFt
Condo for sale
5603 Newcastle Ct #5612, Ave Maria, FL 34142
One or more photo(s) has been virtually staged, ai generated or rendered. Move-in ready!! This spacious single-story attached home features an open layout among the dining room, kitchen and living room, with sliding doors that extend to the lanai for outdoor activities. Near the foyer are two secondary bedrooms, while the owner’s suite is tucked away on the other side for extra privacy. Welcome to paradise—where you’ll find championship golf, top-tier resort amenities and endless opportunities to play, relax and connect. Set in stunning ave maria, this gated community is thoughtfully designed for your next best chapter. Prices, dimensions and features may vary and are subject to change. Photos are for illustrative purposes only.
5706 Mayflower Way #208, Naples, Florida 34142, image 1
5706 Mayflower Way #208, Naples, Florida 34142, image 2
$300,000
  • 2 Beds
  • 2 Baths
  • 1,797 SqFt
  • $167/SqFt
Condo for sale
5706 Mayflower Way #208, Naples, FL 34142
Rare opportunity to own a grandfathered del webb naples property with golf membership and no age restriction for the next owner! This unique benefit allows the next purchaser to enjoy ownership without the 55+ requirement; however, future resales will revert back to 55+ buyers only. This beautifully maintained second-floor end-unit carriage home offers breathtaking golf course and water views with soaring vaulted ceilings that create a bright and spacious feel throughout the home. The desirable floor plan features 2 bedrooms + large den, providing flexible space for guests, a home office, or hobbies. You will love sitting on your screened-in balcony with beautiful sunrise views of the pristine lake and the picturesque 6th fairway of the panther run golf course. The open living and dining areas are ideal for entertaining while enjoying the incredible scenery. The primary suite is a relaxing retreat featuring dual vanities, walk-in shower, and a large walk-in closet. New ac unit in 2025. This condominium also includes access to a private community pool only available to the carriage home residents, along with a hot tub and grill area for relaxing and socializing. The mayflower condo hoa fees include building maintenance, water & sewer, building insurance, fire alarm monitoring & repairs, reserves for roof & paint, pest control, landscaping, common area utilities, and a cable bulk package. In del webb naples, you’ll enjoy world-class amenities that rival luxury resorts: dine at the rusty putter restaurant, soak in the resort-style or lap pools, break a sweat in the state-of-the-art fitness center, and play your way through pickleball, tennis, bocce, billiards - even a top-tier golf simulator! Need groceries, church, or a bite to eat? Just hop in your golf cart and cruise into town - publix and the heart of ave maria are just minutes away. This isn’t just a home - it’s a lifestyle upgrade in one of southwest florida’s most vibrant 55+ communities. Don’t miss your chance to live where fun, fitness, and friendships flourish year-round!
5040 Frattina St, Naples, Florida 34142, image 1
5040 Frattina St, Naples, Florida 34142, image 2
5040 Frattina St, Naples, Florida 34142, image 3
$595,000 $50K
  • 4 Beds
  • 3 Baths
  • 3,540 SqFt
  • $168/SqFt
House for sale
5040 Frattina St, Naples, FL 34142
Discover this stunning lakefront residence, located in one of the most exclusive and highly sought-after communities in the area. A perfect blend of comfort, elegance, and an active lifestyle, designed for those who value quality and well-being in every detail. This spacious home features 4 generously sized bedrooms plus a fully equipped 5th bedroom, ideal for use as a guest suite, home theater, gym, or creative studio. It also offers 3 full bathrooms, providing both privacy and comfort for family and guests alike. From the moment you enter, you are welcomed by bright, open living spaces with panoramic lake views that create a sense of serenity and a unique connection with nature. The home includes a modern glass-enclosed den, perfect for reading, relaxing, or entertaining, as well as an additional private office ideal for working or studying from home. The design seamlessly combines functionality and elegance, with a fluid layout between social areas and more intimate spaces. The property offers 2 covered parking spaces and 4 additional outdoor spaces, ensuring convenience for both residents and visitors. Large windows fill every room with natural light, enhancing the home's warmth and charm. Residents enjoy access to an exclusive clubhouse with top-tier amenities, including a billiards room, coworking spaces, dog park, children’s playground, swimming pool, bbq area, and a spacious social hall perfect for gatherings and celebrations. The community is designed for an active lifestyle, featuring tennis and basketball courts, jogging trails, and golf cart paths. A unique advantage is the convenience of having a publix supermarket within the community, just five minutes from the home—an exceptional feature that adds significant value. This home combines space, comfort, modern design, and a strong sense of community, all surrounded by a beautiful natural setting and resort-style amenities. Ideal for those seeking a peaceful family residence or a versatile home to live and work while enjoying spectacular lake views.
5309 Beckton Rd, Naples, Florida 34142, image 1
5309 Beckton Rd, Naples, Florida 34142, image 2
5309 Beckton Rd, Naples, Florida 34142, image 3
$349,000 $24K
  • 3 Beds
  • 21/2 Baths
  • 2,051 SqFt
  • $170/SqFt
House for sale
5309 Beckton Rd, Naples, FL 34142
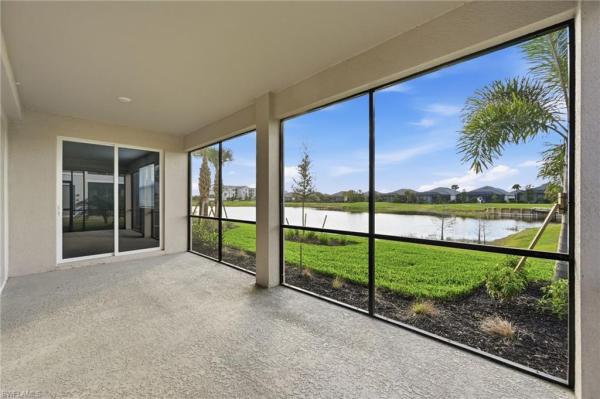
One or more photo(s) has been virtually staged, ai generated or rendered. Why wait months for new construction when you can move right into this well-maintained, move-in ready lakefront home in the desirable coquina at maple ridge community of ave maria. This 3 bedroom, 2.5 bathroom home offers peaceful lake and sunset views with no homes across the water, just open greenery for added privacy. As an end-unit property, it provides additional space, privacy, and convenient access to main roads. Inside, the home features fresh interior paint, soft gray flooring throughout, new ceiling fans, and window coverings in every room. The open layout is designed for comfortable everyday living. The spacious two-car garage includes epoxy flooring, overhead storage, and an additional refrigerator, offering both function and convenience. Located within walking distance to shops, restaurants, a gas station, car wash, and more, this home combines convenience with lifestyle. Residents enjoy access to maple ridge amenities including a resort-style clubhouse, pool, fitness center, parks, and community spaces. Additional ave maria amenities include walking and biking paths, sports parks, playgrounds, dog parks, shopping, dining, and a vibrant town center. One or more photo(s) has been virtually staged, ai generated or rendered.
5293 Beckton Rd, Naples, Florida 34142, image 1
5293 Beckton Rd, Naples, Florida 34142, image 2
$335,000 $25K
  • 3 Beds
  • 2 Baths
  • 1,933 SqFt
  • $173/SqFt
Townhouse for sale
5293 Beckton Rd, Naples, FL 34142
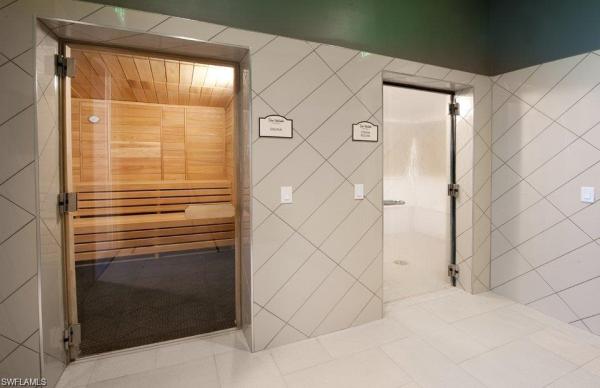
One or more photo(s) has been virtually staged, ai generated or rendered. Serene lakeside living in maple ridge. Experience the perfect blend of comfort and tranquility in this, 3-bedroom, 2-bathroom home. Situated on a peaceful lakefront lot, this residence offers stunning water views and a thoughtfully designed layout perfect for both relaxation and entertaining. The main level boasts a spacious, chef-friendly kitchen complete with a large pantry, flowing seamlessly into a dining/family room where you can enjoy the calming sights of the lake. Upstairs, the master suite features two generous walk-in closets. Two additional spacious bedrooms are bright and airy, perfect for family or guests. The laundry room is located on the second floor to simplify your daily routine. Community & lifestyle living here means more than just a beautiful home; it’s a lifestyle. Residents enjoy exclusive access to the community club house at maple ridge, a resort-style hub featuring: swimming pool & bbq area, full gym, sauna, and billiards room and playground for kids & comfortable tv lounge location just minutes away from local favorites, including the ave maria town center, publix, local dining, and the university. For outdoor enthusiasts, the panther run golf course and the local water park are right nearby. With some updating this home could be easily transformed into more modern updated home.
3618 Justicia Ct, Ave Maria, Florida 34142, image 1
3618 Justicia Ct, Ave Maria, Florida 34142, image 2
3618 Justicia Ct, Ave Maria, Florida 34142, image 3
$407,999
  • 5 Beds
  • 21/2 Baths
  • 2,326 SqFt
  • $175/SqFt
House for sale
3618 Justicia Ct, Ave Maria, FL 34142
One or more photo(s) has been virtually staged, ai generated or rendered. Gatherpoint is a community of new single-family homes within the top-rated ave maria masterplan, offering resort-inspired amenities and a vibrant social setting in sunny ave maria, fl. This two-story home highlights a modern open layout, seamlessly integrating a first-floor kitchen with a central island, a dining room and a welcoming family room with patio access. On the same level is a private owner's suite with an attached bathroom. Situated upstairs is a versatile loft for additional shared living space and four secondary bedrooms to provide restful retreats to family members and guests alike. Prices, dimensions and features may vary and are subject to change. Photos are for illustrative purposes only. Estimated delivery date is oct/nov 2026.
4564 Battlecreek Way, Naples, Florida 34142, image 1
4564 Battlecreek Way, Naples, Florida 34142, image 2
$435,000 $14K
  • 5 Beds
  • 31/2 Baths
  • 2,470 SqFt
  • $176/SqFt
House for sale
4564 Battlecreek Way, Naples, FL 34142
Explore the features of this spacious driftwood model pulte-built home in avalon park, located in the heart of ave maria, florida—just a short walk to the town center and/or the private k-12 school. Perfect for families, this two-story home offers 5 bedrooms, 3.5 baths, a living room, and a 2-car garage. The desirable lot features stunning views of rosary pond with the town center in the distance. Designed for both indoor and outdoor living, the home boasts an extended lanai, ideal for entertaining or relaxing. The first floor features durable tile flooring, with carpeting in the first-floor bedroom and throughout the second floor. Upgrades include an epoxy-finished garage floor, a shower door in the master bedroom, and plenty of space to add a pool for family fun. Residents will love the park-like open spaces and pathways right across the street, perfect for outdoor activities and making memories. Ave maria offers incredible amenities, including ave maria university with many cultural and sporting events; south & north parks; a water park;a dog park; local dining; shopping; and more. In addition, collier county provides access to golfing, community events, beautiful beaches, nature trails, preserves, and parks. Come experience the ultimate florida lifestyle in ave maria, the fastest-growing community in southwest florida—an ideal place to call home!
5252 Lamone Ln, Naples, Florida 34142, image 1
5252 Lamone Ln, Naples, Florida 34142, image 2
$399,000
  • 3 Beds
  • 21/2 Baths
  • 2,256 SqFt
  • $177/SqFt
House for sale
5252 Lamone Ln, Naples, FL 34142
*** short sale *** welcome to 5252 lamone lane, a beautifully maintained newer-construction home in ave maria’s desirable maple ridge community. Built in 2024 and set on a generous 0.24-acre lot, this spacious residence offers 2, 256 sqft of living space with 3 br+den/2.5 ba, and a bright, open layout designed for comfortable everyday living and entertaining. Inside, the home features tile flooring throughout the main living areas, carpet in the bedrooms and den, impact windows & doors, upgraded quartz countertops, modern appliances, window coverings, lights fixtures, and ceiling fans. The kitchen offers a clean, modern look with ample workspace and a seamless connection to the main living and dining areas. The spacious primary suite includes a very large walk-in closet and a well-appointed en-suite bathroom. The den provides flexible space for an office, hobby room, bedroom or additional sitting area. This home has been very well taken care of and offers a wonderful opportunity to purchase a newer home in maple ridge. This is a short sale and is subject to lender approval. Residents of maple ridge enjoy access to the maple ridge clubhouse with resort-style pool, fitness center, social spaces, and more. Ave maria offers nearby shopping, dining, parks, recreational paths, sports courts, community events, and ave maria university. Ave maria: where community meets paradise.
4956 Frattina St, Naples, Florida 34142, image 1
4956 Frattina St, Naples, Florida 34142, image 2
$595,000
  • 4 Beds
  • 3 Baths
  • 3,363 SqFt
  • $177/SqFt
House for sale
4956 Frattina St, Naples, FL 34142
4 bedrooms | 3 full baths | 3, 300+ sq. Ft. | lake view | western exposure | built 2022 | room for pool ???? Welcome to this spacious 2022-built harford model in the desirable maple ridge neighborhood of ave maria, offering over 3, 300 square feet of thoughtfully designed living space with 4 bedrooms, 3 full baths, and a versatile floor plan suited for a variety of lifestyles. Positioned on a picturesque lakefront homesite with coveted western rear exposure, this residence provides front-row views of spectacular florida sunsets. The newly fenced backyard offers privacy, ample outdoor space, and room to add a future pool. Inside, the open-concept design is enhanced by luxury vinyl plank flooring throughout, recessed lighting on the main level, and an abundance of natural light. The spacious kitchen serves as the heart of the home, featuring bright white raised-panel cabinetry, sleek granite countertops, an upgraded appliance package, and an impressive 10+ foot island ideal for meal preparation, casual dining, and entertaining. The generously sized primary suite includes a private ensuite bath with dual sinks and ample storage. Three additional bedrooms provide flexibility for guests or household members, while a separate bonus room offers an ideal space for a home office, study area, hobby room, or flex space. Additional features include a tile roof, extra-wide paver driveway, concrete block construction, impact-resistant windows on the second floor, and modern finishes throughout. Residents of maple ridge enjoy access to an extensive collection of community amenities, including a clubhouse, resort-style pool, pickleball courts, two fitness centers, water park, dog park, walking trails, and a vibrant calendar of recreational activities. Optional golf opportunities are also available nearby. Experience the combination of generous living space, modern construction, beautiful lake views, and exceptional amenities that make this ave maria property a standout opportunity.
Maple Ridge At Ave Maria, 4948 Gambero Way, Ave Maria, Florida 34142, image 1
Maple Ridge At Ave Maria, 4948 Gambero Way, Ave Maria, Florida 34142, image 2
Maple Ridge At Ave Maria, 4948 Gambero Way, Ave Maria, Florida 34142, image 3
$565,000 $21K
  • 4 Beds
  • 3 Baths
  • 3,167 SqFt
  • $178/SqFt
House for sale in Maple Ridge At Ave Maria
4948 Gambero Way, Ave Maria, FL 34142
Introducing a stunning fully furnished 2023-built home loaded with over $62k in upgrades in maple ridge at ave maria! Seller may be willing to provide up to $10, 000 seller concession to the buyer at closing! Upon entry, step into elegant porcelain marble-style tile floors and a chef's kitchen with quartz countertops. Relax in the living room featuring a custom accent wall with a cozy electric fireplace to set the ambiance. Upstairs, enjoy luxury vinyl flooring throughout—no carpet! The fully fenced backyard offers a private oasis. Located in the #1 selling community, this home provides access to a-rated schools, a 10, 000 sq. Ft. Clubhouse, a resort-style pool, a gym, a dog park, and many more amenities! It's as move-in ready as it gets— schedule your tour today!
Arrowhead Reserve At Lake Trafford, 1187 E Bush St, Immokalee, Florida 34142, image 1
Arrowhead Reserve At Lake Trafford, 1187 E Bush St, Immokalee, Florida 34142, image 2
$324,000 $6K
  • 3 Beds
  • 2 Baths
  • 1,808 SqFt
  • $179/SqFt
Entry-Level
House for sale in Arrowhead Reserve At Lake Trafford
1187 E Bush St, Immokalee, FL 34142
Spacious 3+den lakefront home in arrowhead reserve! Welcome to this beautifully maintained 3-bedroom + den, 2-bathroom, 2-car garage home nestled in the sought-after community of arrowhead reserve near lake trafford. Boasting over 1, 800 sq. Ft. Of living space, this home features one of the largest floor plans in the neighborhood perfect for growing families or those seeking flexible space. Inside, enjoy tile flooring throughout, a versatile den that can be used as a home office or fourth bedroom, and an open layout ideal for both entertaining and everyday living. The kitchen, dining, and living areas flow seamlessly with abundant natural light and tranquil views of the lake just beyond your backyard. Step outside to your lush, landscaped oasis complete with fruit trees and stunning water views, where you can unwind while taking in breathtaking sunsets from your backyard. Located in a non-gated community with low hoa fees, arrowhead reserve offers a relaxed lifestyle with easy access to schools, parks, shopping, and lake trafford’s famous fishing and boating. Don't miss this opportunity to own a spacious lakefront home in one of immokalee’s most charming neighborhoods!
The National Golf & Country Club At Ave Maria, 5478 Double Eagle Cir #3522, Naples, Florida 34142, image 1
The National Golf & Country Club At Ave Maria, 5478 Double Eagle Cir #3522, Naples, Florida 34142, image 2
The National Golf & Country Club At Ave Maria, 5478 Double Eagle Cir #3522, Naples, Florida 34142, image 3
$244,334
  • 2 Beds
  • 2 Baths
  • 1,355 SqFt
  • $180/SqFt
Entry-Level
Condo for sale in The National Golf & Country Club At Ave Maria
5478 Double Eagle Cir #3522, Naples, FL 34142
Move-in ready!! This condo showcases a split design between the open layout and sleeping spaces. On one side, a contemporary design flows the kitchen, dining space and living room together with access to a lanai for outdoor experiences. Adjacent are a secondary bedroom ideal for guests, a private den for a home office and a luxe owner’s suite with a bedroom and bathroom. Welcome to paradise—where you’ll find championship golf, top-tier resort amenities and endless opportunities to play, relax and connect. Set in stunning ave maria, this gated community is thoughtfully designed for your next best chapter. Prices, dimensions and features may vary and are subject to change. Photos are for illustrative purposes only.
5698 Mayflower Way #403, Ave Maria, Florida 34142, image 1
5698 Mayflower Way #403, Ave Maria, Florida 34142, image 2
5698 Mayflower Way #403, Ave Maria, Florida 34142, image 3
$264,900 $20K
  • 3 Beds
  • 2 Baths
  • 1,457 SqFt
  • $182/SqFt
Condo for sale
5698 Mayflower Way #403, Ave Maria, FL 34142
Super-great value on this 55+ active lifestyle community condominium --tastefully decorated>> golf course & water views! - (rarely available---> guest bathroom has a tub/shower combo) furnished turnkey! - 1st floor heron model carriage home; as-is & move-in ready! Lawn care, pest control, water, cable tv, high speed internet & building reserves are among items included in condo fees! Features 3 bedrooms, 2 full bathrooms, accordian style hurricane shutters providing maximum storm protection. Screened lanai w/shade fabric roll down protection, tiled in main areas, luxury vinyl tile in bedrooms, plantation shutters, breakfast nook. Screened entry w/added glass insert in front door. East exposure provides premium year round sunrises!! This 55+ active lifestyle community condominium complex is complemented with it's own beautiful exclusive private community pool, hot tub, restrooms & grills/dining area (exclusive to mayflower way condo unit owners). Walking distance to south park w/nature trails, lakes and dog park. Public 18 hole championship golf course is close by, memberships available. The del webb oasis club resort style amenity center features 2 clubhouses, activity director, resort style pool, lap pool, fitness center, sauna/steam room, salon, business center/library, catering kitchen, community patio w/grill, tv, fire pit, pickle ball/bocce/tennis courts. Well managed condo association!
5016 Milano St, Naples, Florida 34142, image 1
5016 Milano St, Naples, Florida 34142, image 2
$774,999 $50K
  • 5 Beds
  • 41/2 Baths
  • 4,261 SqFt
  • $182/SqFt
House for sale
5016 Milano St, Naples, FL 34142
Over $100, 000 in upgrades! Best deal on the market! This reimagined duval estate is a rare offering, designed for those who appreciate architectural integrity and quality. Situated on a premier lakefront lot with expansive water views, this home has been elevated with a selection of top-of-the-line finishes. The chef's kitchen is anchored by a striking centerpiece of high-grade natural quartzite counters and a marble backsplash, fully integrated with a professional thermador appliance suite, an italian-made nantucket sink, and brizo fixtures. The layout works especially well for entertaining, with a custom-built solid wood pantry for organization, an additional butler’s pantry adjacent to the formal dining room, and a wet bar thoughtfully positioned within the formal living area. The home's design features custom window treatments, designer lighting, built-in closets, crown moldings, and upgraded flooring throughout both levels. The guest bathroom was recently renovated in 2025, featuring carrera marble, custom woodwork, and solid brass fixtures. You'll find total peace of mind with full impact-rated windows and doors on both the first and second floors, a bosch climate control system, and a professional exterior repaint completed in late 2025. Beyond the main residence included in the home is the private casita—with its own kitchenette, living, and sleeping quarters, this versatile space works equally well as an executive office, a private guest wing, or multi-generational living. The exceptional level of detail and craftsmanship throughout sets this home apart. For the buyer seeking a truly turnkey transition, select designer furnishings may be available.
The National Golf & Country Club At Ave Maria, 5478 W Double Eagle Cir #3514, Naples, Florida 34142, image 1
The National Golf & Country Club At Ave Maria, 5478 W Double Eagle Cir #3514, Naples, Florida 34142, image 2
The National Golf & Country Club At Ave Maria, 5478 W Double Eagle Cir #3514, Naples, Florida 34142, image 3
$250,000 $16K
  • 2 Beds
  • 2 Baths
  • 1,366 SqFt
  • $183/SqFt
Entry-Level
Condo for sale in The National Golf & Country Club At Ave Maria
5478 W Double Eagle Cir #3514, Naples, FL 34142
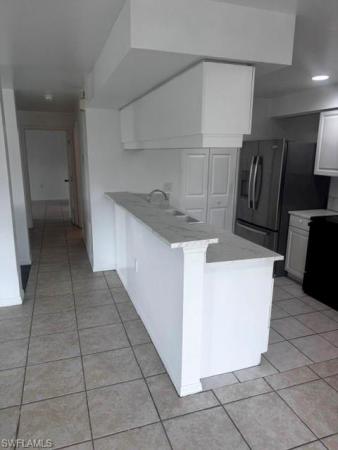
Exceptional value, offered at $250, 000! Welcome to 5478 double eagle cir w #3514, a beautifully positioned first-floor d’angelo veranda-style condominium in the national golf & country club at ave maria. This furnished 2-bedroom plus den, 2-bath residence offers 1, 366 square feet of comfortable living space, a detached one-car garage, and both front and rear screened lanais for enjoying florida indoor-outdoor living. The desirable d’angelo floor plan features an open kitchen, dining and living area, split bedrooms for privacy, and a versatile den ideal for a home office, guest space, or quiet retreat. The rear screened lanai offers peaceful golf course, water, and sunset views, creating a relaxing setting for morning coffee or evening unwinding. This home includes a social membership, giving residents access to the resort-style lifestyle of the national, including clubhouse amenities, pool, fitness, dining, tennis, pickleball, spa services, and more, without a golf membership requirement. Offered furnished and attractively repositioned, this first-floor veranda is an excellent opportunity for full-time living, seasonal enjoyment, or an easy florida getaway. Located in ave maria, one of southwest florida’s fastest-growing communities, residents enjoy charming town center conveniences, shops, restaurants, community events, parks, walking paths, and a welcoming hometown feel. With its new price, this first floor home, with garage, stunning views and sunsets, furnishings, and social membership lifestyle, this veranda is a standout value in the national.
4912 Frattina St, Naples, Florida 34142, image 1
4912 Frattina St, Naples, Florida 34142, image 2
$780,000
  • 5 Beds
  • 41/2 Baths
  • 4,261 SqFt
  • $183/SqFt
House for sale
4912 Frattina St, Naples, FL 34142
Rare opportunity to own the sought-after duval floor plan in the highly desirable maple ridge community of ave maria. Built in 2020 and situated on a premium corner lot just a 6-minute walk from the clubhouse and resort-style amenities, this exceptional two-story residence offers 5 bedrooms, 4 full bathrooms, 1 half bath, a private attached in-law suite, and a spacious 3-car garage. One of the home's most distinctive features is the private attached in-law suite with its own full bathroom and separate entrance from the screened front courtyard, making it ideal for extended family, guests, a home office, or multigenerational living while remaining connected to the main residence. Designed for both everyday living and entertaining, the gourmet kitchen features upgraded cabinetry with abundant storage, double ovens including a built-in wall oven, generous counter space, and an open-concept layout that seamlessly connects to the expansive living and dining areas. The oversized primary suite is a true owner's retreat, complete with a private sitting area that can easily serve as a reading lounge, home office, nursery, or fitness space. The luxurious en-suite bathroom includes a jetted soaking tub, separate shower, and spacious dual vanities designed for comfort and relaxation. Thoughtful upgrades continue throughout the home, including impact-resistant windows on the second floor, insulated garage doors, surveillance system, and a built-in lyriq premium whole-home audio system with speakers throughout. Enjoy florida living year-round from the covered rear lanai with a screened enclosure, or relax in the inviting screened front courtyard. The versatile 3-car garage includes one bay currently converted into an entertainment room. Located in the award-winning, master-planned community of ave maria, maple ridge residents enjoy access to a resort-style clubhouse, fitness center, pool, parks, walking trails, sports courts, playgrounds, dining, shopping, and top-rated schools.It is all just a short walk from your front door. This is a rare opportunity to own one of maple ridge's most desirable floor plans with exceptional space, flexibility, and upgrades.
4727 Gambero Way, Naples, Florida 34142, image 1
4727 Gambero Way, Naples, Florida 34142, image 2
4727 Gambero Way, Naples, Florida 34142, image 3
$612,118
  • 4 Beds
  • 3 Baths
  • 3,330 SqFt
  • $184/SqFt
House for sale
4727 Gambero Way, Naples, FL 34142
Discover exceptional style, comfort, and functionality in this stunning hanford floor plan, currently under construction and scheduled for completion in october—just in time to move in before the holidays. Situated on a premium oversized corner homesite, this beautifully designed two-story residence offers 4 bedrooms, 3 full bathrooms, a versatile loft, and a spacious 2-car garage. From the moment you arrive, you'll be impressed by the home's striking contemporary exterior, enhanced by a brick paver driveway and walkway, impact-resistant windows and doors, and attractive architectural details that create outstanding curb appeal. The covered terrace with an extended brick paver patio provides the perfect outdoor space for entertaining guests or enjoying florida's year-round sunshine. Inside, the thoughtfully designed open-concept layout seamlessly blends elegance and practicality. The expansive great room and separate family room offer multiple gathering spaces, ideal for both everyday living and special occasions. The heart of the home is the upgraded gourmet kitchen, featuring luxurious quartz countertops, a designer backsplash, undermount sink, abundant cabinetry, and an oversized walk-in pantry that provides exceptional storage. The spacious primary suite offers a private retreat, while bedrooms 2 and 3 are connected by a convenient jack-and-jill bathroom, making it perfect for family living. A fourth bedroom and full bath provide flexibility for guests, a home office, or multi-generational living. Additional storage beneath the staircase helps keep the home organized and clutter-free. Premium finishes continue throughout the home, including quartz countertops and undermount sinks in all bathrooms, as well as beautiful wood flooring throughout the first floor, staircase, and loft area. The upstairs loft offers endless possibilities as a media room, playroom, fitness area, or additional living space. Combining modern design, high-end upgrades, impact-resistant construction, and an exceptional corner-lot location, this hanford home delivers the perfect balance of luxury and everyday comfort. Don't miss the opportunity to make this beautiful new construction home yours and celebrate the holidays in a brand-new residence designed for today's lifestyle.
5368 Cameron Dr, Naples, Florida 34142, image 1
$337,900
  • 3 Beds
  • 21/2 Baths
  • 1,837 SqFt
  • $184/SqFt
House for sale
5368 Cameron Dr, Naples, FL 34142
One or more photo(s) has been virtually staged, ai generated or rendered. Welcome to coquina at maple ridge in the award-winning community of ave maria! This popular balboa ii floor plan offers 3 bedrooms, 2.5 bathrooms, and a 1-car garage, making it an excellent choice for first-time homebuyers, growing families, seasonal residents, or investors. The open-concept main living area features tile flooring throughout the first floor, while the second floor offers comfortable carpeting in the bedrooms. Impact-resistant windows provide peace of mind, and the fully fenced backyard is perfect for children, pets, entertaining, or simply relaxing with your morning coffee or enjoying breathtaking florida sunsets. Enjoy the exceptional maple ridge lifestyle with access to resort-style amenities, including a clubhouse, fitness center, resort-style pool, pickleball courts, playground, parks, walking and biking trails, and year-round community events. Just minutes from the vibrant ave maria town center, you'll find restaurants, shopping, a publix supermarket, dog parks, a water park, schools, and more. Don't miss this opportunity to own a beautiful home in one of southwest florida's most sought-after master-planned communities—where every day feels like a vacation!
5048 Gambero Way, Naples, Florida 34142, image 1
5048 Gambero Way, Naples, Florida 34142, image 2
$650,000 $30K
  • 5 Beds
  • 4 Baths
  • 3,522 SqFt
  • $185/SqFt
House for sale
5048 Gambero Way, Naples, FL 34142
Located in desirable ave maria-naples, florida, grand entry and elegant common area elements, clubhouse & pool pristine lakes and natural preserves, walking trails and bike paths, excellent ave maria schools, conveniently located near shopping, dining and recreational activities. Brand new single-family home with 5 bedrooms, 4 bathrooms, ground floor owner's suite with walk-in closet, great room, dining room, den, loft, 2-car garage. Contemporary open concept floor plan with high ceilings, large windows, large kitchen and plenty of outdoor space. Upscale finishes are included standard such as designer tile flooring in all main living areas, quartz or granite countertops, european style cabinetry, kohler faucets, stainless steel appliances and more. Motivated seller! The owner offers financing at 4.75% interest rate!
Maple Ridge At Ave Maria, 5048 Gambero Way, Ave Maria, Florida 34142, image 1
Maple Ridge At Ave Maria, 5048 Gambero Way, Ave Maria, Florida 34142, image 2
$650,000 $30K
  • 5 Beds
  • 4 Baths
  • 3,522 SqFt
  • $185/SqFt
House for sale in Maple Ridge At Ave Maria
5048 Gambero Way, Ave Maria, FL 34142
Stunning single-family home in the heart of ave maria featuring 5 bedrooms, 4 bathrooms, a first-floor owner’s suite, great room, loft, and a 2-car garage. Open-concept floor plan with soaring ceilings, oversized windows, and a spacious chef’s kitchen. Upscale finishes include designer tile flooring, quartz or granite countertops, european-style cabinetry, and kohler faucets. Situated on an oversized lot, this home offers plenty of outdoor space. Enjoy the community amenities with clubhouse, pool, scenic lakes, walking trails, and bike paths. Located near excellent schools, shopping, dining, and recreation—perfect for modern family living.
5062 Avila Ave, Naples, Florida 34142, image 1
5062 Avila Ave, Naples, Florida 34142, image 2
5062 Avila Ave, Naples, Florida 34142, image 3
$595,000
  • 4 Beds
  • 3 Baths
  • 3,210 SqFt
  • $185/SqFt
House for sale
5062 Avila Ave, Naples, FL 34142
$4500 closing cost offered! Welcome to this stunning, modern 2-story estate nestled in the highly sought-after maple ridge community of ave maria! Boasting over 3, 200 sq. Ft. Of immaculate interior living space, this 2014 cbs-constructed home features 4 spacious bedrooms, 3 full bathrooms, and a rare 3-car garage. Recent updates include hvac and new 1st floor flooring installed 2026!! Situated on an expansive, premium 0.35-acre lot, the property offers a massive backyard with endless room for entertainment. The open-concept layout features a tile roof, an elegant kitchen, and multi-generational living flexibility. Enjoy a low-maintenance lifestyle with mandatory hoa fees that include high-speed internet, cable tv, and central irrigation. As a resident, you gain exclusive access to resort-style amenities: an attended fitness center, a luxury clubhouse, a water park, lap pools, and sports courts (tennis, pickleball, and basketball). Experience the perfect blend of small-town charm and upscale amenities. Schedule your private showing today!
5431 Ferris Ave, Naples, Florida 34142, image 1
5431 Ferris Ave, Naples, Florida 34142, image 2
$419,000
  • 4 Beds
  • 31/2 Baths
  • 2,260 SqFt
  • $185/SqFt
House for sale
5431 Ferris Ave, Naples, FL 34142
Spacious two-story single-family home featuring 4 bedrooms, 3.5 bathrooms, a loft, and a 1-car garage. Located in the coquina community of ave maria, this encinitas model stands out with additional space on both sides of the home and a vacant back lot. Ideal for outdoor living, play, or entertaining. The interior features luxury vinyl flooring throughout, providing a clean and low-maintenance living environment. The layout offers functional living space with an open main area, a first-floor primary bedroom for added convenience, and a loft upstairs for additional flexibility. The outdoor space is a key highlight, featuring an extended lanai with a durable aluminum roof and full screen enclosure, creating a comfortable setting for year-round enjoyment. With its unique lot positioning and added outdoor space, this home offers a rare opportunity within the community. Residents enjoy access to maple ridge amenities, including a resort-style clubhouse, pool, fitness center, parks, and community spaces, all conveniently located near ave maria’s town center, shopping, dining, and schools.
5289 Beckton Rd, Naples, Florida 34142, image 1
5289 Beckton Rd, Naples, Florida 34142, image 2
5289 Beckton Rd, Naples, Florida 34142, image 3
$344,900
  • 3 Beds
  • 21/2 Baths
  • 1,852 SqFt
  • $186/SqFt
House for sale
5289 Beckton Rd, Naples, FL 34142
Welcome to this stunning two-story single-family home in the charming coquina at maple ridge community of ave maria, florida. Built in 2015, this residence features 3 bedrooms and 2.5 bathrooms, designed for both family life and entertaining, with an open-concept first floor that is flooded with natural light. Step outside to your private, fenced patio overlooking a tranquil lake, perfect for enjoying morning coffee or evening sunsets. Located in a vibrant community, you’ll have access to a lively town center filled with shops, dining options, and parks, plus a fitness center nearby. Educational opportunities abound with ave maria university and ave maria church just around the corner, enhancing the community's charm. The home also boasts a nearly new hvac system for year-round comfort and an elegant tile roof that adds to its curb appeal. This property is not just a house; it’s a lifestyle opportunity. Schedule your private tour today and take the first step toward making this dream home your reality!
5701 Mayflower Way #1302, Ave Maria, Florida 34142, image 1
5701 Mayflower Way #1302, Ave Maria, Florida 34142, image 2
$290,000 $23K
  • 2 Beds
  • 2 Baths
  • 1,538 SqFt
  • $189/SqFt
Condo for sale
5701 Mayflower Way #1302, Ave Maria, FL 34142
This partially furnished, first floor carriage home is located in the 55+ del webb naples community and showcases the popular egret floor plan with 2 bedrooms plus a den. Thoughtfully upgraded and beautifully styled, this home features custom electronic window treatments, colorful designer wallpaper, custom lighting, and tile laid on the diagonal throughout the main living areas. The bright and spacious kitchen and dining area is designed for both function and style, offering white cabinetry, quartz countertops, and convenient roll-out drawers. The inviting primary suite features a generous walk-in closet and an en-suite bathroom with dual sinks and a walk-in shower. A well-appointed guest bedroom and versatile den provide flexible space for visitors, a home office, or hobbies. Relax and unwind on the enclosed lanai while enjoying peaceful sunset views over the preserve, or welcome guests through the screened front lanai. Additional highlights include impact glass windows and doors, a garage with epoxy flooring and overhead storage, and tasteful finishes throughout. The mayflower condo hoa fees include building maintenance, water and sewer, building insurance, fire alarm monitoring and repairs, roof and paint reserves, pest control, landscaping, common area utilities, and bulk cable package. Residents of this mayflower section also enjoy access to a private pool exclusively for carriage home owners. This home comes with the social membership, but take note golf lovers, panther run golf club offers optional memberships with premium golf experiences just steps from your backyard. In del webb naples, you’ll enjoy world-class amenities that rival luxury resorts: dine at the rusty putter restaurant, soak in the resort-style or lap pools, break a sweat in the state-of-the-art fitness center, and play your way through pickleball, tennis, bocce, billiards - even a top-tier golf simulator! Need groceries, church, or a bite to eat? Just hop in your golf cart and cruise into town - publix and the heart of ave maria are just minutes away. This isn’t just a home - it’s a lifestyle upgrade in one of southwest florida’s most vibrant 55+ communities. Don’t miss your chance to live where fun, fitness, and friendships flourish year-round!
1 - 29 of 294 Results
34142, FL Snapshot
294
Active Inventory
0
New Listings
$191K to $1.5M
Price Tier
45
Pending Sales
$385K
Median Closed Price
85
Avg. Days On Market

Related Searches in 34142, FL

Map
Filters
HomeSearchHome ValueProfile