All Listings, $400,000 - $500,000 Real Estate For Sale in 34142 Zip Code

Collier County | Updated
Market Action
Loading
Shows who has more leverage in the market
0–30 favors buyers
30–100 favors sellers
Selling Speed
10.52
Steady
Shows how quickly homes are being absorbed by buyers
20%+ Fast
8–19.9% Steady
Below 8% Slow
Inventory Supply
9.5
High
Shows how many months it would take to sell current inventory
0–3 Low
3–6 Balanced
6+ High
Sales Activity
9.32
Active
Shows how often homes are selling in this community
2+/mo Active
0.75–1.99/mo Steady
Below 0.75/mo Quiet
Results 29 of 61
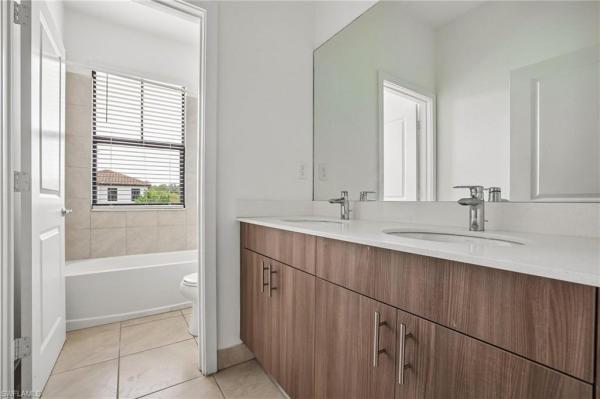
3618 Justicia Ct, Ave Maria, Florida 34142, image 1
3618 Justicia Ct, Ave Maria, Florida 34142, image 2
3618 Justicia Ct, Ave Maria, Florida 34142, image 3
$407,999
  • 5 Beds
  • 21/2 Baths
  • 2,326 SqFt
  • $175/SqFt
House for sale
3618 Justicia Ct, Ave Maria, FL 34142
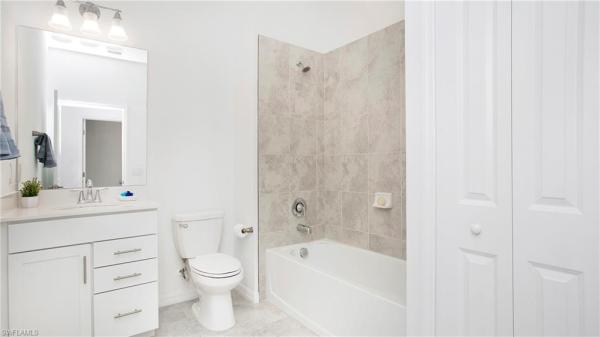
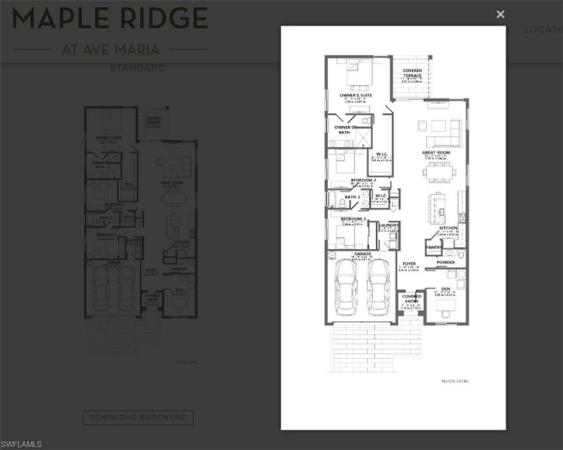
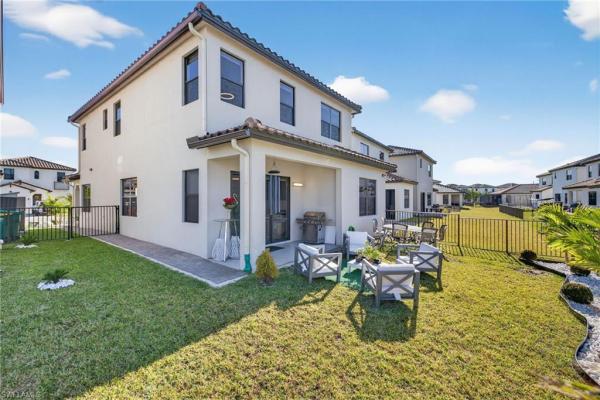
One or more photo(s) has been virtually staged, ai generated or rendered. Gatherpoint is a community of new single-family homes within the top-rated ave maria masterplan, offering resort-inspired amenities and a vibrant social setting in sunny ave maria, fl. This two-story home highlights a modern open layout, seamlessly integrating a first-floor kitchen with a central island, a dining room and a welcoming family room with patio access. On the same level is a private owner's suite with an attached bathroom. Situated upstairs is a versatile loft for additional shared living space and four secondary bedrooms to provide restful retreats to family members and guests alike. Prices, dimensions and features may vary and are subject to change. Photos are for illustrative purposes only. Estimated delivery date is oct/nov 2026.
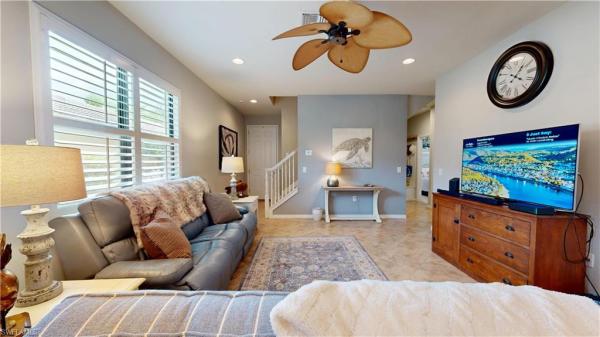
5431 Ferris Ave, Naples, Florida 34142, image 1
5431 Ferris Ave, Naples, Florida 34142, image 2
$419,000
  • 4 Beds
  • 31/2 Baths
  • 2,260 SqFt
  • $185/SqFt
House for sale
5431 Ferris Ave, Naples, FL 34142
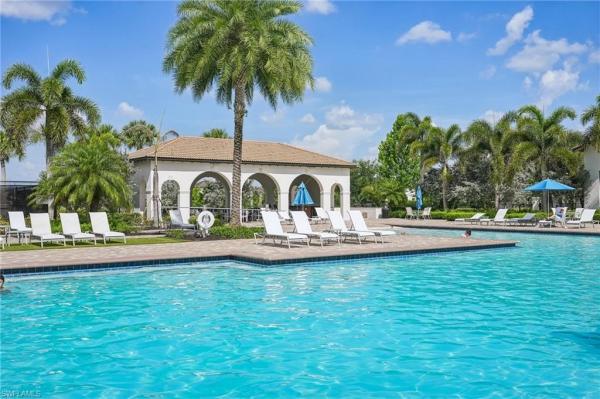
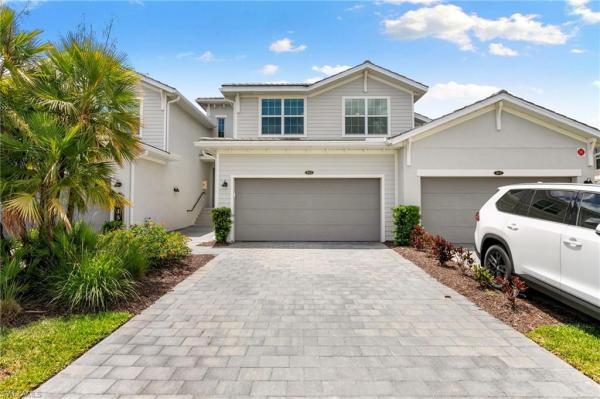
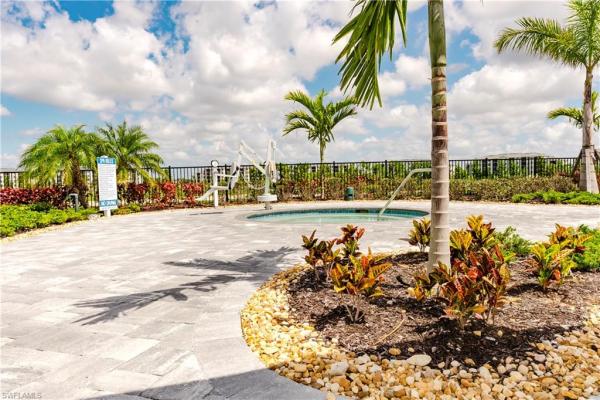
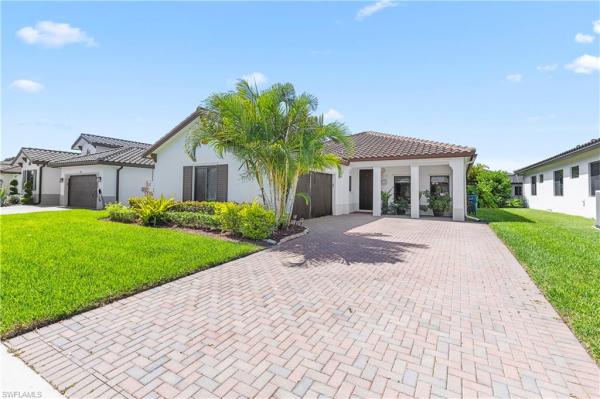
Spacious two-story single-family home featuring 4 bedrooms, 3.5 bathrooms, a loft, and a 1-car garage. Located in the coquina community of ave maria, this encinitas model stands out with additional space on both sides of the home and a vacant back lot. Ideal for outdoor living, play, or entertaining. The interior features luxury vinyl flooring throughout, providing a clean and low-maintenance living environment. The layout offers functional living space with an open main area, a first-floor primary bedroom for added convenience, and a loft upstairs for additional flexibility. The outdoor space is a key highlight, featuring an extended lanai with a durable aluminum roof and full screen enclosure, creating a comfortable setting for year-round enjoyment. With its unique lot positioning and added outdoor space, this home offers a rare opportunity within the community. Residents enjoy access to maple ridge amenities, including a resort-style clubhouse, pool, fitness center, parks, and community spaces, all conveniently located near ave maria’s town center, shopping, dining, and schools.
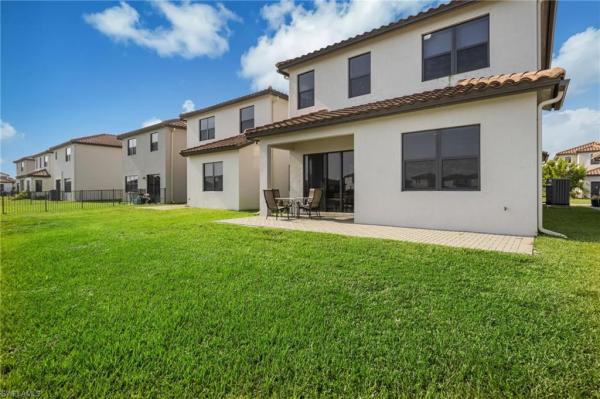
6377 Liberty St, Naples, Florida 34142, image 1
6377 Liberty St, Naples, Florida 34142, image 2
6377 Liberty St, Naples, Florida 34142, image 3
$400,000 $14K
  • 3 Beds
  • 2 Baths
  • 2,112 SqFt
  • $189/SqFt
House for sale
6377 Liberty St, Naples, FL 34142
Gorgeous view of the panther run golf club's 10th hole and side view of large lake! This martin ray model offers a sprawling layout w/ great room design, gourmet kitchen w/ butler pantry, tile flooring in main living area, picture windows, custom window systems, split bedroom floor plan, screened front entry, huge master suite, dining area & breakfast bar, den/home office w/ french door entry, laundry room w/ cabinetry & utility sink, attached 2-car garage w/ a 4ft extension, and screened rear lanai w/ enough room for lounging area & dining set. Recent updates include- freshly painted interior, new appliances (except for the dishwasher), new carpet in the master bedroom, and the barely used guest bedroom floors that have been professionally cleaned. For storm protection the home offers electric hurricane fabric screen on lanai and manual shutters for the rest of the windows. Located in the highly sought after del webb community in ave maria. Panther run golf club offers optional memberships with premium golf experiences. In del webb naples, you will enjoy multiple clubhouses, wellness facilities, social clubs, dining at the rusty putter restaurant, resort style pool + lap pools, state-of-the-art fitness center, pickleball, tennis, bocce, billiards - even a top-tier golf simulator. Short golf cart ride to groceries, church, or dining. Publix and the heart of ave maria are just minutes away.
Seller Advisory

Start with the right price

Complimentary market intelligence and agent-verified comps for 34142 Zip Code homeowners
Market Review
Verified Comps
Pricing Guidance
6264 Victory Dr, Naples, Florida 34142, image 1
6264 Victory Dr, Naples, Florida 34142, image 2
$449,000 $29K
  • 3 Beds
  • 3 Baths
  • 2,264 SqFt
  • $198/SqFt
House for sale
6264 Victory Dr, Naples, FL 34142
Rare 2-story abbeyville with stunning lake view! Don’t miss this hard-to-find 2-story abbeyville in the 55+ del webb naples community - offering a premium large lakefront lot and exceptional upgrades! This 3-bedroom + loft, 3-bath home provides the ideal layout for hosting visitors, multigenerational living, or creating the perfect hobby or flex space. The primary suite is located on the first floor and features a shower and soaking tub, dual sinks and walk-in closet. The upstairs loft features a living area, a full bathroom, bedroom and ample room for guests or creative pursuits. You'll find upgrades throughout, including tile on the diagonal, plantation shutters & blinds, and custom interior paint. The kitchen is equipped with a new bosch dishwasher (installed 2025), and the home is complemented by newer ac system (2023) for efficient cooling. Step outside to your extended panoramic-screen lanai overlooking serene water views. Relax year-round in your private hot tub. This home is built for comfort and peace of mind with accordion hurricane shutters, freshly painted exterior, and a front screened porch. The garage is a standout feature with custom flooring, a quiet garage door system (installed 2025), and two overhead storage racks—providing excellent organization and functionality. In del webb naples, you’ll enjoy world-class amenities that rival luxury resorts: dine at the rusty putter restaurant, soak in the resort-style or lap pools, break a sweat in the state-of-the-art fitness center, and play your way through pickleball, tennis, bocce, billiards - even a top-tier golf simulator! Need groceries, church, or a bite to eat? Just hop in your golf cart and cruise into town - publix and the heart of ave maria are just minutes away. This isn’t just a home - it’s a lifestyle upgrade in one of southwest florida’s most vibrant 55+ communities. Don’t miss your chance to live where fun, fitness, and friendships flourish year-round!
6264 Victory Dr, Naples, Florida 34142, image 1
6264 Victory Dr, Naples, Florida 34142, image 2
$449,000 $20K
  • 3 Beds
  • 3 Baths
  • 2,264 SqFt
  • $198/SqFt
House for sale
6264 Victory Dr, Naples, FL 34142
Rare 2-story abbeyville with stunning lake view! Don’t miss this hard-to-find 2-story abbeyville in the 55+ del webb naples community - offering a premium large lakefront lot and exceptional upgrades! This 3-bedroom + loft, 3-bath home provides the ideal layout for hosting visitors, multigenerational living, or creating the perfect hobby or flex space. The primary suite is located on the first floor and features a shower and soaking tub, dual sinks and walk-in closet. The upstairs loft features a living area, a full bathroom, bedroom and ample room for guests or creative pursuits. You'll find upgrades throughout, including tile on the diagonal, plantation shutters & blinds, and custom interior paint. The kitchen is equipped with a new bosch dishwasher (installed 2025), and the home is complemented by newer ac system (2023) for efficient cooling. Step outside to your extended panoramic-screen lanai overlooking serene water views. Relax year-round in your private hot tub. This home is built for comfort and peace of mind with accordion hurricane shutters, freshly painted exterior, and a front screened porch. The garage is a standout feature with custom flooring, a quiet garage door system (installed 2025), and two overhead storage racks—providing excellent organization and functionality. In del webb naples, you’ll enjoy world-class amenities that rival luxury resorts
6015 Ellerston Way #921, Ave Maria, Florida 34142, image 1
6015 Ellerston Way #921, Ave Maria, Florida 34142, image 2
$419,900
  • 3 Beds
  • 2 Baths
  • 2,110 SqFt
  • $199/SqFt
Condo for sale
6015 Ellerston Way #921, Ave Maria, FL 34142
Sweeping golf course and lake views, unforgettable sunsets, and a deeded bundled golf membership set this 2022-built bay creek coach home apart at the national golf & country club at ave maria. Better than new — and ready to enjoy from day one. Spanning 2, 110 square feet, this 3-bedroom, 2-bath residence offers a smart split-bedroom layout with a private guest suite, ideal for both everyday comfort and easy entertaining. Crown molding, volume ceilings, upgraded lighting, and ceiling fans throughout add a polished, custom feel, while large windows pull in natural light and fairway views. The kitchen is built for gathering — a generous island, walk-in pantry, breakfast bar, full appliance suite, and open flow into the great room and lanai. The primary suite features dual sinks and a walk-in shower, and the screened lanai extends your living space toward the water and golf course beyond. Built in 2022 with concrete block construction, tile roof, fire sprinklers, impact-resistant windows and doors, and a rare 3-car attached garage — perfect for vehicles, a golf cart, bikes, or storage. Ownership unlocks the full national lifestyle: championship bundled golf, resort-style pool with bar and grill, attended fitness center, lap pool, tennis, pickleball, bocce, sauna, sit-down restaurant, and miles of bike and jog paths. Ave maria itself offers publix, dining, parks, top-rated schools, and year-round community events, with easy access to naples beaches, i-75, and rsw airport. Special buyer opportunity: property is currently tenant-occupied through august 31, 2026. Seller is offering a $20, 000 buyer credit toward interior decorating and personalization at closing once the tenant moves out — your chance to make this home truly yours from day one. Schedule your private tour today and secure this rare combination of bundled golf, lake views, and built-in buyer value.
5116 Salerno St, Naples, Florida 34142, image 1
5116 Salerno St, Naples, Florida 34142, image 2
5116 Salerno St, Naples, Florida 34142, image 3
$419,500 $11K
  • 3 Beds
  • 21/2 Baths
  • 2,104 SqFt
  • $199/SqFt
House for sale
5116 Salerno St, Naples, FL 34142
Enjoy stunning florida sunsets over expansive lake views from this beautifully appointed coastal-style home in the desirable community of maple ridge at ave maria. This residence features an enclosed entryway, a screened lanai, and gorgeous tile flooring throughout the main living areas and plank floors in bedrooms. New ac and upgraded level-4 kitchen showcases a custom mosaic backsplash, granite countertops, and premium hardware. Additional enhancements include custom wooden blinds, crown molding, mirror molding, and upgraded lighting and ceiling fans. The spacious owner’s suite offers a large walk-in closet and a spa-inspired bathroom with a soaking tub, separate oversized shower, and dual vanities. The fully fenced backyard is surrounded by mature tropical landscaping, creating a private outdoor retreat. Located within ave maria, residents enjoy access to a waterpark, athletic fields, dining, shopping, and close proximity to the gulf’s sandy beaches. Maple ridge offers exceptional amenities including a clubhouse, resort-style pool, pickleball courts, fitness center, and event spaces. This home delivers the perfect blend of luxury, comfort, and waterfront living in naples.
4761 Rosetta Ter, Naples, Florida 34142, image 1
4761 Rosetta Ter, Naples, Florida 34142, image 2
4761 Rosetta Ter, Naples, Florida 34142, image 3
$495,000 $20K
  • 4 Beds
  • 3 Baths
  • 2,466 SqFt
  • $201/SqFt
House for sale
4761 Rosetta Ter, Naples, FL 34142
New listing price! Stunning 4-bedroom, 3-bath residence offering 2, 466 sq ft of elegant living space with soaring 12-ft ceilings. This open-concept home features a spacious living area and a gourmet kitchen with granite countertops—perfect for entertaining. Tile flooring throughout, generously sized primary suite with walk-in closet, and an oversized covered lanai ideal for enjoying florida living year-round. Impact windows and doors provide added security and peace of mind. Located in the desirable maple ridge community in ave maria, residents enjoy resort-style amenities including basketball, tennis, and volleyball courts, a community pool, and more. A perfect blend of luxury, comfort, and recreation—schedule your showing today!
5696 Argento Dr, Naples, Florida 34142, image 1
5696 Argento Dr, Naples, Florida 34142, image 2
5696 Argento Dr, Naples, Florida 34142, image 3
$455,000 $10K
  • 4 Beds
  • 31/2 Baths
  • 2,260 SqFt
  • $201/SqFt
House for sale
5696 Argento Dr, Naples, FL 34142
New to market: encinitas model on oversized lot in silverwood at maple ridge, ave maria’s award-winning community. This 4 bed, 3.5 bath + loft home offers 2, 200+ sqft with master on 1st floor. Kitchen features quartz counters, white shaker cabinets, breakfast nook, ample counter space, and sink with lake views! Upstairs has 3 bedrooms, 2 baths, and a spacious loft. Enjoy screened front porch, large backyard lanai with pan roof, and fully fenced yard with plenty of play space. Maple ridge residents enjoy a clubhouse with pool, gym, sauna, party room, billiards, dog park, and more, plus waterpark, trails, town gym, sports parks, tennis, pickleball, shopping, and dining nearby.
5585 Cobalto Way, Naples, Florida 34142, image 1
5585 Cobalto Way, Naples, Florida 34142, image 2
$435,000
  • 4 Beds
  • 31/2 Baths
  • 2,156 SqFt
  • $202/SqFt
House for sale
5585 Cobalto Way, Naples, FL 34142
Welcome to 5585 cobalto way in ave maria! This grand encinitas 2 story floor plan features 4 bedrooms and 3 1/2 baths. The primary suite is conveniently located on the first floor of of the main living area and boasts a large ensuite bathroom with expansive shower and dual sinks. The kitchen has plenty of quartz counter top space and cabinet storage for any chef! Upstairs we have 3 large bedrooms and a loft which can be used to watch your favorite shows, movies or sports teams or a perfect place for the kids to make their own. Upgrades have been made throughout the home including additional extended pavers around the exterior of the entire home, additional a/c splits added to the primary suite and the garage, beautifully decorated resin floors and cabinets in the garage as well as added storage, upgraded led light fixtures throughout the home, blackout window treatments and a water filtration system. This home is only 2 years old and features hurricane impact doors and windows as well as a great backyard space that can be turned into your own personal oasis, come see it today!
4750 Espiritu Way, Ave Maria, Florida 34142, image 1
4750 Espiritu Way, Ave Maria, Florida 34142, image 2
4750 Espiritu Way, Ave Maria, Florida 34142, image 3
$482,647
  • 4 Beds
  • 3 Baths
  • 2,391 SqFt
  • $202/SqFt
House for sale
4750 Espiritu Way, Ave Maria, FL 34142
Gatherpoint is a community of new single-family homes within the top-rated ave maria masterplan, offering resort-inspired amenities and a vibrant social setting in sunny ave maria, fl. Upon entry into this new two-story home is a flex space ideal for entertaining guests, followed by the spacious open-concept living area with a covered patio to promote indoor-outdoor activities. A first-floor bedroom is well-suited for versatile uses and the remaining three bedrooms occupy the second floor, including the tranquil owner’s suite with a private bathroom. A two-car garage completes the home. Prices, dimensions and features may vary and are subject to change. Photos are for illustrative purposes only. Estimated delivery date is sept/oct 2026.
6052 Ellerston Way #1721, Naples, Florida 34142, image 1
6052 Ellerston Way #1721, Naples, Florida 34142, image 2
6052 Ellerston Way #1721, Naples, Florida 34142, image 3
$429,000 $20K
  • 3 Beds
  • 2 Baths
  • 2,110 SqFt
  • $203/SqFt
Condo for sale
6052 Ellerston Way #1721, Naples, FL 34142
Exceptional opportunity at the national golf & country club in ave maria. This bay creek model coach home offers 3 bedrooms, 2 bathrooms, and a 2+ car garage, featuring a spacious open floor plan designed for both everyday living and entertaining. Comes complete with bundled golf and social memberships. Furniture is negotiable. This home includes top-of-the-line furnishings and finishes, making it move-in ready or ideal for seasonal use. The interior includes thoughtful upgrades such as feature walls with custom trim work, ceiling fans, outdoor patio furnitures, stainless steel appliances, and impact windows and doors throughout. The screened-in balcony provides peaceful water views, creating a comfortable outdoor space to relax and unwind. Residents of the national enjoy access to a gated community centered around an 18-hole gordon lewis designed golf course, along with a resort-style clubhouse, pool, fitness center, spa, salon, tennis, pickleball, outdoor bar and restaurant, and formal dining options. Located in ave maria, additional amenities include parks, walking and biking paths, sports fields, dog parks, shopping, dining, and more. Ideal as a primary residence, seasonal retreat, or investment opportunity.
6015 Ellerston Way #922, Ave Maria, Florida 34142, image 1
6015 Ellerston Way #922, Ave Maria, Florida 34142, image 2
$439,900
  • 3 Beds
  • 2 Baths
  • 2,110 SqFt
  • $208/SqFt
Condo for sale
6015 Ellerston Way #922, Ave Maria, FL 34142
Turnkey furnished, golf cart and golf membership included at this price!! This bay creek coach home in the national golf & country club in ave maria delivers immediate, effortless luxury living, featuring a 3-bedroom, 2-bath residence that offers a bright, open layout designed for both everyday comfort and entertaining. The kitchen is clean and modern with upgraded finishes, flowing seamlessly into the main living space filled with natural light. The split-bedroom design gives guests privacy, while the primary suite feels tucked away and relaxed. Step onto the screened lanai with tile flooring and take in the peaceful setting—ideal for morning coffee or a quiet end to the day. And a 2.5 car garage large enough to fit your cars and golf cart! Ownership here means full access to the bundled golf lifestyle at the national: championship course, resort-style pool, clubhouse, fitness center, tennis, pickleball, and on-site dining—all within one of southwest florida’s fastest-growing communities. Bottom line: this is the version buyers actually want—fully furnished, no setup required, and ready to enjoy from day one.
6011 Ellerston Way #821, Ave Maria, Florida 34142, image 1
6011 Ellerston Way #821, Ave Maria, Florida 34142, image 2
6011 Ellerston Way #821, Ave Maria, Florida 34142, image 3
$439,900
  • 3 Beds
  • 2 Baths
  • 2,110 SqFt
  • $208/SqFt
Condo for sale
6011 Ellerston Way #821, Ave Maria, FL 34142
Golf membership included in this original floorplan baycreek coach home! Welcome to this stunning 3-bedroom, 2-bath condo in the national golf & country club in ave maria—where luxury meets resort-style living! This beautifully maintained residence is perfect for full-time living, a seasonal retreat, or a high-demand investment opportunity. Upgrades galore elevate this home, including under cabinet lighting, a stylish backsplash, upscale lighting throughout, a water filtration system, and reverse osmosis—plus so much more. The spacious open-concept layout is filled with natural light and features a modern kitchen with quality finishes, seamlessly flowing into a comfortable living area designed for both relaxation and entertaining. The split-bedroom floor plan offers privacy, while the primary suite provides a peaceful retreat. Step out onto your private screened lanai with tile flooring—perfect for morning coffee or unwinding after a day on the course. Ownership includes access to the national’s premier bundled golf community, featuring an 18-hole championship course and world-class amenities: resort-style pool, clubhouse, fitness center, tennis, pickleball, dining, and more. Located in one of southwest florida’s fastest-growing communities, this is an incredible opportunity you don’t want to miss.
5525 Agostino Way, Naples, Florida 34142, image 1
5525 Agostino Way, Naples, Florida 34142, image 2
$415,000
  • 3 Beds
  • 21/2 Baths
  • 1,958 SqFt
  • $212/SqFt
House for sale
5525 Agostino Way, Naples, FL 34142
Welcome home to the beautiful silverwood community on ave maria! With 3 bedrooms and 2.5 baths. 2-cargarage, modern appliances the house. The master suite room and with dressing bathroom en suite. Community pool and gym, but the amenities don't end there! This 4, 000 acre community has it all. Enjoy the clubhouse, outdoor calisthenics gym. Miles of trails for walking and biking. The basketball courts. And let's not forget the water park and indoor fitness center, offering endless entera options for the whole family. A championship golf course, soccer field and more. Ave maria truly has something for everyone. Do not miss the opportunity. Come and experience the ave maria lifestyle today!
5210 Monza Ct, Naples, Florida 34142, image 1
5210 Monza Ct, Naples, Florida 34142, image 2
5210 Monza Ct, Naples, Florida 34142, image 3
$412,000
  • 3 Beds
  • 21/2 Baths
  • 1,929 SqFt
  • $214/SqFt
House for sale
5210 Monza Ct, Naples, FL 34142
Well-maintained single-story almanor model offering 3 bedrooms, 2.5 bathrooms, and 1, 929 sq ft of living space, located in the desirable maple ridge community of ave maria. Designed with a functional split-bedroom floor plan and an open great room layout, this home offers both comfort and practicality. The main living area features impressive 12-foot ceilings, creating a bright and spacious feel throughout. The kitchen is equipped with granite countertops and stainless steel appliances, providing a practical and inviting space for everyday living and entertaining. The master suite offers a comfortable and spacious retreat including with dual sinks, a tub, separate shower, and a large walk-in closet. The split floor plan allows for added privacy between the primary suite and additional bedrooms. Step outside to a spacious backyard with plenty of room for kids to play, pets to roam, or hosting family gatherings. Residents of maple ridge enjoy access to a resort-style clubhouse, pool, fitness center, parks, and community spaces. Additional ave maria amenities include walking and biking paths, sports parks, playgrounds, shopping, dining, and a vibrant town center.
5026 Florence Dr, Naples, Florida 34142, image 1
5026 Florence Dr, Naples, Florida 34142, image 2
5026 Florence Dr, Naples, Florida 34142, image 3
$500,000
  • 3 Beds
  • 3 Baths
  • 2,341 SqFt
  • $214/SqFt
House for sale
5026 Florence Dr, Naples, FL 34142
One or more photo(s) has been virtually staged, ai generated or rendered. Welcome to this beautifully maintained, highly desirable 3 bedroom plus den, 3 full bathroom roosevelt floorplan, with 2-car garage. This home features an open-concept layout with 9’ ceilings, and modern finishes throughout. The spacious living and dining areas are filled with natural light and highlighted by wood-look lvp. A striking custom feature wall with a built-in electric fireplace creates a stylish focal point adjacent to additional dining nook and kitchen. The white shaker kitchen is equipped with quartz countertops, a large center island with seating, and ample storage space with a walk-in pantry. The split-bedroom floor plan provides privacy, while the versatile den is ideal for a home office or media room; however, it has plenty of space for a closet to be added to create an additional bedroom. The primary suite includes dual vanities and a large glass enclosed shower plus double walk-in closets. Additional highlights include upgraded 42” cabinetry throughout, sonos speakers in ceiling and some smart home features. Large paver driveway and covered front entry greet guests. Step outback to the extended paver lanai with peaceful lake views and plenty of room to relax or entertain. This blank canvas is awaiting your ideas and personal touches with the space for an outdoor kitchen and/or pool. Move-in ready and conveniently located near shopping, dining, schools, and major roadways. This home offers comfort, style, and functionality all in one.
5239 Ferrari Ave, Naples, Florida 34142, image 1
5239 Ferrari Ave, Naples, Florida 34142, image 2
5239 Ferrari Ave, Naples, Florida 34142, image 3
$415,000 $10K
  • 3 Beds
  • 21/2 Baths
  • 1,929 SqFt
  • $215/SqFt
House for sale
5239 Ferrari Ave, Naples, FL 34142
Welcome to 5239 ferrari ave, an inviting almanor floor plan home in ave maria offering 3 bedrooms, 2.5 bathrooms, and a 2-car garage, with 1, 929 sqft of thoughtfully designed single-story living space. Soaring 12-foot ceilings and many large windows create a bright, open feel throughout the home. As you enter, your eye is immediately drawn straight through the living space to the tranquil lake view in the back, a beautiful focal point that enhances the sense of openness and connection to the outdoors. The heart of the home is a very spacious kitchen featuring upgraded cabinetry with crown detail and glass-front accents, a tasteful backsplash, pendant lighting above the peninsula, and granite countertops with upgraded thickness. Additional recessed lighting adds both warmth and functionality, while plantation shutters in the living areas and kitchen provide a cohesive and finished look. The primary suite offers a comfortable retreat with a gigantic walk-in closet and generous proportions that match the home’s spacious feel. Practical updates include a newer a/c system (2020), a smart thermostat controllable from your phone, and a garage door system that automatically closes after 15 minutes if left open, adding convenience and peace of mind. Located approximately 0.6 miles from ave maria’s town center, this home provides easy access to shopping, dining, events, and ave maria university. Ave maria is nationally recognized as a blue zone® and ranked among the top master-planned communities in the united states, offering a well-connected and thoughtfully designed place to call home. Ave maria: where community meets paradise.
4285 Reverence Pl, Naples, Florida 34142, image 1
4285 Reverence Pl, Naples, Florida 34142, image 2
4285 Reverence Pl, Naples, Florida 34142, image 3
$499,000 $46K
  • 4 Beds
  • 3 Baths
  • 2,298 SqFt
  • $217/SqFt
House for sale
4285 Reverence Pl, Naples, FL 34142
***$10, 000 towards buyers closing cost with full price offer*** amazing opportunity to own this well appointed ashby model in avalon park. This 4 bedroom 3 bath plus 3 car garage home features a split floor plan with a great room, a screened-in lanai with water views, built-in stainless-steel appliances, quartz countertops throughout, white cabinets, mosaic backsplash, decorative tray ceiling in gathering room, tile flooring in the main living areas, vinyl flooring in all bedrooms, pocket sliding glass doors w/custom single full power shade, professionally installed wired security cameras and fully fenced with custom pet friendly aluminum fencing (smaller gaps for small pets). This home is near the town center and all its amenities including gym, restaurants, shopping, professional offices, dog park, waterpark, pickleball, church, publix and more. And the best part? There’s no waiting on long pre-construction timelines. This home is a must-see and ready for its new owners now!
5649 Agostino Way, Naples, Florida 34142, image 1
5649 Agostino Way, Naples, Florida 34142, image 2
5649 Agostino Way, Naples, Florida 34142, image 3
$420,000
  • 4 Beds
  • 21/2 Baths
  • 1,924 SqFt
  • $218/SqFt
House for sale
5649 Agostino Way, Naples, FL 34142
This 4br, 2 bath two story ave maria home is located in the silverwood section of maple ridge. Access to all of the maple ridge amenities, including the clubhouse, pool and fitness center is all part of your low hoa fees. A short distance from the ave maria town center, its shops and restaurants including the ave maria publix as well as the beautiful ave maria parish church and ave maria university at the center of this beautiful town. Great educational options available for families including the ave maria catholic academy (k-12) as well as a new public school elementary school option. You will fall in love with the community life of ave maria.
5101 Gambero Way, Naples, Florida 34142, image 1
5101 Gambero Way, Naples, Florida 34142, image 2
5101 Gambero Way, Naples, Florida 34142, image 3
$499,000 $26K
  • 3 Beds
  • 21/2 Baths
  • 2,244 SqFt
  • $222/SqFt
House for sale
5101 Gambero Way, Naples, FL 34142
Built in 2023, this beautifully furnished 3-bedroom + den, 2 full and 1 half bath home offers 2, 244 square feet of thoughtfully designed living space in the vibrant and welcoming community of ave maria. Light, bright, and airy throughout, the home is filled with natural light and designed to create an easy, comfortable flow that immediately feels inviting. The open-concept floor plan is perfect for both everyday living and entertaining, with spacious gathering areas that seamlessly connect the kitchen, dining, and living spaces. High ceilings and expansive windows enhance the bright interior, creating a fresh and uplifting atmosphere throughout the home. The versatile den provides the flexibility for a home office, media room, playroom, or additional guest space, while the generously sized bedrooms offer comfort and privacy for family and visitors alike. Being sold fully furnished, this home offers a truly move-in ready opportunity, allowing you to immediately begin enjoying the relaxed southwest florida lifestyle. Thoughtfully built with impact-resistant windows and a durable tile roof, the home combines modern style with peace of mind and low-maintenance living. Living in ave maria means enjoying more than just a beautiful home — it’s a lifestyle centered around community, recreation, and convenience. Residents enjoy access to scenic walking and biking trails, parks, golf, tennis, pickleball, fitness facilities, playgrounds, dog parks, and year-round community events. The charming town center offers dining, shopping, coffee shops, and entertainment, all set within one of southwest florida’s fastest-growing and most sought-after communities. Whether spending mornings on the trails, afternoons with neighbors, or evenings enjoying the town atmosphere, life here feels both active and connected.
5686 Melbourne Ct #7322, Naples, Florida 34142, image 1
5686 Melbourne Ct #7322, Naples, Florida 34142, image 2
5686 Melbourne Ct #7322, Naples, Florida 34142, image 3
$469,900
  • 3 Beds
  • 2 Baths
  • 2,110 SqFt
  • $223/SqFt
Condo for sale
5686 Melbourne Ct #7322, Naples, FL 34142
One or more photo(s) has been virtually staged, ai generated or rendered. Resort-style living with modern comfort at the national golf & country club in the heart of ave maria. Welcome to an extraordinary blend of elegance and comfortable 2, 110 square feet of living space. Situated in an exclusive gated community and an 18-hole golf course. Golf membership is included in your home purchase. This beautiful coach home is your pass to a luxurious southwest florida lifestyle. The residence offers more than just a home. Its split floorplan offers owners and guests privacy between the 3 large bedrooms and 2 full baths. The master bath with double vanity and a spacious walk-in shower. The oversized lanai with floors upgraded with tiles offers a stunning lake view. Rich tile flooring throughout. The modern kitchen with a spacious island, stunning quartz counters with seating, and a full array of stainless-steel appliances and pantry. First floor with 3-parking space with epoxy floor finished garage for 3 cars or 2 cars and your golf cart. Hurricane-rated door, impact glass windows. All this along with resort amenities. Resort style pool, a clubhouse with on-site dining, tiki bar, and grill, tennis, pickleball, bocce, and state of the art fitness center. The clubhouse is a hub of vibrant activities. From mingling with neighbors, enjoying game nights and events. Ave maria with publix grocery, boutiques, parks, water park restaurants etc. Can't reside in florida all year? No problem, seasonal and annual rentals are another possibility, and can generate $7, 200 monthly, an additional income!! Hoa fees include exterior insurance, cable, internet, water, irrigation, landscape, trash, exterior pest control, and 24-hour security. Welcome home!
5686 Melbourne Ct #7322, Naples, Florida 34142, image 1
5686 Melbourne Ct #7322, Naples, Florida 34142, image 2
$469,900
  • 3 Beds
  • 2 Baths
  • 2,110 SqFt
  • $223/SqFt
Condo for sale
5686 Melbourne Ct #7322, Naples, FL 34142
Resort-style living at the national golf & country club in the heart of ave maria. Welcome to an elegance and comfortable 2, 110 square feet of living space. Situated in an exclusive gated community and an 18-hole golf course. Membership included in your home purchase. This coach home offers 3 large bedrooms and 2 full baths. The master bath with double vanity and walk-in shower. The bright living and dining areas flow to the oversized screened lanai with floors upgraded with tiles and lake view. The kitchen with a spacious island, quartz counters with seating, and stainless-steel appliances and pantry. First floor garage with 3-parking space with epoxy floor finished. Impact glass windows. Resort amenities. Resort style pool, a club house with dining, tiki bar, grill, tennis, pickleball, bocce, and fitness center. Downtown with publix, boutiques, parks, restaurants etc. Seasonal and annual rentals are another possibility, and can generate $7, 200 monthly, an additional income!! This smart home features include a ring video doorbell pro and a smart front door lock. Welcome home!
5656 Cerva Ln, Naples, Florida 34142, image 1
5656 Cerva Ln, Naples, Florida 34142, image 2
$435,000
  • 3 Beds
  • 21/2 Baths
  • 1,924 SqFt
  • $226/SqFt
House for sale
5656 Cerva Ln, Naples, FL 34142
Welcome to this beautifully maintained balboa floor plan, built in 2023 and located in the silverwood neighborhood of maple ridge at ave maria. This modern two-story home features 3 bedrooms, 2.5 bathrooms, and a 1-car garage, designed with comfort and style in mind. The open-concept main living area boasts a spacious kitchen with quartz countertops, stainless steel appliances, a large island, and ample cabinet space, perfect for both everyday living and entertaining. Tile flooring throughout the first floor adds durability and a sleek touch, while the upgraded vinyl flooring upstairs provides warmth and comfort in the bedroom spaces. Living in silverwood means more than just a home, it is a lifestyle. As a resident, you will have full access to the maple ridge clubhouse, offering resort-style amenities including a resort pool, fitness center, tennis and pickleball courts, social rooms, and more. The community itself is filled with walking trails, parks, and open green spaces, making it ideal for relaxation and recreation. Beyond the neighborhood, ave maria is one of southwest florida’s premier master-planned towns, known for its small-town charm paired with modern conveniences. Here you will find a vibrant town center with shopping, dining, and professional services, along with top-rated schools, community events, and easy access to both naples and the beautiful gulf coast beaches. This home is the perfect blend of modern design, community living, and everyday convenience and is ready for its next chapter.
5791 Agostino Way, Naples, Florida 34142, image 1
5791 Agostino Way, Naples, Florida 34142, image 2
5791 Agostino Way, Naples, Florida 34142, image 3
$462,815
  • 4 Beds
  • 21/2 Baths
  • 2,047 SqFt
  • $226/SqFt
House for sale
5791 Agostino Way, Naples, FL 34142
Stunning lakefront doheny home in the silverwood collection at maple ridge. Experience the perfect blend of luxury, style, and comfort in this beautiful 4-bedroom, 2.5-bath lakefront doheny home, ideally situated in the highly sought-after silverwood collection at maple ridge. With a striking mediterranean-inspired exterior, impact-resistant windows and doors, and an automatic sprinkler system, this home offers both elegance and peace of mind. Step inside to discover a bright, open-concept design featuring a gorgeous designer white kitchen complete with 42-inch upper cabinets, a custom refrigerator cabinet enclosure, quartz countertops, and an undermount sink. The main living areas are enhanced with stylish tile flooring, while wood stairs and an upgraded wood hallway upstairs add warmth and sophistication. Plush carpeting creates cozy retreats in all bedrooms. The luxurious bathrooms showcase white cabinetry, quartz countertops, undermount sinks, and stunning floor-to-ceiling tile in all tub and shower surrounds, delivering a spa-like feel throughout. Scheduled for completion in late july to early august, this exceptional home offers the opportunity to enjoy breathtaking lake views in one of florida’s most desirable communities. Residents of maple ridge enjoy an unmatched lifestyle with access to a spectacular clubhouse, resort-style swimming pool, state-of-the-art fitness center, and a wide array of amenities designed for relaxation, recreation, and connection. Don't miss your chance to own this dream home where luxury living meets resort-style amenities!
Immokalee Highlands, 852 Franklin Ct, Immokalee, Florida 34142, image 1
Immokalee Highlands, 852 Franklin Ct, Immokalee, Florida 34142, image 2
$420,000
  • 4 Beds
  • 2 Baths
  • 1,857 SqFt
  • $226/SqFt
Entry-Level
House for sale in Immokalee Highlands
852 Franklin Ct, Immokalee, FL 34142
Beautiful 2022 single-family home located in immokalee featuring 5 bedrooms and 2 bathrooms. Originally a 4-bedroom home, the garage has been converted into a 5th bedroom, offering extra space for guests, a home office, or extended family. This home offers 1, 857 sqft of living space on a 5, 663 sqft lot. Open layout with modern finishes, spacious kitchen, and comfortable living areas perfect for everyday living and entertaining. Property also includes a 2-car driveway for parking convenience. Conveniently located near schools, shopping, and main roads.
4392 Owens Way, Naples, Florida 34142, image 1
4392 Owens Way, Naples, Florida 34142, image 2
4392 Owens Way, Naples, Florida 34142, image 3
$480,000 $16K
  • 3 Beds
  • 21/2 Baths
  • 2,104 SqFt
  • $228/SqFt
House for sale
4392 Owens Way, Naples, FL 34142
This is the home to bring everyday living and the florida lifestyle together perfectly! This pompeii floor plan has over 2, 100 sqft of living space, is move-in ready, and is right in the heart of it all. Situated on nearly a quarter acre lot with water views, the home features a beautiful backyard oasis. With three bedrooms plus a den and two and a half baths all on one level, it’s well appointed with many upgrades and custom features - tankless water heater, whole-house air purifier and water filtration system, custom lighting inside and out, adt alarm system, plantation shutters, tile and luxury vinyl flooring throughout, built-in safe, new black stainless appliances, attic storage, screened front and back porches, a 4 ft extension in the 2 garage and an 8 ft driveway extension, just to name a few. Ave maria delivers a true community focused lifestyle. Walking distance to the lively town center and north park, enjoy seasonal saturday markets, outdoor concerts and community events, or spend mornings on miles of walking, jogging or biking paths. Families and active adults appreciate nearby parks, playgrounds, a dog park, fitness facilities, water park, shops, restaurants, and accessible medical services - everything designed to promote connection and convenience with a small town feel!
4754 Espiritu Way, Ave Maria, Florida 34142, image 1
4754 Espiritu Way, Ave Maria, Florida 34142, image 2
4754 Espiritu Way, Ave Maria, Florida 34142, image 3
$444,947 $3K
  • 4 Beds
  • 3 Baths
  • 1,933 SqFt
  • $230/SqFt
House for sale
4754 Espiritu Way, Ave Maria, FL 34142
Move-in ready!! Gatherpoint is a community of new single-family homes within the top-rated ave maria masterplan, offering resort-inspired amenities and a vibrant social setting in sunny ave maria, fl. This new single-story home is perfect for residents who live an active lifestyle. Two secondary bedrooms share a bathroom in the hall at the front of the home, while a third is around the corner with a private bathroom. Down the foyer is the open living area, which includes a kitchen, dining room and family room with a covered patio. The owner’s suite is tucked into the rear corner with an attached bathroom. Prices, dimensions and features may vary and are subject to change. Photos are for illustrative purposes only.
5979 Prosperity Ln, Naples, Florida 34142, image 1
5979 Prosperity Ln, Naples, Florida 34142, image 2
5979 Prosperity Ln, Naples, Florida 34142, image 3
$419,000 $16K
  • 2 Beds
  • 2 Baths
  • 1,805 SqFt
  • $232/SqFt
House for sale
5979 Prosperity Ln, Naples, FL 34142
Beautiful 2 bedroom plus a den, single family lakeview home with solar panels paid in full, no balance, just enjoy nice and efficient free solar power. This home is located in a 55+, dell webb community known for its elaborate resort style amenities, and in the heart of the famous ave marie development. Ave marie is a walkable town featuring shopping, restaurants, cathedral, sport court, bike and walking paths, fuel station, hardware store, donut shop and pizza parlor and many other shops to walk or ride your golf cart to. You even have the options to golf (for an additional fee) at the panther run golf course in del webb. The home itself features lots of upgrades like granite counters, new stainless-steel appliances, crown molding, screened in lanai, bonus room, den/study that can be used as an office or additional space for your visiting guests, extended laundry room with extra closet area, dual sinks in the primary bathroom, ceramic tile through-out and much more. Del webb also includes your lawn care, clubhouse with pickleball/tennis, pool, spa, a fitness center, event room, library, café and billiard/meeting room. This is your opportunity to enjoy all the activities and new lifestyle this community has to offer.
1 - 29 of 61 Results
34142, FL Snapshot
278
Active Inventory
0
New Listings
$168K to $1.5M
Price Tier
48
Pending Sales
$381K
Median Closed Price
94
Avg. Days On Market

Related Searches in 34142, FL

Map
Filters
HomeSearchHome ValueProfile