All Listings, $500,000 - $600,000 Real Estate For Sale in 34142 Zip Code

Collier County | Updated
Market Action
Loading
Shows who has more leverage in the market
0–30 favors buyers
30–100 favors sellers
Selling Speed
9.81
Steady
Shows how quickly homes are being absorbed by buyers
20%+ Fast
8–19.9% Steady
Below 8% Slow
Inventory Supply
10.2
High
Shows how many months it would take to sell current inventory
0–3 Low
3–6 Balanced
6+ High
Sales Activity
9.19
Active
Shows how often homes are selling in this community
2+/mo Active
0.75–1.99/mo Steady
Below 0.75/mo Quiet
Results 29 of 42
5040 Frattina St, Naples, Florida 34142, image 1
5040 Frattina St, Naples, Florida 34142, image 2
5040 Frattina St, Naples, Florida 34142, image 3
$595,000 $50K
  • 4 Beds
  • 3 Baths
  • 3,540 SqFt
  • $168/SqFt
House for sale
5040 Frattina St, Naples, FL 34142
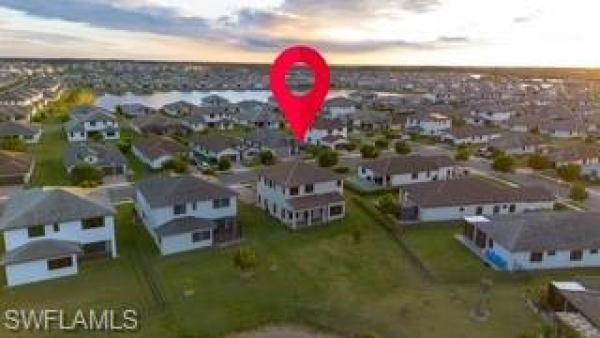
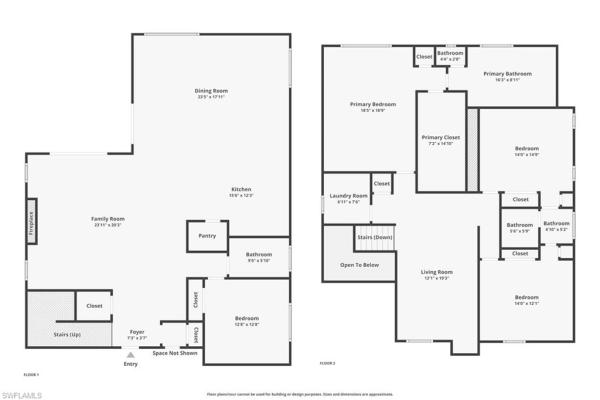
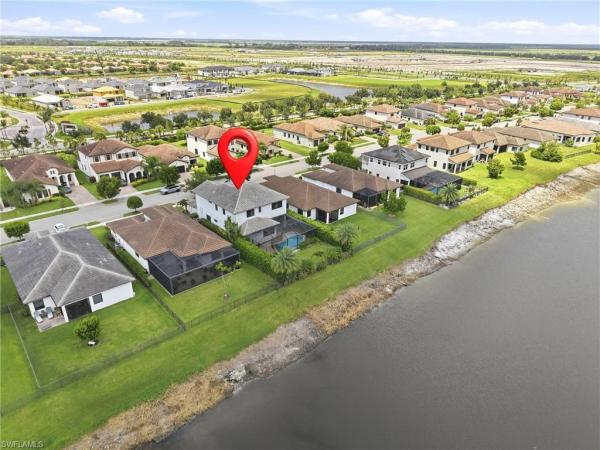
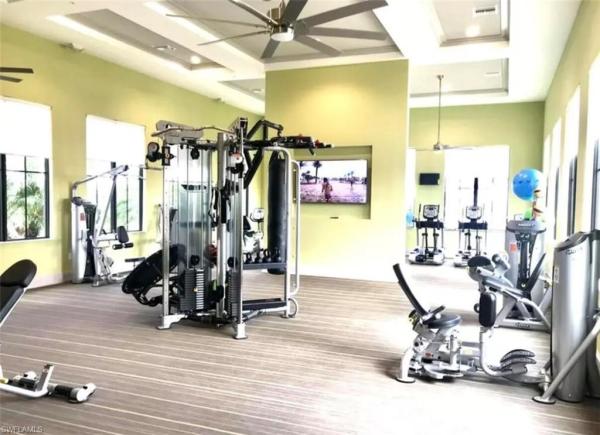
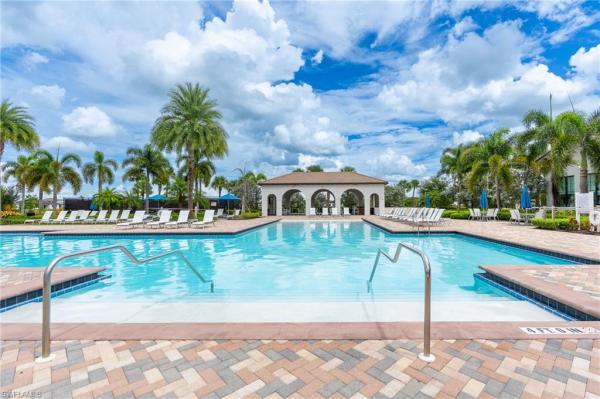
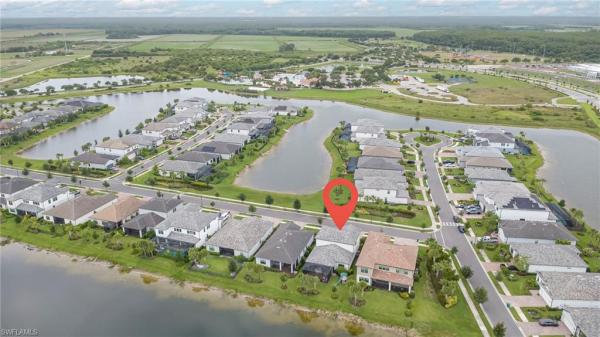
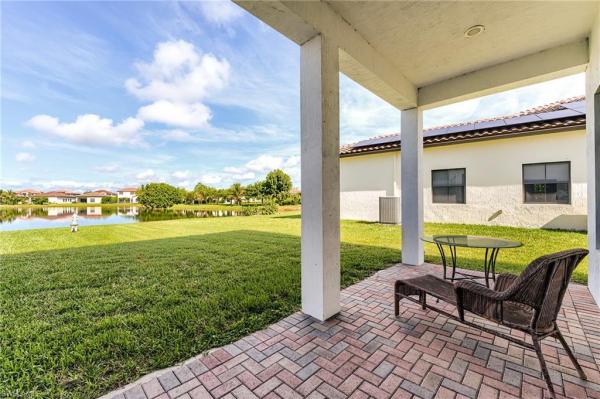
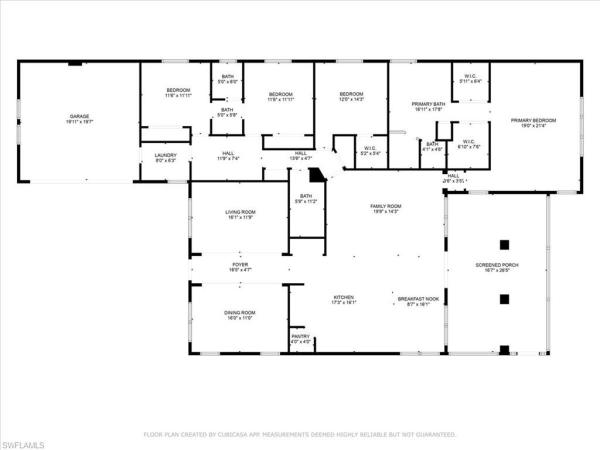
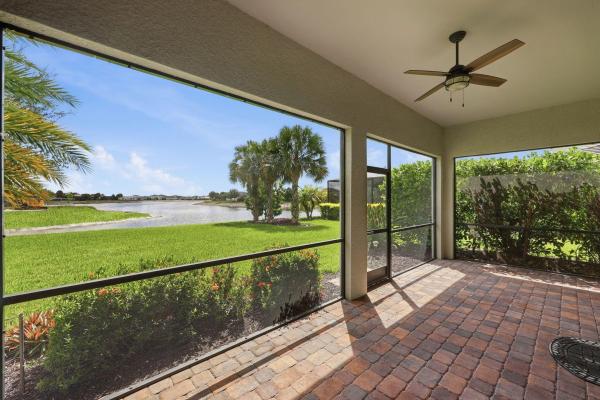
Discover this stunning lakefront residence, located in one of the most exclusive and highly sought-after communities in the area. A perfect blend of comfort, elegance, and an active lifestyle, designed for those who value quality and well-being in every detail. This spacious home features 4 generously sized bedrooms plus a fully equipped 5th bedroom, ideal for use as a guest suite, home theater, gym, or creative studio. It also offers 3 full bathrooms, providing both privacy and comfort for family and guests alike. From the moment you enter, you are welcomed by bright, open living spaces with panoramic lake views that create a sense of serenity and a unique connection with nature. The home includes a modern glass-enclosed den, perfect for reading, relaxing, or entertaining, as well as an additional private office ideal for working or studying from home. The design seamlessly combines functionality and elegance, with a fluid layout between social areas and more intimate spaces. The property offers 2 covered parking spaces and 4 additional outdoor spaces, ensuring convenience for both residents and visitors. Large windows fill every room with natural light, enhancing the home's warmth and charm. Residents enjoy access to an exclusive clubhouse with top-tier amenities, including a billiards room, coworking spaces, dog park, children’s playground, swimming pool, bbq area, and a spacious social hall perfect for gatherings and celebrations. The community is designed for an active lifestyle, featuring tennis and basketball courts, jogging trails, and golf cart paths. A unique advantage is the convenience of having a publix supermarket within the community, just five minutes from the home—an exceptional feature that adds significant value. This home combines space, comfort, modern design, and a strong sense of community, all surrounded by a beautiful natural setting and resort-style amenities. Ideal for those seeking a peaceful family residence or a versatile home to live and work while enjoying spectacular lake views.
4956 Frattina St, Naples, Florida 34142, image 1
4956 Frattina St, Naples, Florida 34142, image 2
$595,000
  • 4 Beds
  • 3 Baths
  • 3,363 SqFt
  • $177/SqFt
House for sale
4956 Frattina St, Naples, FL 34142
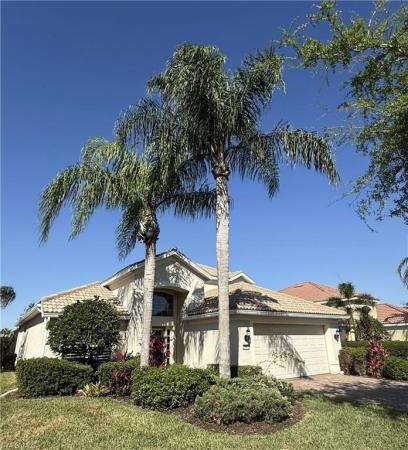
4 bedrooms | 3 full baths | 3, 300+ sq. Ft. | lake view | western exposure | built 2022 | room for pool ???? Welcome to this spacious 2022-built harford model in the desirable maple ridge neighborhood of ave maria, offering over 3, 300 square feet of thoughtfully designed living space with 4 bedrooms, 3 full baths, and a versatile floor plan suited for a variety of lifestyles. Positioned on a picturesque lakefront homesite with coveted western rear exposure, this residence provides front-row views of spectacular florida sunsets. The newly fenced backyard offers privacy, ample outdoor space, and room to add a future pool. Inside, the open-concept design is enhanced by luxury vinyl plank flooring throughout, recessed lighting on the main level, and an abundance of natural light. The spacious kitchen serves as the heart of the home, featuring bright white raised-panel cabinetry, sleek granite countertops, an upgraded appliance package, and an impressive 10+ foot island ideal for meal preparation, casual dining, and entertaining. The generously sized primary suite includes a private ensuite bath with dual sinks and ample storage. Three additional bedrooms provide flexibility for guests or household members, while a separate bonus room offers an ideal space for a home office, study area, hobby room, or flex space. Additional features include a tile roof, extra-wide paver driveway, concrete block construction, impact-resistant windows on the second floor, and modern finishes throughout. Residents of maple ridge enjoy access to an extensive collection of community amenities, including a clubhouse, resort-style pool, pickleball courts, two fitness centers, water park, dog park, walking trails, and a vibrant calendar of recreational activities. Optional golf opportunities are also available nearby. Experience the combination of generous living space, modern construction, beautiful lake views, and exceptional amenities that make this ave maria property a standout opportunity.
Maple Ridge At Ave Maria, 4948 Gambero Way, Ave Maria, Florida 34142, image 1
Maple Ridge At Ave Maria, 4948 Gambero Way, Ave Maria, Florida 34142, image 2
Maple Ridge At Ave Maria, 4948 Gambero Way, Ave Maria, Florida 34142, image 3
$565,000 $21K
  • 4 Beds
  • 3 Baths
  • 3,167 SqFt
  • $178/SqFt
House for sale in Maple Ridge At Ave Maria
4948 Gambero Way, Ave Maria, FL 34142
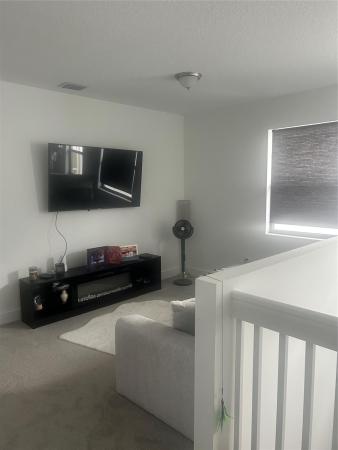
Introducing a stunning fully furnished 2023-built home loaded with over $62k in upgrades in maple ridge at ave maria! Seller may be willing to provide up to $10, 000 seller concession to the buyer at closing! Upon entry, step into elegant porcelain marble-style tile floors and a chef's kitchen with quartz countertops. Relax in the living room featuring a custom accent wall with a cozy electric fireplace to set the ambiance. Upstairs, enjoy luxury vinyl flooring throughout—no carpet! The fully fenced backyard offers a private oasis. Located in the #1 selling community, this home provides access to a-rated schools, a 10, 000 sq. Ft. Clubhouse, a resort-style pool, a gym, a dog park, and many more amenities! It's as move-in ready as it gets— schedule your tour today!
Seller Advisory

Start with the right price

Complimentary market intelligence and agent-verified comps for 34142 Zip Code homeowners
Market Review
Verified Comps
Pricing Guidance
5062 Avila Ave, Naples, Florida 34142, image 1
5062 Avila Ave, Naples, Florida 34142, image 2
5062 Avila Ave, Naples, Florida 34142, image 3
$595,000
  • 4 Beds
  • 3 Baths
  • 3,210 SqFt
  • $185/SqFt
House for sale
5062 Avila Ave, Naples, FL 34142
$4500 closing cost offered! Welcome to this stunning, modern 2-story estate nestled in the highly sought-after maple ridge community of ave maria! Boasting over 3, 200 sq. Ft. Of immaculate interior living space, this 2014 cbs-constructed home features 4 spacious bedrooms, 3 full bathrooms, and a rare 3-car garage. Recent updates include hvac and new 1st floor flooring installed 2026!! Situated on an expansive, premium 0.35-acre lot, the property offers a massive backyard with endless room for entertainment. The open-concept layout features a tile roof, an elegant kitchen, and multi-generational living flexibility. Enjoy a low-maintenance lifestyle with mandatory hoa fees that include high-speed internet, cable tv, and central irrigation. As a resident, you gain exclusive access to resort-style amenities: an attended fitness center, a luxury clubhouse, a water park, lap pools, and sports courts (tennis, pickleball, and basketball). Experience the perfect blend of small-town charm and upscale amenities. Schedule your private showing today!
5149 Roma St, Naples, Florida 34142, image 1
5149 Roma St, Naples, Florida 34142, image 2
$599,500 $41K
  • 4 Beds
  • 31/2 Baths
  • 3,086 SqFt
  • $194/SqFt
House for sale
5149 Roma St, Naples, FL 34142
Welcome home to this upgraded chesbro pool home in the maple ridge community located in ave maria, fl. Located just 3/10 of a mile from the heart of the beautiful ave maria town center. This home features 4 bedrooms, 3.5 baths, formal living room & dining room, + kitchen dining, a great room, tray ceilings, lots of windows, 12' ceilings, granite beveled counters, upgraded cabinetry topped with crown molding, upgraded stained glass lighting, and a 3 car garage. The great room has built in cabinets with two bench seats in front of the windows offering a comfortable spot to sit and relax. Upgraded wood floors in the great room and kitchen. The master suite features 2 large walk-in closets and an additional flexible use space with built in desk and shelves, which can be used for an office, nursery or sitting area. The master bathroom has a built in vanity, a shower bench seat, dual bathrooms (2 separate inside the bathroom area with sinks). The home also features a heated pool with screened lanai and extended pavers and has a remote controlled hurricane shutter in the covered area of the lanai. This incredible outdoor space offers a tranquil oasis for private relaxation or for an amazing outdoor space for entertaining family and friends! The perfect space where you can sit & relax while enjoying a quiet morning coffee or an evening glass of wine in your little piece of paradise in southwest florida. This home also features a recently installed (aug 2025) 26kw generac air-cooled standby generator with wi-fi, aluminum enclosure, 200 amp automatic transfer switch, and modules to control loads. Includes notice of commencement (noc), permits, and all inspections. The tanks are double 120 gallon liquid propane tanks with cathodic protection. The value of this generac system was $18, 000 at installation in aug 2025. The 10-year warranty is transferable. Maple ridge amenities features a zero entry resort style pool, fitness/gym, event rooms, sauna, pickleball court, outdoor exercise area, dog park, playground. Local ave maria amenities include: south & north parks, community water park, ave maria university events open to the public, local dining & shopping plus so much more. Come enjoy the florida lifestyle in ave maria, the fastest growing community in southwest florida!
4280 Arlington Dr, Naples, Florida 34142, image 1
4280 Arlington Dr, Naples, Florida 34142, image 2
$575,000
  • 4 Beds
  • 31/2 Baths
  • 2,842 SqFt
  • $202/SqFt
House for sale
4280 Arlington Dr, Naples, FL 34142
Welcome to 4280 arlington dr in avalon park, one of ave maria's most desirable neighborhoods. This beautifully appointed whitestone floor plan offers 2, 842 sqft under air, featuring 4 br+den+loft, 3.5 baths, and a 2-car garage, with a layout that provides both flexibility and comfort. The first floor includes the primary suite and den, creating convenient single-level living for the main living areas. The primary bath features a spacious walk-in shower with a frameless heavy-duty glass enclosure. The kitchen is a standout, showcasing upgraded white cabinetry, contrasting island cabinetry, quartz countertops, built-in appliances, a single-bowl sink, a walk-in pantry, and a custom wood-wrapped vent hood that adds warmth and character to the space. The open living area is enhanced by pocket sliding glass doors that open to a generous 260 sqft screened lanai, plus an additional 390 sqft screened cage, creating an exceptional indoor-outdoor living experience. Enjoy peaceful lake views and even a view of the iconic ave maria church from your outdoor living area. Upstairs, you'll find a large loft along with an added full bathroom, creating a private suite with its own bath and walk-in closet, ideal for guests or multi-generational living. Additional features include luxury vinyl plank flooring in the living areas and den, beautiful light finishes throughout, decorative listello accents in the bathrooms, a separate laundry room, 7 celing fans, a screened front porch, and overhead garage storage. Located close to ave maria catholic academy (donahue academy), ave maria university, and the ave maria town center, this home offers convenient access to shopping, dining, parks, and community events. Residents of avalon park also enjoy access to a beautiful neighborhood playground. Ave maria is nationally recognized as a blue zone® and ranked among the top master-planned communities in the united states. Residents enjoy shopping, dining, parks, the water park, sports courts, walking and biking trails, and numerous events throughout the year. Ave maria: where community meets paradise.
4995 Corrado Ave, Naples, Florida 34142, image 1
4995 Corrado Ave, Naples, Florida 34142, image 2
$590,000 $10K
  • 4 Beds
  • 3 Baths
  • 2,867 SqFt
  • $206/SqFt
House for sale
4995 Corrado Ave, Naples, FL 34142
Welcome home to this upgraded briones home in the maple ridge community located in ave maria, fl. This model features 4 bedrooms, 3 full baths, formal living room & dining room, screened extended lanai, upgraded tile throughout with main areas on the diagonal and bedrooms finished in "plank style" tile, upgraded lighting, tray ceilings, upgraded cabinetry with crown molding, granite counters in kitchen with matching backsplash, granite counters in bathroom, free standing tub in mb, jack and jill bath, 2 car garage with epoxy floor. Enjoy a water lot view where you can sit & relax while enjoying a quiet morning coffee or an evening glass of wine in your little piece of paradise in southwest florida. Maple ridge amenities features a zero entry resort style pool, fitness/gym, event rooms, sauna, pickleball court, outdoor exercise area, dog park, playground. Local ave maria amenities include: south & north parks, community water park, ave maria university events open to the public, local dining & shopping plus so much more. Come enjoy the florida lifestyle in ave maria, the fastest growing community in southwest florida!
4491 Steinbeck Way, Naples, Florida 34142, image 1
4491 Steinbeck Way, Naples, Florida 34142, image 2
$590,000 $50K
  • 4 Beds
  • 3 Baths
  • 2,816 SqFt
  • $210/SqFt
House for sale
4491 Steinbeck Way, Naples, FL 34142
You will fall in love with this avalon park home located within a short distance of the ave maria town center. Located in the growing avalon park community, this 2-story home in on a double-sized lot with ample space for your home oasis. This 4 bedroom, 3 bath (including a first floor bedroom) home has lovely gathering space for entertaining family and friends both inside and out. The open kitchen includes many lovely upgrades, eat in kitchen space and working office space alongside the kitchen. The avalon park hoa maintains your outside landscaping and maintenance and you will have access to all the ave maria master association amenities including the town fitness center, north and south park walking trails, basketball courts, pickleball courts and more. You will also have access to the beautiful ave maria waterpark (for an added, but very reasonable membership fee). Start your ave maria life now! You won't regret it, except that you didn't make it happen sooner.
5026 Florence Dr, Naples, Florida 34142, image 1
5026 Florence Dr, Naples, Florida 34142, image 2
5026 Florence Dr, Naples, Florida 34142, image 3
$500,000
  • 3 Beds
  • 3 Baths
  • 2,341 SqFt
  • $214/SqFt
House for sale
5026 Florence Dr, Naples, FL 34142
One or more photo(s) has been virtually staged, ai generated or rendered. Welcome to this beautifully maintained, highly desirable 3 bedroom plus den, 3 full bathroom roosevelt floorplan, with 2-car garage. This home features an open-concept layout with 9’ ceilings, and modern finishes throughout. The spacious living and dining areas are filled with natural light and highlighted by wood-look lvp. A striking custom feature wall with a built-in electric fireplace creates a stylish focal point adjacent to additional dining nook and kitchen. The white shaker kitchen is equipped with quartz countertops, a large center island with seating, and ample storage space with a walk-in pantry. The split-bedroom floor plan provides privacy, while the versatile den is ideal for a home office or media room; however, it has plenty of space for a closet to be added to create an additional bedroom. The primary suite includes dual vanities and a large glass enclosed shower plus double walk-in closets. Additional highlights include upgraded 42” cabinetry throughout, sonos speakers in ceiling and some smart home features. Large paver driveway and covered front entry greet guests. Step outback to the extended paver lanai with peaceful lake views and plenty of room to relax or entertain. This blank canvas is awaiting your ideas and personal touches with the space for an outdoor kitchen and/or pool. Move-in ready and conveniently located near shopping, dining, schools, and major roadways. This home offers comfort, style, and functionality all in one.
6124 Victory Dr, Naples, Florida 34142, image 1
6124 Victory Dr, Naples, Florida 34142, image 2
$549,000 $26K
  • 3 Beds
  • 3 Baths
  • 2,496 SqFt
  • $220/SqFt
House for sale
6124 Victory Dr, Naples, FL 34142
One or more photo(s) has been virtually staged, ai generated or rendered. The least expensive 3-bedroom plus den single-family home with a deeded golf membership currently available in del webb ave maria. This beautifully upgraded pulte pinnacle estate home offers an exceptional opportunity to enjoy golf, lake views, and resort-style living. Southwest exposure, allowing you to enjoy peaceful evening sunsets over the lake and the 10th fairway of panther run golf course. The home is thoughtfully upgraded throughout, including hurricane impact glass, a 22kw generac whole-house standby generator, wood flooring, custom window treatments, and a power shade for the lanai doors. The gourmet kitchen is beautifully appointed with kitchenaid stainless steel appliances, quartz countertops, and a large lighted pantry, creating an inviting space for everyday living and entertaining. Additional details include coffered ceilings in the primary suite and study, quartz countertops in all bathrooms, a spacious walk-in shower in the primary bath, built-in cabinetry in the primary closet, and built-in storage cabinets in the 3-car garage. Located in the sought-after 55+ active adult community of del webb ave maria, residents enjoy resort-style amenities including the oasis clubhouse, lagoon pool and spa, fitness center, tennis, pickleball, and more. The 18-hole championship panther run golf course, community restaurant/bar, town center shops, and publix are all nearby, with the oasis clubhouse just a short walk or golf cart ride away. Move-in ready and beautifully upgraded, this home offers sunset views, golf and water scenery, and an easy resort-style lifestyle in one of ave maria’s premier active adult communities.
5039 Frattina St, Naples, Florida 34142, image 1
5039 Frattina St, Naples, Florida 34142, image 2
$530,000
  • 3 Beds
  • 3 Baths
  • 2,341 SqFt
  • $226/SqFt
House for sale
5039 Frattina St, Naples, FL 34142
Spectacular single-family home featuring 3 bedrooms plus a den and 3 full bathrooms, a 2-car garage, and an extended paver driveway with parking for up to 4 additional vehicles. This beautiful home offers a spacious and bright living and dining area, a separate family room, and a stunning backyard designed for entertaining, featuring an extended patio, deck, gazebo, and beautifully landscaped garden. The fully remodeled gourmet kitchen is a true centerpiece, showcasing a spectacular island, top-of-the-line appliances, a large pantry, and custom-made cabinetry throughout. The family room includes a custom-built entertainment center, while the luxurious primary suite features a built-in entertainment cabinet, custom-designed closets, and a fully upgraded master bathroom with premium cabinetry and finishes. The second bedroom is equipped with built-in desk furniture, perfect for a home office or study area. The laundry room also includes custom storage cabinets for added convenience and organization. Throughout the home, you'll find top-quality laminate flooring, combining elegance, durability, and easy maintenance. This exceptional property offers the perfect blend of luxury, comfort, and functionality, making it an ideal place to call home. Beautiful club house is very close, with basketball, bbq-picnic, bike and jog path, billiard, pool, dog park, pick ball, play area, exercise room and more.
3587 Loyalty Loop, Ave Maria, Florida 34142, image 1
3587 Loyalty Loop, Ave Maria, Florida 34142, image 2
3587 Loyalty Loop, Ave Maria, Florida 34142, image 3
$549,990 $2K
  • 4 Beds
  • 3 Baths
  • 2,397 SqFt
  • $229/SqFt
House for sale
3587 Loyalty Loop, Ave Maria, FL 34142
Brand-new never lived in 4-bedroom, 3-bathroom home built by pulte homes in the highly sought after gatherpoint community of ave maria, fl. Gatherpoint is the only community in ave maria offering natural gas service, providing added efficiency and convenience for homeowners. This move-in-ready home features impact-resistant windows, an open-concept floor plan, and a beautifully designed kitchen equipped with natural gas appliances. All kitchen appliances, plus the washer and dryer, are included. Enjoy modern construction, quality craftmanship, and the opportunity to be the first owner of this pristine home. Conveniently located near parks, walking trails, shopping, dining, and all the amenities that make ave maria one of southwest florida's fastest growing communities. Don't miss out on this rare opportunity to own a new construction home in the only natural gas community in ave maria.
5386 Ferrari Ave, Naples, Florida 34142, image 1
5386 Ferrari Ave, Naples, Florida 34142, image 2
5386 Ferrari Ave, Naples, Florida 34142, image 3
$539,900 $10K
  • 3 Beds
  • 3 Baths
  • 2,341 SqFt
  • $231/SqFt
House for sale
5386 Ferrari Ave, Naples, FL 34142
Exceptional value awaits with this beautifully upgraded bristol model, listed $71, 000 below its recent appraised value. Offering an incredible opportunity to own a move-in-ready waterfront home with a custom pool in the highly desirable maple ridge at ave maria, this residence features 3 bedrooms plus a den, 3 full bathrooms, and 2, 341 square feet of thoughtfully designed living space. The floor plan features two spacious living areas, creating an open and inviting atmosphere ideal for both everyday living and entertaining. Interior upgrades include crown molding, tray ceilings with decorative crown accents, tile flooring main living area, laminate flooring in bedrooms, granite countertops throughout, and expanded cabinetry. The well-equipped kitchen is sure to impress with upgraded rounded corners, new refrigerator, breakfast bar, custom finishes, and generous cabinet space. The primary suite serves as a relaxing retreat, complete with beautiful lake views, a spacious walk-in closets with full length mirrors, dual vanities, a soaking tub, and a separate walk-in shower. Two additional bedrooms, three full bathrooms, and a flexible den provide plenty of room for guests, a home office, or additional living space to fit your needs. Enjoy the best of outdoor living from your private backyard oasis featuring a custom pool, spacious paver patio, fenced yard, and serene waterfront setting—perfect for enjoying southwest florida's year-round sunshine. Additional features include new solar system ($50-$70 monthly electric bill), blinds throughout, a new water heater, dedicated laundry room, mediterranean-style tile roof, paver driveway, paved walkway on both sides of the house, irrigation system, and a finished two-car garage. Maple ridge residents enjoy access to exceptional amenities including a resort-style clubhouse with a swimming pool, fitness center, sauna, playground, billiards room, walking trails, and dog park. You'll also appreciate everything ave maria has to offer, including parks, tennis and pickleball courts, a water park, shopping, dining, publix, nearby golf, and a vibrant town center. This exceptional home offers the lifestyle you've been looking for in one of southwest florida's most sought-after communities. Ave maria where community meets paradise!
5547 Ferrari Ave, Naples, Florida 34142, image 1
5547 Ferrari Ave, Naples, Florida 34142, image 2
5547 Ferrari Ave, Naples, Florida 34142, image 3
$575,000
  • 3 Beds
  • 3 Baths
  • 2,466 SqFt
  • $233/SqFt
House for sale
5547 Ferrari Ave, Naples, FL 34142
Welcome to your own private paradise in the highly sought-after maple ridge community of ave maria! Perfectly situated on a premium cul-de-sac lot, this beautifully upgraded almaden model offers 3 spacious bedrooms, 3 full bathrooms, a private den, formal living and dining areas, and over 2, 400 square feet of thoughtfully designed living space. From the moment you step inside, you'll appreciate the elegant finishes, designer paint selections, tray ceilings, and an open-concept layout that's ideal for both everyday living and entertaining. The chef-inspired kitchen is the heart of the home, featuring a large center island, granite countertops, stainless steel appliances, abundant cabinetry, and generous prep space. Step outside to your own tropical retreat where professionally landscaped grounds, an oversized gazebo, and an expansive backyard create the perfect setting for morning coffee, evening cocktails, or weekend gatherings with family and friends. With exceptional privacy and room to relax, this outdoor oasis truly sets this home apart. The luxurious primary suite offers a peaceful escape, while the split-bedroom floor plan provides comfort and privacy for family or guests. A versatile den makes an ideal home office, media room, or flex space to fit your lifestyle. Living in maple ridge means enjoying resort-style amenities including a spectacular clubhouse, zero-entry pool, fitness center, sauna, pickleball courts, dog park, playground, social rooms, and more. Just minutes from parks, shopping, dining, golf, ave maria university, and year-round community events, you'll experience one of southwest florida's fastest-growing and most vibrant communities. This exceptional home combines luxury, comfort, and the florida lifestyle you've been dreaming of. Schedule your private showing today and discover everything 5547 ferrari avenue has to offer!
5824 Plymouth Pl, Naples, Florida 34142, image 1
5824 Plymouth Pl, Naples, Florida 34142, image 2
5824 Plymouth Pl, Naples, Florida 34142, image 3
$585,000
  • 3 Beds
  • 3 Baths
  • 2,496 SqFt
  • $234/SqFt
House for sale
5824 Plymouth Pl, Naples, FL 34142
One or more photo(s) has been virtually staged, ai generated or rendered. Golf course views, sunsets, and room to spread out! This exceptional dunwoody floor plan is perfectly positioned on the 2nd fairway of panther run golf course in the 55+ del webb naples community. Comparable in size and layout to the highly desirable stellar model, this home offers nearly 2500 square feet of thoughtfully designed living space with 3 bedrooms, a den, and a 3-car extended garage. The heart of the home is the gourmet kitchen, featuring upgraded kitchenaid appliances, a large center island, custom backsplash, abundant cabinetry with pull-out drawers, and a spacious pantry - ideal for entertaining family and friends. The kitchen and great room have been freshly painted, creating a bright and welcoming atmosphere. The open-concept design flows seamlessly into the gathering room and out to the extended screened lanai, where you'll enjoy spectacular golf course and sunset views year-round. The spacious primary suite offers a custom walk-in closet and a spa-inspired bath complete with dual vanities and an oversized walk-in shower with body jets. Guests will appreciate the privacy of the additional bedrooms, while the den provides the perfect space for a home office, hobby room, or media area. Quality upgrades throughout include tile flooring on the diagonal, wood flooring in the den, upgraded carpet in the bedrooms, electric hurricane screens on all windows and doors, custom landscaping, a new hot water heater, replaced ac coils, newer washer, and more. The 4-foot extended 3-car garage provides ample room for vehicles, a golf cart, workshop, and storage. This home comes with the social membership, but take note golf lovers, panther run golf club offers optional memberships with premium golf experiences just steps from your backyard. In del webb naples, you’ll enjoy world-class amenities that rival luxury resorts: dine at the rusty putter restaurant, soak in the resort-style or lap pools, break a sweat in the state-of-the-art fitness center, and play your way through pickleball, tennis, bocce, billiards - even a top-tier golf simulator! Need groceries, church, or a bite to eat? Just hop in your golf cart and cruise into town - publix and the heart of ave maria are just minutes away. This isn’t just a home - it’s a lifestyle upgrade in one of southwest florida’s most vibrant 55+ communities. Don’t miss your chance to live where fun, fitness, and friendships flourish year-round!
5246 Karlia Dr, Naples, Florida 34142, image 1
5246 Karlia Dr, Naples, Florida 34142, image 2
$530,000 $20K
  • 3 Beds
  • 21/2 Baths
  • 2,256 SqFt
  • $235/SqFt
House for sale
5246 Karlia Dr, Naples, FL 34142
Welcome to your dream home in the highly sought-after community of maple ridge, this beautifully maintained lake view 3-bedroom, 2.5 bath residence with a versatile den and a 2 car garage offers the perfect blend of comfort, style, and functionality.Step inside to discover an open-concept floor plan filled with natural light, ideal for both everyday living and entertaining. The spacious kitchen features modern appliances and ample cabinetry, featuring hi hats throughout the house, the primary suite provides a peaceful retreat with a generous walk-in closet and a private en-suite bathroom. Two additional bedrooms offer flexibility for family, guests, or a home office, while the den is perfect as a workspace, playroom, or even a fourth bedroom, windows and doors are hurricane impact, with an extended driveway that can fit up to 3 cars and a fenced yard perfect for family gatherings, this community offers a resort style pool, two gyms, a dog park, pickeball and tennis courts and much more!
6359 Achievement Ave, Naples, Florida 34142, image 1
6359 Achievement Ave, Naples, Florida 34142, image 2
6359 Achievement Ave, Naples, Florida 34142, image 3
$500,000 $15K
  • 2 Beds
  • 21/2 Baths
  • 2,114 SqFt
  • $237/SqFt
House for sale
6359 Achievement Ave, Naples, FL 34142
Just reduced! Enjoy a waterview in this prestige floor plan located in the 55+ del webb community, offering 2 bedrooms plus den (with closet), 2.5 baths, and the perfect blend of luxury, comfort, and florida lifestyle living. Step inside to an open-concept layout enhanced by tile flooring throughout and abundant natural light. The thoughtfully upgraded kitchen serves as the heart of the home, featuring soft-close cabinetry, convenient pull-out drawers, quartz countertops, and a custom pantry designed for both beauty and functionality. The spacious gathering areas flow seamlessly for everyday living and effortless entertaining. The expansive primary suite is a true retreat, complete with an extended walk-in shower and two large walk-in closets, including one custom-designed for optimal organization. A private guest en-suite provides comfort for visitors, while the additional den with a closet offers flexibility as a home office, hobby room, or extra sleeping space. A convenient half bath is perfectly positioned for guests. Enjoy peace of mind with impact windows and doors, and take advantage of the 4' garage extension offering valuable additional storage or workspace. The garage is further enhanced with an epoxy floor and overhead storage. Custom blinds, extra closet space and thoughtful upgrades throughout complete this exceptional residence. The backyard showcases peaceful water views and offers ample space to add a pool, creating the perfect setting for outdoor relaxation and entertaining. This home comes with the social membership, but take note golf lovers, panther run golf club offers optional memberships with premium golf experiences just steps from your backyard. In del webb naples, you’ll enjoy world-class amenities that rival luxury resorts: dine at the rusty putter restaurant, soak in the resort-style or lap pools, break a sweat in the state-of-the-art fitness center, and play your way through pickleball, tennis, bocce, billiards - even a top-tier golf simulator! Need groceries, church, or a bite to eat? Just hop in your golf cart and cruise into town - publix and the heart of ave maria are just minutes away. This isn’t just a home - it’s a lifestyle upgrade in one of southwest florida’s most vibrant 55+ communities. Don’t miss your chance to live where fun, fitness, and friendships flourish year-round!
6359 Achievement Ave, Naples, Florida 34142, image 1
6359 Achievement Ave, Naples, Florida 34142, image 2
6359 Achievement Ave, Naples, Florida 34142, image 3
$500,000 $10K
  • 2 Beds
  • 21/2 Baths
  • 2,114 SqFt
  • $237/SqFt
House for sale
6359 Achievement Ave, Naples, FL 34142
Just reduced! Enjoy a waterview in this prestige floor plan located in the 55+ del webb community, offering 2 bedrooms + den (with closet), 2.5 baths, and the perfect blend of luxury, comfort, and florida lifestyle living. Open-concept layout enhanced by tile flooring throughout and abundant natural light. The thoughtfully upgraded kitchen serves as the heart of the home, featuring soft-close cabinetry, convenient pull-out drawers, granite countertops, and a custom pantry designed for both beauty and functionality. The spacious gathering areas flow seamlessly for everyday living and effortless entertaining. The expansive primary suite is a true retreat, complete with an extended walk-in shower and two large walk-in closets, including one custom-designed for optimal organization. A private guest en-suite provides comfort for visitors, while the additional den with a closet offers flexibility as a home office, hobby room, or extra sleeping space. A convenient half bath is perfectly positioned for guests. Enjoy peace of mind with impact windows and doors, and take advantage of the 4' garage extension offering valuable additional storage or workspace. The garage is further enhanced with an epoxy floor and overhead storage. Custom blinds, extra closet space and thoughtful upgrades throughout complete this exceptional residence. The backyard showcases peaceful water views and offers ample space to add a pool, creating the perfect setting for outdoor relaxation and entertaining.
5177 Salerno St, Naples, Florida 34142, image 1
5177 Salerno St, Naples, Florida 34142, image 2
5177 Salerno St, Naples, Florida 34142, image 3
$556,000 $5K
  • 4 Beds
  • 3 Baths
  • 2,341 SqFt
  • $238/SqFt
House for sale
5177 Salerno St, Naples, FL 34142
This exceptional bristol model is a prime investment opportunity. Built in 2016, this single-story home offers 2, 341 square feet of living space, featuring four bedrooms, three full baths, and a versatile den. The open-concept layout includes a gourmet kitchen with granite countertops and extended cabinetry, complemented by tile flooring in the main living areas. The primary suite is a true sanctuary with a luxurious soaking tub, dual vanities, and a spacious walk-in closet. Step out to the screened lanai to enjoy panoramic lake and pool views. Additional features include a two-car garage with a paver driveway, a mediterranean tile roof, and an efficient irrigation system. Located in a vibrant community, residents enjoy access to a clubhouse, fitness center, pickleball and tennis courts, walking trails, and a dog park. Conveniently situated near ave maria university, shopping, dining, and golf courses, this home is perfect for those seeking a comfortable lifestyle or a solid investment in a thriving neighborhood.
5874 Champion Ln, Naples, Florida 34142, image 1
5874 Champion Ln, Naples, Florida 34142, image 2
5874 Champion Ln, Naples, Florida 34142, image 3
$600,000
  • 3 Beds
  • 3 Baths
  • 2,496 SqFt
  • $240/SqFt
House for sale
5874 Champion Ln, Naples, FL 34142
Golf membership included! Move right into this immaculate pinnacle floor plan in the 55+ del webb naples golf community - without the wait for new construction. Offering 3 bedrooms + den, 3 full baths, a 3-car garage, and tranquil water views, this home combines luxury, comfort, and peace of mind. Similar to the popular stellar floor plan, the pinnacle offers exceptional open-concept living. Built for both style and security, this home features hurricane impact windows & doors, a screened front entry, no carpet and fresh exterior paint. The gourmet kitchen is beautifully appointed with upgraded cabinetry, custom backsplash, and a deluxe gourmet appliance package - ideal for entertaining or everyday living. The spacious primary suite features a tray ceiling, oversized walk-in closet, dual sinks, and a frameless glass walk-in shower. Guests will appreciate the private en suite bedroom with a bathtub, creating a comfortable retreat for family and visitors. Additional upgrades include window treatments, upgraded lighting and ceiling fans throughout. The spacious 3-car garage includes epoxy/polyaspartic garage floor finish, attached garage cabinetry, and overhead storage racks. The finished laundry room with cabinets above and below, stone countertop, broom closet, drying rack and plenty of storage. In del webb naples, you’ll enjoy world-class amenities that rival luxury resorts: dine at the rusty putter restaurant, soak in the resort-style or lap pools, break a sweat in the state-of-the-art fitness center, and play your way through pickleball, tennis, bocce, billiards - even a top-tier golf simulator! Need groceries, church, or a bite to eat? Just hop in your golf cart and cruise into town - publix and the heart of ave maria are just minutes away. This isn’t just a home - it’s a lifestyle upgrade in one of southwest florida’s most vibrant 55+ communities. Don’t miss your chance to live where fun, fitness, and friendships flourish year-round!
5043 Ofanto Ln, Naples, Florida 34142, image 1
5043 Ofanto Ln, Naples, Florida 34142, image 2
$550,000
  • 3 Beds
  • 21/2 Baths
  • 2,244 SqFt
  • $245/SqFt
House for sale
5043 Ofanto Ln, Naples, FL 34142
Built in 2025, this beautifully furnished 3-bedroom plus den, 2.5-bath home offers 2, 244 square feet of bright, open living space on a premium lakefront lot in the sought-after community of ave maria. Light and airy throughout, the home was designed for easy everyday living and effortless entertaining, with the kitchen, dining, and living areas flowing together beneath high ceilings and expansive windows. Upgraded tile runs throughout the entire home, adding a clean, modern finish to every room. The open kitchen features light wood cabinetry, quartz counters, stainless appliances, and a large center island with seating that overlooks the main gathering space and the water beyond. The versatile den works just as well as a home office, media room, or guest space, while the generously sized bedrooms offer comfort and privacy for family and visitors alike. Step outside to a covered lanai with direct lake views and an oversized backyard, the kind of outdoor space that is increasingly hard to find. With a western rear exposure, you get front-row sunsets over the water every evening, making it the perfect spot for morning coffee or unwinding at the end of the day. Thoughtfully built with impact-resistant windows and a durable tile roof, the home delivers modern style along with peace of mind and low-maintenance living. Being sold fully furnished, it is a true move-in-ready opportunity. Living in ave maria means more than a beautiful home. Residents enjoy walking and biking trails, parks, golf, tennis, pickleball, fitness facilities, playgrounds, and dog parks, along with a charming town center filled with dining, shopping, coffee shops, and year-round community events. Set in one of southwest florida's fastest-growing and most desirable communities, life here feels active, connected, and easy.
4978 Jovanne St, Naples, Florida 34142, image 1
4978 Jovanne St, Naples, Florida 34142, image 2
4978 Jovanne St, Naples, Florida 34142, image 3
$550,000
  • 3 Beds
  • 21/2 Baths
  • 2,244 SqFt
  • $245/SqFt
House for sale
4978 Jovanne St, Naples, FL 34142
Welcome to this better than new greenview model in the highly sought after maple ridge at ave maria! Built in 2023, this beautifully upgraded residence offers 3 spacious bedrooms plus a den, 2 full bathrooms, 1 half bathroom, and a 2 car garage, combining modern design with exceptional comfort and functionality. From the moment you step inside, you'll appreciate the impressive upgrades throughout, including level 5 tile flooring in the main living areas, level 5 wall tile in both the primary and guest bathrooms, and level 5 shower floor finishes that add a luxurious touch. The open-concept layout is enhanced by recessed lighting in the great room and primary bedroom, while impact resistant windows and doors provide peace of mind, energy efficiency, and storm protection. Unlike new construction, this home is truly move-in ready with modern window blinds already installed and a spacious patio deck designed for entertaining, weekend bbqs, or simply relaxing with family and friends, in addition if you have an electric car, for your convenience a tesla charger is also installed in the garage. Located at 4978 jovanne street, this home is nestled within the award winning maple ridge community, where residents enjoy a resort style lifestyle with outstanding amenities. The clubhouse features a spectacular resort style pool with bbq area, state of the art fitness center, exercise room, billiards room, card room, gathering and meeting rooms, and plenty of social spaces for year-round enjoyment. Best of all, you'll enjoy these amenities with low hoa fees. Offering the perfect combination of luxury, value, and lifestyle, this home is an incredible opportunity at just $550, 000. Homes with this level of upgrades and move-in-ready appeal don't stay on the market for long. Schedule your private showing today and experience everything this exceptional home and the vibrant ave maria community have to offer before it's gone!
6230 Victory Dr, Naples, Florida 34142, image 1
6230 Victory Dr, Naples, Florida 34142, image 2
6230 Victory Dr, Naples, Florida 34142, image 3
$519,000 $40K
  • 3 Beds
  • 2 Baths
  • 2,102 SqFt
  • $247/SqFt
House for sale
6230 Victory Dr, Naples, FL 34142
Breathtaking water view and sunsets. Seller welcomes all offers! Seller is also including a golf cart! This home has many upgrades and is move in ready. Enter through a beautiful front door with impact glass and you're greeted with stunning tile floors throughout, soaring ceilings, elegant crown molding and rounded corner walls in warm neutral tones. This thoughtfully designed open floor plan features a gorgeous kitchen equipped with upgraded appliances, pristine cabinets and sleek granite countertops and a kinetico drinking water system. Additional features include a newly installed a/c unit in 2024, upgraded "picture window" lanai screens for incredible sunset views and a spacious laundry room and a convenient butler pantry with beverage fridge. The master bath has upgrades in the shower and the extended garage is complete with epoxy flooring and a utility tub. There is also a drop zone leading to the garage with more shelves and storage. All windows are fitted with hurricane impact resistant glass. Furniture is negotiable. This property is on a highly sought after street near the clubhouse and boasts one of the most breathtaking sunset-view lots in del webb. Situated in a community that embodies an exceptional lifestyle, this home provides the perfect blend of relaxation and inspiration. Residents of delwebb enjoy an exceptional lifestyle with a resort clubhouse, fitness center, golf, pickleball, tennis, bocce and a full service restaurant. This golf cart friendly community is within minutes of publix, the ave maria town center for shopping, meeting with friends or just taking in a stroll.
6261 Patriot Ln, Naples, Florida 34142, image 1
6261 Patriot Ln, Naples, Florida 34142, image 2
6261 Patriot Ln, Naples, Florida 34142, image 3
$574,990 $25K
  • 3 Beds
  • 21/2 Baths
  • 2,269 SqFt
  • $253/SqFt
House for sale
6261 Patriot Ln, Naples, FL 34142
Move in this lovely home now! This home features a 3 car garage, enclosed flex room, large walk in shower in owner's suite, sink at laundry room, entertainment center in kitchen, pocket sliding door, walk-in shower - bath 2.
5857 Constitution St, Naples, Florida 34142, image 1
5857 Constitution St, Naples, Florida 34142, image 2
5857 Constitution St, Naples, Florida 34142, image 3
$529,900 $21K
  • 3 Beds
  • 3 Baths
  • 2,080 SqFt
  • $255/SqFt
House for sale
5857 Constitution St, Naples, FL 34142
Welcome to your new lifestyle at 5857 constitution street. This meticulously maintained 3br + loft, 3ba home offers 2, 080 square feet of versatile living space, perfectly situated within the highly sought-after del webb community. Move in with total peace of mind knowing that key systems and appliances have been recently updated, including a new washing machine (2025), garbage disposal (2026), and high-efficiency a/c (2018). Even the details matter here—enjoy new ceiling fans in the great room, lanai, and upstairs loft suite installed between 2023 and 2024. In addition this home comes with a 1-year home tech silver warranty. The home features plantation shutters throughout for a timeless, coastal feel. Experience true florida living with a lanai slider that disappears into the wall, fully opening your living space to a private outdoor oasis on one of the best lots in del webb. The evening sunsets are breathtaking and are you ready for a dip? The pool and spa stay perfect year-round thanks to a new heater (2022). The layout maximizes every inch for smart design and storage: downstairs spare bedroom features a pocket door to the bathroom, creating a seamless en-suite experience for visitors; and rare for the area, this home boasts an oversized closet under the staircase and a dedicated loft closet. Feel secure with electric hurricane shutters for the front entry and high-tech kevlar electric hurricane protection for the lanai. Most furniture is negotiable, making this a potentially a quick move-in opportunity. The property also offers a rare ownership opportunity as it is uniquely "grandfathered, " allowing for a one-time sale to a buyer under the age of 55—a rare find in a del webb community. Even better? The home comes with a full golf membership to the panther run golf course, a true golfer's dream. Step into a lifestyle of wellness and social activity at the state-of-the-art oasis club, an amenity center featuring: lap pool, resort-style community pool, spa, sauna, and steam room; premier pickleball and tennis courts, plus bocce ball; and an active billiards program and a high-tech golf simulator. Located in ave maria, you are within a 1-hour drive to naples white sandy beaches, shopping, dining, and cultural events!
4772 Gambero Way, Naples, Florida 34142, image 1
4772 Gambero Way, Naples, Florida 34142, image 2
4772 Gambero Way, Naples, Florida 34142, image 3
$521,617
  • 3 Beds
  • 21/2 Baths
  • 2,028 SqFt
  • $257/SqFt
House for sale
4772 Gambero Way, Naples, FL 34142
Nestled on an oversized homesite, this beautifully upgraded fairmont residence in the sought-after garden home collection at maple ridge offers the perfect blend of luxury, comfort, and modern design. Thoughtfully crafted for both everyday living and entertaining and ready to move into by the end of august, this spacious home features an open-concept layout enhanced by premium finishes and exceptional outdoor living space. The upgraded gourmet kitchen serves as the centerpiece of the home, featuring elegant quartz countertops and a full-height quartz backsplash, an undermount sink, deep cabinet refrigerator enclosure, and an expansive walk-in pantry offering abundant storage. The kitchen flows seamlessly into the dining and living areas, creating an inviting atmosphere ideal for gathering with family and friends. Tile flooring throughout the main living areas adds both sophistication and durability. The luxurious upgrades continue throughout the home with quartz countertops and undermount sinks in all bathrooms, providing a cohesive and refined design. The spacious primary suite offers a private retreat, while bedrooms 2 and 3 share a convenient jack-and-jill bathroom, making the floor plan ideal for families and guests alike. Outside, the oversized lot provides ample space to create your dream backyard oasis, with plenty of room for a future pool. Attractive curb appeal begins with a brick paver driveway and walkway leading to the two-car garage equipped with an automatic garage door opener. An automatic sprinkler system helps maintain the professionally landscaped grounds, while the covered terrace and brick paver patio create the perfect setting for outdoor dining, entertaining, or simply relaxing year-round. Residents of maple ridge enjoy access to an outstanding collection of resort-style amenities designed to complement an active and social lifestyle. The community features a stunning clubhouse, state-of-the-art fitness center, resort-style swimming pool, pickleball courts, dog park, children's playground, scenic walking and biking trails, picnic and bbq areas, and a variety of recreational spaces for residents of all ages. Beautifully maintained and rich with amenities, maple ridge offers a vibrant community atmosphere and an exceptional quality of life. Combining premium upgrades, an oversized homesite, outstanding community amenities, and a highly desirable location, this fairmont home presents a wonderful opportunity to enjoy the very best of maple ridge living.
4881 Gambero Way, Naples, Florida 34142, image 1
4881 Gambero Way, Naples, Florida 34142, image 2
4881 Gambero Way, Naples, Florida 34142, image 3
$535,000
  • 3 Beds
  • 21/2 Baths
  • 2,037 SqFt
  • $263/SqFt
House for sale
4881 Gambero Way, Naples, FL 34142
Luxurious 3br/3ba open-concept home in desirable ave maria community move-in ready masterpiece featuring porcelain tile flooring, premium upgrades, a 2-car garage, and over 2, 000 sq. Ft. Of pristine air-conditioned living space. Enjoy world-class master-planned community amenities just steps from your front door. Maple ridge clubhouse amenities includes, swimming pool, tennis courts, barbque grills, playground, pool tables, meeting rooms, gym room, spa, and so much more. Pet friendly community with dog park! Ave maria is voted number one community to live in for families in collier county!
6483 Holiman Way, Naples, Florida 34142, image 1
6483 Holiman Way, Naples, Florida 34142, image 2
$600,000 $49K
  • 2 Beds
  • 21/2 Baths
  • 2,266 SqFt
  • $265/SqFt
House for sale
6483 Holiman Way, Naples, FL 34142
Great new price! Just reduced - golf course view in this highly sought-after stardom floor plan in the 55+ del webb naples community - better than new construction and ready now with no waiting required. This home is designed for those who love to entertain, offering a spacious gathering room that seamlessly flows into the upgraded gourmet kitchen, complete with an oversized island, stainless steel appliances, walk-in pantry, and beverage center. Enjoy breathtaking sunset views overlooking the 13th tee of the panther run golf course, providing a serene backdrop from your main living areas and outdoor spaces. With impact windows, crown molding, and tile throughout, every detail has been thoughtfully selected for both style and peace of mind. This home includes two ensuite bedrooms, ideal for guests or multigenerational living, a flex room and 2.5 bathrooms. The primary suite features a large walk-in closet, dual sinks, and walk-in shower. Additional highlights include a 3-car garage with epoxy flooring, and a spacious laundry room that can easily double as a craft or hobby space. This home comes with the social membership, but take note golf lovers, panther run golf club offers optional memberships with premium golf experiences just steps from your backyard. In del webb naples, you’ll enjoy world-class amenities that rival luxury resorts: dine at the rusty putter restaurant, soak in the resort-style or lap pools, break a sweat in the state-of-the-art fitness center, and play your way through pickleball, tennis, bocce, billiards - even a top-tier golf simulator! Need groceries, church, or a bite to eat? Just hop in your golf cart and cruise into town - publix and the heart of ave maria are just minutes away. This isn’t just a home - it’s a lifestyle upgrade in one of southwest florida’s most vibrant 55+ communities. Don’t miss your chance to live where fun, fitness, and friendships flourish year-round!
5255 Karlia Dr, Naples, Florida 34142, image 1
5255 Karlia Dr, Naples, Florida 34142, image 2
$549,900
  • 3 Beds
  • 21/2 Baths
  • 2,037 SqFt
  • $270/SqFt
House for sale
5255 Karlia Dr, Naples, FL 34142
Discover the pinnacle of refined living at 5255 karlia drive. This stunning 2023-built residence showcases the prestigious fairmont floor plan, offering 2, 000 square feet of impeccably curated, single-story space. The home features soaring ceilings, large plank tile flooring, and a custom fireplace feature wall, in an open floor plan, all complemented by the convenience of automated electric blinds on windows. The chef-inspired kitchen serves as the home's centerpiece, boasting thick quartz countertops, premium cabinetry, high-end lg appliances and enhanced lighting. The primary suite acts as a private sanctuary, complete with a generous walk-in closet with built-ins, while the large master bathroom which has dual vanities and an oversized shower. This prime, west-facing property offers an unparalleled sanctuary to experience naples’ world-famous nightly sunsets in complete privacy. Retreat to your lush, fenced-in backyard to enjoy a serene evening, culminating in the soothing warmth of your own personal spa. Residents of maple ridge enjoy a lifestyle of ease with access to the club, featuring a tropical pool, fitness center, pickleball courts, and a sauna. Located minutes from shopping, dining, and ave maria university, this home is a true lifestyle upgrade. Schedule your private tour today—a property of this quality will not remain on the market for long.
1 - 29 of 42 Results
34142, FL Snapshot
294
Active Inventory
0
New Listings
$191K to $1.5M
Price Tier
45
Pending Sales
$385K
Median Closed Price
85
Avg. Days On Market

Related Searches in 34142, FL

Map
Filters
HomeSearchHome ValueProfile