34142 Zip Code Real Estate Sold

Collier County | Updated
Market Action
Loading
Shows who has more leverage in the market
0–30 favors buyers
30–100 favors sellers
Selling Speed
9.81
Steady
Shows how quickly homes are being absorbed by buyers
20%+ Fast
8–19.9% Steady
Below 8% Slow
Inventory Supply
10.2
High
Shows how many months it would take to sell current inventory
0–3 Low
3–6 Balanced
6+ High
Sales Activity
9.19
Active
Shows how often homes are selling in this community
2+/mo Active
0.75–1.99/mo Steady
Below 0.75/mo Quiet
Results 29 of 393
Sold - Jul 17, 2026
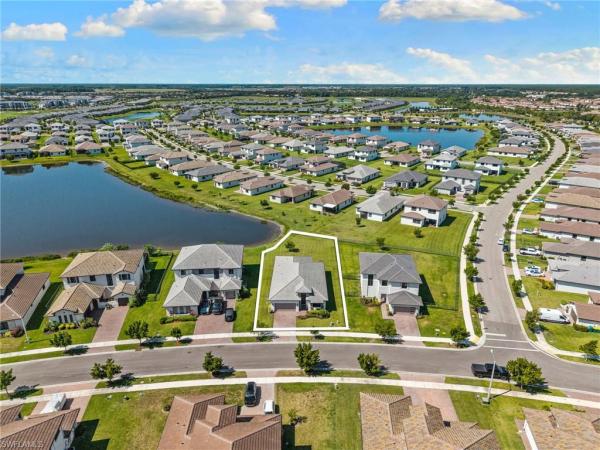
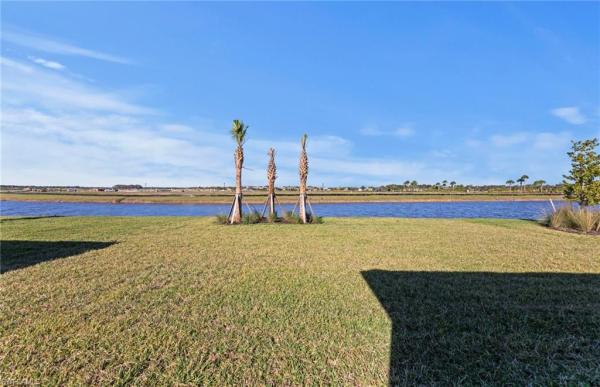
5501 Agostino Way, Naples, Florida 34142, image 1
5501 Agostino Way, Naples, Florida 34142, image 2
5501 Agostino Way, Naples, Florida 34142, image 3
$335,000
  • 3 Beds
  • 2 Baths
  • 1,602 SqFt
  • $209/SqFt
House sold
5501 Agostino Way, Naples, FL 34142
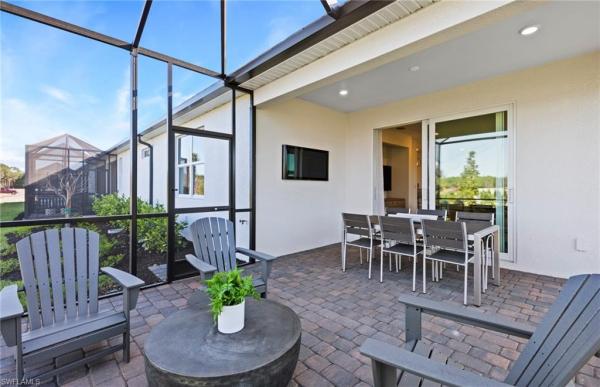
Short sale opportunity on this one-story huntington model featuring 3 bedrooms and 2 bathrooms with an open floor plan and spacious great room. The owner’s suite includes dual walk-in closets, double sinks, quartz vanity tops, and a large walk-in shower. The kitchen offers stainless steel appliances, european-style wood cabinetry, and quartz countertops. Tile flooring and upgraded fixtures are found throughout the home. Enjoy a screened-in front porch, extended 8x26 patio, fenced yard, and a 1-car garage with custom screen. Community amenities include access to the nearby maple ridge clubhouse with resort-style pool, fitness center, and more. Property is being sold as a short sale and is subject to lender approval.
Sold - Jul 17, 2026
6244 Harmony Dr, Naples, Florida 34142, image 1
6244 Harmony Dr, Naples, Florida 34142, image 2
6244 Harmony Dr, Naples, Florida 34142, image 3
$500,000 $40K
  • 3 Beds
  • 2 Baths
  • 2,054 SqFt
  • $243/SqFt
House sold
6244 Harmony Dr, Naples, FL 34142
Welcome home to this spectacular pulte built mystique home in the del webb 55+ community located in ave maria, fl. A beautiful lake view home located on a cul de sac. This home has been meticulously taken care of and features some upgrades. Kitchen cabinets topped with crown molding, soft close drawers and doors, ss appliances, large kitchen island, quartz counters in kitchen and master bath, master bath tub and shower with frameless shower door, duel sinks, floor tiles upgraded and on the diagonal, zero corner slider, extended covered lanai, upgraded pavers to premium color. Amenities include 2 community center facilities, community pool and lap pool, spa, pickleball, library, cafe, large event room, fitness gym, card rooms, billiards and meeting rooms. Local ave maria amenities include: south & north parks, community water park, ave maria university events open to the public, local dining & shopping plus so much more. Come enjoy the florida lifestyle in your little piece of paradise in the fastest growing community in southwest florida! Welcome home!
Sold - Jul 16, 2026
6191 Revelry Ct, Naples, Florida 34142, image 1
6191 Revelry Ct, Naples, Florida 34142, image 2
6191 Revelry Ct, Naples, Florida 34142, image 3
$398,000 $8K
  • 2 Beds
  • 2 Baths
  • 1,405 SqFt
  • $283/SqFt
House sold
6191 Revelry Ct, Naples, FL 34142
Weber grill included * outside lanai furniture included * wine fridge included experience active adult living in this meticulously upgraded contour floorplan located in the premier 55+ community del webb naples. Situated on a desirable extra wide lot with serene water views, this home perfectly blends modern luxury with functional convenience. Step inside to an open contour floorplan designed for both comfort and entertainment. The home is equipped with an integrated security system and surround sound speakers in ceiling ensuring a safe and immersive living environment. The kitchen features self-closing cabinets and dovetail constructed drawers in a soft gray color. The pull-out shelves in the lower cabinets, large kitchen island, and an automatic kitchen faucet make it enjoyable and functional space. Wine enthusiast’s dream: the sale includes a dedicated wine fridge, perfect for hosting social gatherings. Home boasts custom window treatments and tile flooring throughout. A dedicated laundry room which is as cute as it is functional with front load washer & dryer, upper cabinets, and drying rack. The garage is more than just a place to park; it’s a high-performance space featuring: epoxy flooring which is durable and easy-to-clean, hanging storage racks and storage cabinets, and an electric vehicle plug all included. Outdoor living: relax on the screened lanai featuring included furniture, weber grill, and a front retractable screen door that allows for a wonderful cross-breeze. Lush landscaping: professionally upgraded landscaping surrounds the home, enhancing its curb appeal on this prime extra wide lot. Upgraded garage sconces that automatically light from sunset to sunrise and have an outlet for seasonal decorations! There is also motion lights on the sides of the home and soft uplighting in the landscaping. This is a rare opportunity to own a fully "dialed-in" home in one of florida's most sought-after retirement destinations. Living in del webb naples means exclusive access to the oasis club amenity center featuring: resort-style and lap pools, state-of-the-art fitness center & movement studio, tennis, pickleball, and bocce courts, golf simulator, card rooms, library, fire pit, and grand ballroom. Full-time lifestyle director and numerous social clubs. Del webb is in close proximity to the vibrant shops and dining in the town of ave maria. As we say, "once you get here, you get it!" tm
Seller Advisory

Start with the right price

Complimentary market intelligence and agent-verified comps for 34142 Zip Code homeowners
Market Review
Verified Comps
Pricing Guidance
Sold - Jul 15, 2026
5161 Vizcaya St, Naples, Florida 34142, image 1
5161 Vizcaya St, Naples, Florida 34142, image 2
5161 Vizcaya St, Naples, Florida 34142, image 3
$495,000 $10K
  • 4 Beds
  • 3 Baths
  • 3,270 SqFt
  • $151/SqFt
House sold
5161 Vizcaya St, Naples, FL 34142
*buyer's financing fell-through* beautiful lakefront home in maple ridge. Welcome to this stunning danby model offering 4 bedrooms plus a loft, 3 full baths, and 3, 270 sq. Ft. Under air. This well-maintained home blends style, comfort, and functionality, with thoughtful upgrades throughout. Enjoy built-in surround sound on the first floor, extending seamlessly to the screened lanai—perfect for entertaining or relaxing by the lake. The chef-inspired kitchen features 42" shaker cabinets with crown molding, thick granite countertops, upgraded refrigerator, cooktop stove/oven, large island, built-in desk, and updated light fixtures. Additional highlights include impact glass and doors (with shutters for first-floor windows), garage door opener, and numerous premium finishes. Community perks: maple ridge offers an incredible lifestyle with endless amenities—shopping, dining, bars, bike/walking trails, grocery store, car wash, gas station, dog parks, sports fields, basketball and tennis courts, pickleball courts, pavilions, playgrounds, and more. At the heart of it all is the club at maple ridge, featuring a resort-style pool, pickleball court, grilling area, exhibition kitchen, fitness room, sauna, and outdoor calisthenics areas. So much to do, so much to see—right at your doorstep.
Sold - Jul 15, 2026
4969 Renzo Ct, Naples, Florida 34142, image 1
4969 Renzo Ct, Naples, Florida 34142, image 2
4969 Renzo Ct, Naples, Florida 34142, image 3
$395,000 $20K
  • 3 Beds
  • 21/2 Baths
  • 1,726 SqFt
  • $229/SqFt
House sold
4969 Renzo Ct, Naples, FL 34142
Beautifully maintained 3 bed, 2 1/2 bath home (birch model) featuring tons of upgrades and impact windows. Move in ready. Located in the highly desirable community of ave maria. This inviting residence has an open-concept floor plan, spacious living areas, abundant natural light, and a modern kitchen with ample cabinetry and a large island perfect for entertaining. The split-bedroom layout offers privacy, while the primary suite includes a large walk-in closet and a lake view. Enjoy relaxing mornings and peaceful evenings from the screened lanai with plenty of outdoor space to unwind. Conveniently located near ave maria's town center, parks, dining, shopping, clubhouse with lots of activities, pool, fitness gym, playground, walking trails, dog park and water park. Some photos are staged.
Sold - Jul 15, 2026
4969 Renzo Ct, Naples, Florida 34142, image 1
4969 Renzo Ct, Naples, Florida 34142, image 2
4969 Renzo Ct, Naples, Florida 34142, image 3
$395,000 $20K
  • 3 Beds
  • 21/2 Baths
  • 1,682 SqFt
  • $235/SqFt
House sold
4969 Renzo Ct, Naples, FL 34142
One or more photo(s) has been virtually staged, ai generated or rendered. Beautifully maintained 3 bed, 2 1/2 bath home (birch model) featuring tons of upgrades and impact windows. Move in ready. Located in the highly desirable community of ave maria. This inviting residence has an open-concept floor plan, spacious living areas, abundant natural light, and a modern kitchen with ample cabinetry and a large island perfect for entertaining. The split-bedroom layout offers privacy, while the primary suite includes a large walk-in closet and a lake view. Enjoy relaxing mornings and peaceful evenings from the screened lanai with plenty of outdoor space to unwind. Room for a pool. Conveniently located near ave maria's town center, parks, dining, shopping, clubhouse with lots of activities, pool, fitness gym, playground, walking trails, dog park and water park. Some photos are staged.
Sold - Jul 14, 2026
The National Golf & Country Club At Ave Maria, 5615 Newcastle Ct #5212, Naples, Florida 34142, image 1
The National Golf & Country Club At Ave Maria, 5615 Newcastle Ct #5212, Naples, Florida 34142, image 2
The National Golf & Country Club At Ave Maria, 5615 Newcastle Ct #5212, Naples, Florida 34142, image 3
$284,997 $20K
  • 3 Beds
  • 2 Baths
  • 1,741 SqFt
  • $164/SqFt
Entry-Level
Condo sold in The National Golf & Country Club At Ave Maria
5615 Newcastle Ct #5212, Naples, FL 34142
This coach home is ready for you now!! Step inside this beautifully designed 1, 741 square foot single-story home and experience a seamless flow from the welcoming foyer to the open-concept living, dining and kitchen spaces—perfect for both everyday living and entertaining. The kitchen shines with stainless steel appliances, quartz countertops, designer cabinetry and led recessed lighting, while ceramic tile flooring and 2" designer window blinds add style throughout. The owner’s suite is thoughtfully tucked away for privacy, featuring a luxurious bathroom with quartz vanity, walk-in shower and raised-height cabinetry. Two additional bedrooms are conveniently located near the entry, offering flexibility for guests or a home office. Enjoy peace of mind with hurricane impact windows, a hurricane-rated 2-car garage with keyless entry and smart home features like a ring video doorbell pro and honeywell wifi thermostat. The brick paver patio and screened lanai extend your living space outdoors, ideal for relaxing or entertaining. Homes with this level of quality and thoughtful design rarely stay available—schedule your tour today before it’s gone! Prices, dimensions and features may vary and are subject to change. Photos are for illustrative purposes only.
Sold - Jul 14, 2026
5493 Pikewood Ct, Ave Maria, Florida 34142, image 1
5493 Pikewood Ct, Ave Maria, Florida 34142, image 2
5493 Pikewood Ct, Ave Maria, Florida 34142, image 3
$550,000 $33K
  • 3 Beds
  • 3 Baths
  • 2,247 SqFt
  • $245/SqFt
House sold
5493 Pikewood Ct, Ave Maria, FL 34142
One or more photo(s) has been virtually staged, ai generated or rendered. This spacious contemporary home features an airy kitchen that joins the family and dining rooms in an open design with access to a covered lanai for outdoor experiences. Near the entry, two secondary bedrooms are adjacent to a flexible den, perfect for an office space or home gym. The owner’s suite is ideally located at the back of the home. Welcome to paradise—where you’ll find championship golf, top-tier resort amenities and endless opportunities to play, relax and connect. Set in stunning ave maria, this gated community is thoughtfully designed for your next best chapter. Prices, dimensions and features may vary and are subject to change. Photos are for illustrative purposes only. Estimated delivery date is july/aug 2026.
Sold - Jul 13, 2026
5686 Mayflower Way #702, Naples, Florida 34142, image 1
5686 Mayflower Way #702, Naples, Florida 34142, image 2
5686 Mayflower Way #702, Naples, Florida 34142, image 3
$267,500 $6K
  • 2 Beds
  • 2 Baths
  • 1,538 SqFt
  • $174/SqFt
Condo sold
5686 Mayflower Way #702, Naples, FL 34142
Awesome sunrises, peaceful lake & golf course views, and an incredible turnkey opportunity make this pristine "egret" carriage home one of the best values in del webb naples! Lightly lived in and beautifully appointed, this sought-after end unit combines luxury finishes, breathtaking scenery, and the vibrant resort-style lifestyle del webb is known for. Sellers are highly motivated and have thoughtfully furnished this exceptional residence with quality, high-end furnishings, allowing for an effortless move-in experience from day one. Step inside to a bright, open-concept floor plan enhanced by abundant natural light, tile flooring throughout, and a seamless flow designed for both comfortable everyday living and entertaining. Just off the entry, elegant glass french doors lead to a versatile den, perfect as a home office or additional guest space. The thoughtfully designed kitchen serves as the heart of the home, featuring quartz countertops, stainless steel appliances, 42" cabinetry, designer tile backsplash, and a spacious island overlooking the living and dining areas. Sellers have tastefully furnished this beauty with high-end pieces throughout, including quality leather sleeper sofas in both the living room and den, offering flexibility for overnight guests. The spacious owner's suite features a large walk-in closet and ensuite bath with dual vanities and a walk-in shower. The guest bedroom also offers a walk-in closet and is conveniently located near the second full bath with tub/shower combination. Additional highlights include an epoxy-finished garage floor and location within the completed section of del webb naples. One of the home's most spectacular features is the zero-corner sliders that open to the screened lanai, where you'll enjoy unforgettable sunrises, serene lake views, abundant wildlife, & golf course vistas overlooking the 6th fairway. Whether enjoying your morning coffee or entertaining friends, this outdoor living space captures the very best of the florida lifestyle. Mayflower hoa includes cable/internet, water/sewer, building maintenance & insurance, fire alarm monitoring and repairs, roof and paint reserves, pest control, landscaping, and common area utilities. Just steps away is south park featuring lighted tennis courts, bocce, walking trails, yoga/pilates pavilion, softball field, and a fenced dog park. Carriage homeowners also enjoy their own private pool and grill area, in addition to del webb's extensive resort amenities including a zero-entry resort pool, lap pool, spa, fitness center, movement studio, pickleball, tennis, golf simulator, billiards, café, salon, library, and an active social calendar. Conveniently located near ave maria town center and midtown with shopping, dining, publix, ace hardware, dunkin', ice cream shops, nch urgent care & more! Paradise awaits—welcome home!
Sold - Jul 10, 2026
5616 Newcastle Ct #5321, Ave Maria, Florida 34142, image 1
5616 Newcastle Ct #5321, Ave Maria, Florida 34142, image 2
5616 Newcastle Ct #5321, Ave Maria, Florida 34142, image 3
$315,000 $25K
  • 3 Beds
  • 2 Baths
  • 2,110 SqFt
  • $149/SqFt
Condo sold
5616 Newcastle Ct #5321, Ave Maria, FL 34142
One or more photo(s) has been virtually staged, ai generated or rendered. This coach home is ready for you now!! This attached home is the largest plan in the collection. A two-car garage sits on the first floor, while upstairs is an open concept living space with sliding doors to the outdoor entertainment area. Also on the top floor are all three bedrooms, including the owner’s suite with a spa-inspired bathroom. Welcome to paradise—where you’ll find championship golf, top-tier resort amenities and endless opportunities to play, relax and connect. Set in stunning ave maria, this gated community is thoughtfully designed for your next best chapter. Prices, dimensions and features may vary and are subject to change. Photos are for illustrative purposes only.
Sold - Jul 10, 2026
6252 Victory Dr, Naples, Florida 34142, image 1
6252 Victory Dr, Naples, Florida 34142, image 2
6252 Victory Dr, Naples, Florida 34142, image 3
$745,000 $27K
  • 4 Beds
  • 4 Baths
  • 3,672 SqFt
  • $203/SqFt
House sold
6252 Victory Dr, Naples, FL 34142
Del webb naples, heavily optioned “pinnacle” model estate series home w/saltwater pool/spa/impact windows & doors, stone front, on premium water lot, beautiful southern lake views, 3672 sq.Ft. 5515 total sq.Ft. 4 bedrooms, loft, den, 4 full baths, 3 car garage, options include; loft option w/4th bed rm & 4th full bath, impact windows/doors & electrical roll down shutters, gourmet kitchen w/kitchen aid ss appliances, 42” briarcliff cabinets w/crown/end panels/convenience pckg base rollouts, under cab lighting, granite tops, tile backsplash, 20” porcelain tile 1st level, 8’ interior doors w/5 ¼ base, glass doors at den, freshly painted inside & exterior, crown molding, iron balusters w/oak stained handrail, electrical upgrades, heavy glass master shower, finished laundry rm, whole house surge protector, security system, epoxied garage floor, insulated garage door. Too many options to list. Property complimented by oasis club resort style amenity center, resort pool/lap pool/jacuzzi, fitness center, 12 pickleball courts /tennis courts/bocce courts, hall, golf sim, movement rm, activities director. Championship golf course, pro shop. “come experience the beauty that is ave maria”
Sold - Jul 10, 2026
5469 Pikewood Ct, Ave Maria, Florida 34142, image 1
5469 Pikewood Ct, Ave Maria, Florida 34142, image 2
5469 Pikewood Ct, Ave Maria, Florida 34142, image 3
$485,000 $5K
  • 2 Beds
  • 2 Baths
  • 1,850 SqFt
  • $262/SqFt
House sold
5469 Pikewood Ct, Ave Maria, FL 34142
One or more photo(s) has been virtually staged, ai generated or rendered. Move-in ready pool home!! Modern and sophisticated, this single-story home enjoys a shared design among the dining room, kitchen and great room that opens to the covered lanai. A flexible den is near the entry, opposite a full bathroom and bedroom that’s perfect for guests. The private owner’s suite enjoys a personal bathroom toward the back of the home. Welcome to paradise—where you’ll find championship golf, top-tier resort amenities and endless opportunities to play, relax and connect. Set in stunning ave maria, this gated community is thoughtfully designed for your next best chapter. Prices, dimensions and features may vary and are subject to change. Photos are for illustrative purposes only.
Sold - Jul 8, 2026
5689 Cassidy Ln, Naples, Florida 34142, image 1
5689 Cassidy Ln, Naples, Florida 34142, image 2
5689 Cassidy Ln, Naples, Florida 34142, image 3
$375,000 $25K
  • 3 Beds
  • 2 Baths
  • 1,630 SqFt
  • $230/SqFt
House sold
5689 Cassidy Ln, Naples, FL 34142
Welcome to this beautifully upgraded 3-bedroom, 2-bath home with 1, 630 sq ft of comfortable living space in the silverwood neighborhood of ave maria. With thoughtful enhancements and peaceful preserve views, this home offers the perfect blend of modern style and family-friendly functionality. Step inside to discover an open layout enhanced by 8-foot interior doors, impact windows and doors, and a bright living space designed for everyday living and entertaining. The kitchen stands out with upgraded cabinetry, quartz countertops, a full matching backsplash and island, creating a stylish centerpiece for gathering with family and friends. The primary suite features upgraded cabinets and sinks with dual sinks and shower. Outdoor living is just as inviting. The home features extended pavers and a screened lanai overlooking serene preserve views, offering privacy and a relaxing space for morning coffee or evening family time. A screened front entrance adds both curb appeal and comfort, while the paver driveway and 1-car garage provide convenience. Located in the welcoming community of silverwood in ave maria, residents enjoy access to parks, walking and biking trails, sports fields, playgrounds, and the vibrant ave maria town center with shops, dining, and year-round community events. If you’re looking for a move-in ready home with thoughtful upgrades in a truly family-oriented community, this one is a must-see. Schedule your showing today.
Sold - Jul 8, 2026
5113 Davinci Way, Naples, Florida 34142, image 1
5113 Davinci Way, Naples, Florida 34142, image 2
5113 Davinci Way, Naples, Florida 34142, image 3
$345,000 $15K
  • 2 Beds
  • 2 Baths
  • 1,437 SqFt
  • $240/SqFt
House sold
5113 Davinci Way, Naples, FL 34142
Welcome to your dream home, nestled in the desirable bellera walk at del webb in ave maria. This 2br+den / 2ba home has 1437 sq ft under air and 1795 total sq ft when including the garage and screened lanai. The home has been lightly used, only being occupied a couple months out of the years since it's been purchased as a snow bird getaway. New roof just put in may of 2024. The home is being sold partially furnished and offers breathtaking lake views creating a serene retreat where you can unwind and enjoy the beauty of southwest florida. This property is impeccably maintained, with every detail carefully attended to by meticulous owners. The home features tile flooring laid on the diagonal throughout, plantation shutters, volume ceilings complimented by crown molding, stainless steal appliances and a brand new tile roof. Ave maria offers world class amenities including: a state-of-the-art fitness center, rejuvenating spa, lap pool & resort style pool, fabulous dining options, and a wide array of recreational activities, including bocce ball, pickleball, and tennis. Don’t miss your chance to immerse yourself in the vibrant lifestyle ave maria has to offer including options for golf memberships.
Sold - Jul 7, 2026
6354 Achievement Ave, Naples, Florida 34142, image 1
6354 Achievement Ave, Naples, Florida 34142, image 2
6354 Achievement Ave, Naples, Florida 34142, image 3
$635,000 $8K
  • 3 Beds
  • 3 Baths
  • 2,496 SqFt
  • $254/SqFt
House sold
6354 Achievement Ave, Naples, FL 34142
Experience resort-style living in del webb naples at ave maria, florida with this exceptionally upgraded pinnacle model on a premium lakefront lot with captivating water views. This spacious home offers 2, 496 sq. Ft. Under air and 2, 982 total sq. Ft., featuring 3 bedrooms, a flex room, 3 full bathrooms, and a 3-car lateral garage. Designed for comfort, entertainment, and peace of mind, the home includes a heated pool and spa, impact windows and doors, a generac whole-house generator with surge protector, and storm smart electric hurricane roll-downs on the rear lanai. Outdoor living is taken to the next level with a recent super screen enclosure, a fully equipped outdoor kitchen with built-in grill and vent hood, and rich cyprus wood plank ceilings on both the front and rear lanais. Inside, the gourmet kitchen shines with a cooktop and hood, stainless kitchenaid appliances, quartz countertops, tile backsplash, pendant lighting, and practical lower cabinet rollouts. Additional premium finishes include tray ceilings, crown molding, 8’ interior doors, 5” baseboards, and a luxurious owner’s suite featuring dual sinks and a walk-in shower. The finished laundry room includes a utility sink, and the garage features a 3-step epoxied floor for a polished look. With countless upgrades throughout, this home truly stands out. The lifestyle continues beyond your front door at the oasis club, offering a resort pool, lap pool, jacuzzi, fitness center, movement room, golf simulator, activity spaces, and pickleball, tennis, and bocce courts—alongside a championship golf course and pro shop. Come experience the beauty that is ave maria.
Sold - Jul 7, 2026
5467 Ferris Ave, Ave Maria, Florida 34142, image 1
5467 Ferris Ave, Ave Maria, Florida 34142, image 2
5467 Ferris Ave, Ave Maria, Florida 34142, image 3
$310,000 $5K
  • 3 Beds
  • 21/2 Baths
  • 1,924 SqFt
  • $161/SqFt
House sold
5467 Ferris Ave, Ave Maria, FL 34142
Back on the market!!!**priced below market value and waiting for its new owners!** this beautiful 2-story home offers 3 spacious bedrooms and 2.5 bathrooms, with a convenient upstairs laundry room and cozy carpeted flooring throughout the second level. Downstairs, enjoy a bright and open-concept kitchen that seamlessly flows into the living and dining areas—perfect for entertaining—with durable tile flooring throughout. For added peace of mind, hurricane shutters are included. Located in a desirable lakefront community, residents enjoy **5-star amenities** includes a resort-style pool, fully equipped fitness center, clubhouse, playgrounds, walking trails, and more! Don’t miss the opportunity to live in comfort, style, and convenience. Schedule your private tour today! *property is currently tenant occupied until aug 19th, 2026.* **march 2026 appraisal (performed during a prior pending sale) reflected a value of $355, 000.
Sold - Jul 2, 2026
5845 Mayflower Way, Naples, Florida 34142, image 1
5845 Mayflower Way, Naples, Florida 34142, image 2
$288,000 $6K
  • 2 Beds
  • 2 Baths
  • 1,602 SqFt
  • $180/SqFt
Villa sold
5845 Mayflower Way, Naples, FL 34142
One or more photo(s) has been virtually staged, ai generated or rendered. Seller is motivated and has priced this home to sell--- located in the desirable adult active lifestyle community of del webb naples (55+), welcome to the "cascadia" model end unit (attached villa) w/ 2 bedrooms plus den/office including french doors, 2 full bathrooms and a spacious 2 car garage. Total living area of 1602sf. Low dues include lawn care & a vast array of upscale social amenities. The western exposure preserve view from your extended screened-in lanai is pristine and perfect for outdoor grilling and gazing at the sunset. This home features tile flooring, 8' doors and window treatments; hurricane impact windows & doors. The open-concept kitchen features quartz countertops and white cabinetry. The master bedroom includes a walk-in closet and convenient en-suite bathroom with a large walk-in shower. Del webb’s oasis club resort-style amenities include two clubhouses, a fitness center, a resort-styled pool w/walk-in entry, lap pool and a spa. Other amenities: golf simulator, billiards, tennis, pickleball, bocce, large catering hall w/kitchen, a café, library, arts & crafts room. Del webb has an activities director offering a full calendar of social events. Panther run golf club offers optional membership. Golfers will appreciate the semi-private championship-style golf course complete with a pro shop and on-site golf professional. Dining at the rusty putter next to the golf pro-shop is an incredible convenience and it is also open to the public.
Sold - Jul 2, 2026
5650 Agostino Way, Naples, Florida 34142, image 1
5650 Agostino Way, Naples, Florida 34142, image 2
$345,000 $40K
  • 3 Beds
  • 21/2 Baths
  • 1,933 SqFt
  • $178/SqFt
House sold
5650 Agostino Way, Naples, FL 34142
Why wait months for new construction when you can have a ready to move-in 2022 home right here in ave maria. Enjoy the open concept and spacious living like you have never seen before. This home will greet you with manicured landscaping and then stepping inside to the spacious great room. Entering into your new home, experience high ceilings and lots of windows that bring in extra natural light. Continue through the home to the open kitchen with stainless steel appliances, granite countertops and more than enough cupboard space for all your kitchen needs. Don’t forget that this home has 3 bedrooms and 3 bathrooms including the grand owners suite which has a walk-in closet plus additional storage space. Don’t forget all of the amenities that the maple ridge community and what ave maria has to offer. This home qualifies for all loan programs including usda, fha and va. Come by and see this home and don’t miss out on this opportunity to make this your forever home!
Sold - Jul 1, 2026
5069 Arancia Ln, Naples, Florida 34142, image 1
5069 Arancia Ln, Naples, Florida 34142, image 2
$410,000 $5K
  • 3 Beds
  • 3 Baths
  • 1,903 SqFt
  • $215/SqFt
House sold
5069 Arancia Ln, Naples, FL 34142
Sold - Jul 1, 2026
Naples, Florida 34142, image 1
Naples, Florida 34142, image 2
Naples, Florida 34142, image 3
$435,000
  • 3 Beds
  • 21/2 Baths
  • 2,254 SqFt
  • $193/SqFt
House sold
Undisclosed Address, Naples, FL 34142
Seller will contribute $5, 000.00 towards buyers closing costs! Welcome to this move in ready - beautifully upgraded 2025-built lakefront home in the heart of ave maria. Rarely lived in and meticulously maintained, this 3-bedroom, 2.5-bath residence feels like new construction — without the wait. Designed with both style and functionality in mind, this home features an open-concept floor plan with crown molding throughout the first floor, upgraded backsplash, designer pendant lighting, and 36-inch cabinetry with soffits and lighting. Two built-in wine racks add the perfect touch for entertaining. Enjoy seamless indoor-outdoor living with an extended patio overlooking serene lake views, plus remote-controlled blinds on the patio sliders and in the primary bedroom for added convenience and comfort. The upgrades continue with custom-built primary closets featuring wood plank accents, upgraded cabinet hardware throughout, built-in entryway cut-outs, and ample storage solutions — including built-in garage cabinetry. The extended driveway wraps around for convenient garbage can placement, adding both practicality and curb appeal. Residents indulge in resort-style living with access to a sparkling swimming pool, state-of-the-art fitness center, tennis courts, and picturesque walking and biking trails. Just minutes from ave maria’s inviting town center.
Sold - Jul 1, 2026
5069 Arancia Ln, Naples, Florida 34142, image 1
5069 Arancia Ln, Naples, Florida 34142, image 2
$410,000 $5K
  • 3 Beds
  • 3 Baths
  • 1,903 SqFt
  • $215/SqFt
House sold
5069 Arancia Ln, Naples, FL 34142
Welcome to 5069 arancia lane — a beautifully upgraded and move-in-ready residence offering the perfect balance of modern elegance, comfort, and the relaxed luxury lifestyle ave maria is known for. Featuring 3 bedrooms + den, 3 full bathrooms, and fresh interior paint throughout, this meticulously maintained home is designed to impress from the moment you step inside. The bright open-concept layout showcases spacious living areas filled with natural light, seamlessly connecting the kitchen, dining, and living spaces for effortless everyday living and entertaining. The stylish kitchen is highlighted by upgraded counter-height countertops, abundant cabinetry, and generous prep space, creating both functionality and sophistication. The versatile den offers the ideal flex space for a home office, media room, or guest retreat, while the spacious primary suite provides a true private escape with a luxurious en-suite bath and dual walk-in closets for exceptional storage and convenience. Additional guest bedrooms and baths are thoughtfully designed to provide comfort and privacy for family and visitors alike. Step outside to your private fenced backyard and covered lanai — the perfect setting for relaxing mornings, evening gatherings, or enjoying southwest florida’s year-round sunshine. The expansive outdoor space offers added privacy and room for pets, play, or future enhancements. Located in one of ave maria’s most sought-after communities, residents enjoy access to championship golf, scenic walking trails, parks, dining, shopping, and the vibrant town center lifestyle that makes ave maria one of southwest florida’s fastest-growing destinations. Beautifully updated, freshly painted, and truly move-in ready, 5069 arancia lane delivers the perfect combination of style, space, and modern florida living. Don’t miss this exceptional opportunity.
Sold - Jul 1, 2026
The National Golf & Country Club At Ave Maria, 5629 Double Eagle Cir #4213, Naples, Florida 34142, image 1
The National Golf & Country Club At Ave Maria, 5629 Double Eagle Cir #4213, Naples, Florida 34142, image 2
The National Golf & Country Club At Ave Maria, 5629 Double Eagle Cir #4213, Naples, Florida 34142, image 3
$210,000 $40K
  • 2 Beds
  • 2 Baths
  • 1,154 SqFt
  • $182/SqFt
Entry-Level
Condo sold in The National Golf & Country Club At Ave Maria
5629 Double Eagle Cir #4213, Naples, FL 34142
Immediate golf membership | no waitlist | built in 2024 | priced to move. Experience the pinnacle of southwest florida living in this expertly upgraded 2024-built birkdale model at the national golf & country club. Combining "like-new" construction quality with immediate access to premium amenities, this residence is perfectly positioned to capture views of the 9th green and the community clubhouse. *modern 2024 construction: enjoy the peace of mind that comes with recent 2022 builds, featuring the latest in florida building codes, impact-resistant windows, and contemporary energy efficiencies. *designer interiors: open layout enhanced by custom lighting and designer fixtures. The kitchen stands out with a custom tile backsplash and upgraded stainless steel appliances. *scenic vista: large windows frame shimmering water and manicured fairways, offering some of the best natural light and sunset views in the community. *ultimate convenience: this unit includes private covered parking and a dedicated storage unit located right outside your front door. *premier bundled golf: your ownership includes a full membership to the gordon lewis-designed championship course, resort-style pool with chickee bar, fitness center, tennis, and pickleball. Located minutes from ave maria town center and just a short drive to the white-sand beaches of naples.
Sold - Jun 30, 2026
6070 National Blvd #216, Other, Florida 34142, image 1
6070 National Blvd #216, Other, Florida 34142, image 2
$317,500 $23K
  • 2 Beds
  • 2 Baths
  • 1,366 SqFt
  • $232/SqFt
Condo sold
6070 National Blvd #216, Other, FL 34142
Former model | fully furnished turnkey designer | never lived in | deeded golf membership 6070 national blvd #216 – diangelo ii floor plan 2 bedroom + den | 2 bath | 1-car garage welcome to a rare opportunity to own a former professionally decorated model home that has never been lived in, located within the national golf and country club at ave maria in the prestigious community of ave maria. This stunning 2 bedroom plus den, 2 bath, 1-car garage diangelo ii condominium is offered fully furnished turnkey designer, complete with high-end furnishings, décor, and finishes—ready for immediate enjoyment. The home also includes a deeded golf and full country club membership, delivering the ultimate southwest florida lifestyle. Designed for effortless living and entertaining, this residence features a private den ideal for a home office or additional guest space, along with an open-concept layout that seamlessly connects the kitchen, dining area, and living room. Enjoy true indoor-outdoor living with access to both front and rear lanais—perfect for morning coffee or evening sunsets. Just off the foyer, you’ll find two spacious bedrooms, including a serene owner’s suite with a private bath and generous closet space. Every detail reflects the elevated design and luxury touches expected from a professionally designed model, blending sophistication with comfort throughout. Bundled golf & resort-style amenities as a bundled golf property at the national golf and country club at ave maria, ownership includes: unlimited access to the championship golf course resort-style zero-entry pool with lap lanes poolside bar and grill tennis, pickleball, and bocce courts state-of-the-art fitness center with aerobic and stretching rooms saunas and a full-service day spa newly completed clubhouse featuring fine dining, a casual bar & grill, card rooms, and a vibrant social calendar beyond the gates, ave maria offers a charming small-town atmosphere with modern conveniences. Residents enjoy a vibrant town center with boutique shopping, dining, parks, a water park, and a popular weekly farmers market. With year-round events and a strong sense of community, it’s easy to see why so many are choosing to call ave maria home. Locals say it best: “once you get here… you get it.” don’t miss this exceptional opportunity to own a pristine, never-lived-in, fully furnished turnkey designer model with deeded golf in one of southwest florida’s premier resort communities. Paradise is calling.
Sold - Jun 29, 2026
5901 Mayflower Way, Naples, Florida 34142, image 1
5901 Mayflower Way, Naples, Florida 34142, image 2
$265,000 $15K
  • 2 Beds
  • 2 Baths
  • 1,460 SqFt
  • $182/SqFt
Villa sold
5901 Mayflower Way, Naples, FL 34142
Unmatched sunset preserve lot • extended lanai • impact glass • tile throughout stop looking—this is one of the best values on a private preserve lot in del webb naples. 2br + den / 2ba / 2-car garage with western rear exposure delivering unobstructed sunset views every night. This home hits where it matters: tile floors throughout (no carpet), impact glass, and a seamless open layout that lives bigger than expected. The space flows straight out to a screened lanai plus extended screened in paver patio—giving you true indoor-outdoor living with privacy you won’t find on other lots. The kitchen is open with 42" white cabinets and pull out shelves in base cabinets. Large breakfast bar with quartz countertops and spacious dining area as well. Extra refrigerator/freezer in the garage along with utility tub and epoxy garage floors. The den adds flexibility for office or overflow guests with glass french doors. Guest bath is upgraded with a walk-in shower (no tub)—clean, modern, and functional. Master bath has dual sinks and large shower with integrated bench. And the lot? No rear neighbors. No distractions. Just preserve and sky. Home includes a social membership in del webb’s active lifestyle community featuring pickleball, tennis, bocce ball, golf simulator, resort pool, lap pool, fitness center, steam room, sauna, billiards, library, and numerous social activities. Optional golf memberships available through panther run golf club. Situated in the town of ave maria, you can bike, walk, or golf cart into town for restaurants, shopping, dining, groceries, and more. As we say: "ave maria ~ once you get here you "get it."
Sold - Jun 29, 2026
5653 Cassidy Ln, Naples, Florida 34142, image 1
5653 Cassidy Ln, Naples, Florida 34142, image 2
$400,000
  • 3 Beds
  • 21/2 Baths
  • 1,826 SqFt
  • $219/SqFt
House sold
5653 Cassidy Ln, Naples, FL 34142
Welcome to this beautifully updated three bedroom, two and a half bathroom home located in the highly desirable community of ave maria. This residence features a spacious two car garage and an oversized backyard with no rear neighbors, offering privacy and room to relax or entertain. The interior has been fully updated with elegant flooring throughout and bright white cabinetry that gives the home a clean, modern feel. The open and functional layout is filled with natural light and designed for both everyday living and hosting guests. Every detail has been thoughtfully finished, creating a move in ready opportunity for the next owner. The large backyard provides endless potential for outdoor living, play space, or future enhancements while enjoying peaceful views with no homes behind you. Furniture is negotiable and may be purchased separately, making this an ideal option for a turnkey or partially furnished purchase. Conveniently located near ave maria amenities, shopping, dining, parks, and community events, this home offers comfort, style, and privacy in one of southwest florida’s fastest growing communities.
Sold - Jun 29, 2026
4859 Frattina St, Naples, Florida 34142, image 1
4859 Frattina St, Naples, Florida 34142, image 2
$350,000 $48K
  • 3 Beds
  • 21/2 Baths
  • 1,929 SqFt
  • $181/SqFt
House sold
4859 Frattina St, Naples, FL 34142
One or more photo(s) has been virtually staged, ai generated or rendered. Welcome to your next home in the highly desirable maple ridge reserve at ave maria—where comfort, efficiency, and lifestyle come together. Seller is motivated—bring your offer! Built in 2021, this beautifully maintained one-story residence offers 3 spacious bedrooms, 2.5 bathrooms, and a flexible loft space perfect for a home office, playroom, or additional living area. The oversized primary suite provides a relaxing retreat with plenty of room to unwind. Enjoy energy-efficient living with fully paid-off solar panels—no electricity bill! The thoughtfully designed kitchen features modern cabinetry, a walk-in pantry, and included appliances, seamlessly flowing into the main living areas filled with natural light. This home is equipped with a whole-house water purification system, delivering clean, high-quality water throughout. Constructed with durability in mind, it includes concrete block construction, a tile roof, and impact-resistant windows for added peace of mind. Step outside to your expansive backyard (nearly 7, 841 sq ft), offering endless potential to create your dream outdoor oasis—whether it’s a pool, garden, or entertainment space. The two-car garage provides ample storage and convenience. Located just steps from the clubhouse, residents enjoy access to resort-style amenities including a pool, fitness center, parks, walking and biking trails, and more. Ave maria offers a vibrant community lifestyle with nearby dining, shopping, publix, and essential services—all within minutes. With no pet restrictions and move-in ready condition (including washer, dryer, refrigerator, dishwasher, and microwave), this home checks every box. Don’t miss your opportunity to live in one of southwest florida’s most sought-after communities!
Sold - Jun 26, 2026
5491 Double Eagle Cir #3735, Ave Maria, Florida 34142, image 1
5491 Double Eagle Cir #3735, Ave Maria, Florida 34142, image 2
$179,000 $975
  • 2 Beds
  • 2 Baths
  • 1,120 SqFt
  • $160/SqFt
Condo sold
5491 Double Eagle Cir #3735, Ave Maria, FL 34142
One or more photo(s) has been virtually staged, ai generated or rendered. Move-in ready!! This cozy condo features a split floorplan with an open layout among the kitchen, dining room and living room, with sliding doors that extend to the lanai for outdoor activities. Next to the lanai is the luxe owner’s suite, while a secondary bedroom is near the foyer provides added privacy. Plus, the convenience of covered parking completes this easy, low-maintenance lifestyle. Welcome to paradise—where you’ll find championship golf, top-tier resort amenities and endless opportunities to play, relax and connect. Set in stunning ave maria, this gated community is thoughtfully designed for your next best chapter. Prices, dimensions and features may vary and are subject to change. Photos are for illustrative purposes only.
Sold - Jun 26, 2026
The National Golf & Country Club At Ave Maria, 5508 Whistling Straights Ct, Naples, Florida 34142, image 1
The National Golf & Country Club At Ave Maria, 5508 Whistling Straights Ct, Naples, Florida 34142, image 2
$830,000 $49K
  • 4 Beds
  • 3 Baths
  • 2,755 SqFt
  • $301/SqFt
Entry-Level
House sold in The National Golf & Country Club At Ave Maria
5508 Whistling Straights Ct, Naples, FL 34142
Experience luxury living in this move-in-ready lakeside model home located at 5508 whistling straights court within the prestigious national golf & country club at ave maria. Spanning approximately 2, 755 square feet, this elegant 2023 residence features four spacious bedrooms, three full bathrooms, and high-end finishes throughout. The open-concept interior flows seamlessly to an expansive covered lanai, where you can enjoy a private pool, jacuzzi, and custom-built grill against a backdrop of panoramic lake and golf course views. As a resident, you'll enjoy a social membership, a resort-style clubhouse with fitness and dining, and vibrant pickleball and tennis courts, all situated within a quiet, top-rated community.
Sold - Jun 25, 2026
5518 Useppa Dr, Naples, Florida 34142, image 1
5518 Useppa Dr, Naples, Florida 34142, image 2
$340,000
  • 3 Beds
  • 2 Baths
  • 1,634 SqFt
  • $208/SqFt
House sold
5518 Useppa Dr, Naples, FL 34142
Beautiful 3-bedroom, 2-bath home offering 1, 819 total square feet of comfortable living space. This well-designed property features a spacious layout, perfect for both everyday living and entertaining. Located in a desirable community, the home provides a great opportunity for first-time buyers, or anyone looking for a move-in ready property. Don’t miss your chance to own this inviting home—schedule your showing today!
1 - 29 of 393 Results
34142, FL Snapshot

Related Searches in 34142, FL

Map
Filters
HomeSearchHome ValueProfile