34142 Zip Code Real Estate Sold

Collier County | Updated
Market Action
Selling Speed
Steady
11.09
Inventory Supply
High
9.02
Sales Activity
Active
9.51
Results 29 of 2,484
Sold - Aug 17, 2026
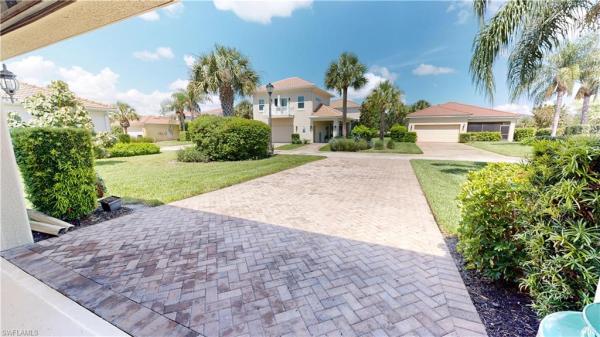
5868 Constitution St, Naples, Florida 34142, image 1
$377,00073K
  • 2 Beds
  • 2 Baths
  • 1,634 SqFt
  • $231/SqFt
House sold
5868 Constitution St, Naples, FL 34142
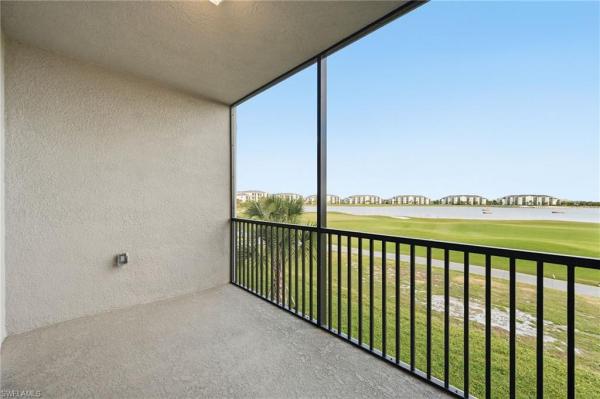
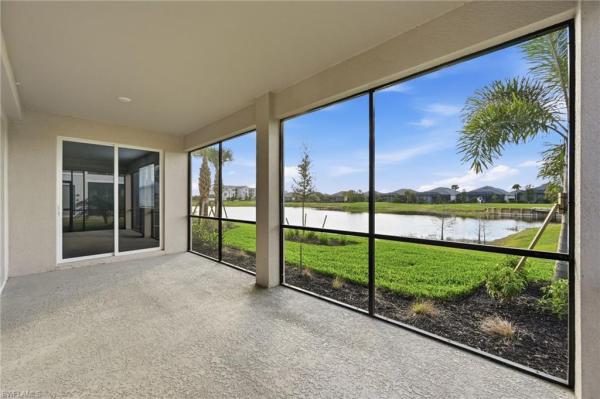
Great new price - quick move-in! Golf & water views! Step into this immaculate copper ridge floor plan located in the desirable 55+ del webb naples golf community, featuring a beautifully renovated kitchen that looks and feels brand new. Enjoy breathtaking sunrises from the oversized extended lanai finished with upgraded travertine pavers - perfect for morning coffee or evening gatherings. Inside, the kitchen is appointed with a newer dishwasher, lg refrigerator, and plenty of space for culinary creativity. The primary suite is a private retreat featuring a custom walk-in closet, dual sinks, a walk-in shower, and a relaxing soaking tub. A guest bedroom plus a flexible den provide ideal space for visitors, a home office, or hobbies. Additional upgrades include a newer washer and dryer, plantation shutters, wainscoting, luxury vinyl and tile flooring throughout, and fresh interior and exterior paint. For peace of mind, the simply safe alarm system is equipped with fire and moisture detection, interior/exterior cameras, and motion sensors. With furnishings negotiable, this home is ready to move in now!This home comes with the social membership, but take note golf lovers, panther run golf club offers optional memberships with premium golf experiences just steps from your backyard. In del webb naples, you’ll enjoy world-class amenities that rival luxury resorts: dine at the rusty putter restaurant, soak in the resort-style or lap pools, break a sweat in the state-of-the-art fitness center, and play your way through pickleball, tennis, bocce, billiards - even a top-tier golf simulator! Need groceries, church, or a bite to eat? Just hop in your golf cart and cruise into town - publix and the heart of ave maria are just minutes away. This isn’t just a home - it’s a lifestyle upgrade in one of southwest florida’s most vibrant 55+ communities. Don’t miss your chance to live where fun, fitness, and friendships flourish year-round!
Sold - Aug 17, 2026
5105 Gambero Way, Naples, Florida 34142, image 1
$525,000100K
  • 5 Beds
  • 4 Baths
  • 3,400 SqFt
  • $154/SqFt
House sold
5105 Gambero Way, Naples, FL 34142
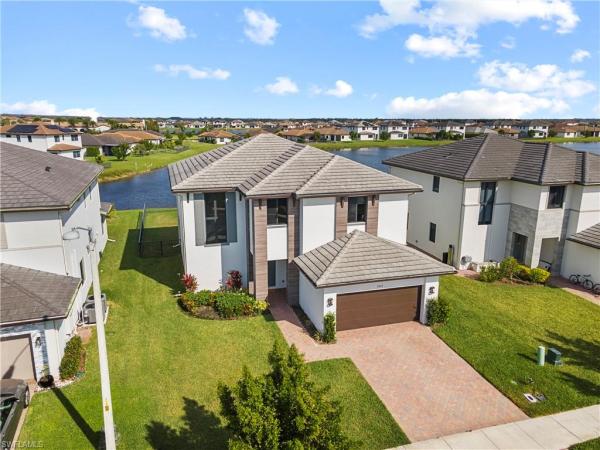
Price drastically reduced! The best buy in ave maria! Almost brand-new home with fresh paint on all interior! Welcome to your dream oasis nestled on a picturesque supreme corner lot, where elegance meets comfort in this magnificent two-story residence. A ton of upgrades that most of the other homes do not have. Beautiful waterfront premium lot- largest lot in maple ridge. Fully fenced backyard with wrought iron fence, with separate dog area. This stunning 5-bedroom, 4-bathroom home is not just a house; it’s a lifestyle that beckons you to experience luxury living at its finest. As you step inside, you’ll be greeted by an expansive open floor plan that effortlessly blends modern design with cozy living. The generous living spaces are bathed in natural light, creating an inviting atmosphere perfect for both entertaining and relaxation. The heart of this home is the breathtaking modern kitchen with chef's package, featuring a large island that serves as both a cooking space and a gathering point for family and friends. With top-of-the-line stainless steel appliances, elegant backsplash, beautiful quartz countertops. Stunning cabinetry, walk-in pantry, and elegant finishes, this kitchen promises to inspire your inner chef. Luxurious master suite with humongous walk-in closet offers ample storage, ensuring that your wardrobe is beautifully organized, designer bathroom with a soaker tub, double sinks and large walk-in shower. Custom made shades throughout the entire house. Beautiful tile floor on the main level (all tile grouts have been sealed in the entire house). High quality impact windows and doors will make you feel secure and protected. Designed to withstand strong winds and provide noise reduction, these features not only enhance safety but also offer energy efficiency, keeping your utility bills low. Separate laundry room with plenty of room to keep you organized. Extended screened in lanai with tranquil lake views. Feel like you are on vacation with resort style amenities in this lively extremely desirable community.
Sold - Aug 14, 2026
6124 Victory Dr, Naples, Florida 34142, image 1
$530,00045K
  • 3 Beds
  • 3 Baths
  • 2,496 SqFt
  • $212/SqFt
House sold
6124 Victory Dr, Naples, FL 34142
One or more photo(s) has been virtually staged, ai generated or rendered. The least expensive 3-bedroom plus den single-family home with a deeded golf membership currently available in del webb ave maria. This beautifully upgraded pulte pinnacle estate home offers an exceptional opportunity to enjoy golf, lake views, and resort-style living. Southwest exposure, allowing you to enjoy peaceful evening sunsets over the lake and the 10th fairway of panther run golf course. The home is thoughtfully upgraded throughout, including hurricane impact glass, a 22kw generac whole-house standby generator, wood flooring, custom window treatments, and a power shade for the lanai doors. The gourmet kitchen is beautifully appointed with kitchenaid stainless steel appliances, quartz countertops, and a large lighted pantry, creating an inviting space for everyday living and entertaining. Additional details include coffered ceilings in the primary suite and study, quartz countertops in all bathrooms, a spacious walk-in shower in the primary bath, built-in cabinetry in the primary closet, and built-in storage cabinets in the 3-car garage. Located in the sought-after 55+ active adult community of del webb ave maria, residents enjoy resort-style amenities including the oasis clubhouse, lagoon pool and spa, fitness center, tennis, pickleball, and more. The 18-hole championship panther run golf course, community restaurant/bar, town center shops, and publix are all nearby, with the oasis clubhouse just a short walk or golf cart ride away. Move-in ready and beautifully upgraded, this home offers sunset views, golf and water scenery, and an easy resort-style lifestyle in one of ave maria’s premier active adult communities.
Sold - Aug 14, 2026
Gatherpoint, 4749 Espiritu Way, Ave Maria, Florida 34142, image 1
$432,74739K
  • 3 Beds
  • 3 Baths
  • 2,198 SqFt
  • $197/SqFt
Entry-Level
House sold in Gatherpoint
4749 Espiritu Way, Ave Maria, FL 34142
Move-in ready!! Gatherpoint is a new community of single-family homes now selling in the top-rated ave maria masterplan, offering small-town charm with resort-inspired amenities in sunny ave maria, fl. The perfect place to call home, gatherpoint is ready for any lifestyle. From resort-inspired amenities to world-class recreation, your best next chapter and personal slice of paradise awaits. Modern style meets effortless comfort in this thoughtfully designed 2, 198 square foot single-story home. Step inside to find a welcoming open-concept living space, where a stylish kitchen with quartz countertops, designer cabinetry, and stainless steel appliances flows seamlessly to a relaxed dining area and inviting family room—perfect for gatherings of any size. The tranquil owner's suite offers a private bath with quartz vanity countertops, a walk-in shower with elegant tilework, and a generous walk-in closet. Two spacious secondary bedrooms provide ample flexibility, complemented by a versatile flex space that adapts to your needs. Enjoy peace of mind with smart home features, including a ring video doorbell pro, honeywell smart thermostat, and a secure smart front door lock. The energy-efficient 2-car garage features a hurricane-rated door and a keyless entry pad, while solid concrete block and stucco construction deliver lasting quality. With all the features today’s buyers are looking for, this opportunity won’t last long—schedule your private tour today! Prices, dimensions and features may vary and are subject to change. Photos are for illustrative purposes only.
Sold - Aug 14, 2026
7933 Guadiana Way, Naples, Florida 34142, image 1
$315,00030K
  • 3 Beds
  • 2 Baths
  • 1,437 SqFt
  • $219/SqFt
House sold
7933 Guadiana Way, Naples, FL 34142
Welcome home to the pulte built taft model in the desirable bellera walk neighborhood situated in the del webb 55+ community located in ave maria, fl. This home is surrounded by beautiful landscaped areas on the back and one side of the home, offering a tranquil park-like setting for hours of relaxation time. The perfect home for year round or seasonal stays away from the cold days of winter up north. This is a 3 bedroom, 2 bath home with a 2 car garage. The large living room with plenty of windows offers lots of light to this home. The kitchen is situated at the rear of the home overlooking the park-like setting. Step through the sliding glass door in your kitchen where you can sit and relax with a morning cup of coffee or an evening glass of wine. Plenty of room for entertaining family and friends! The kitchen counters are granite, featuring whirlpool appliances, recently purchased washing machine. The master bedroom also overlooks the park-like setting. This home is a turnkey home so furnishings convey with the home, step through the front door and everything is already waiting for you! Amenities include 2 community center facilities, community pool and lap pool, spa, pickleball, library, cafe, large event room, fitness gym, card rooms, billiards and meeting rooms. Come experience life to the fullest where there are activities for everyone. Welcome home!
Sold - Aug 12, 2026
4149 Madison St, Naples, Florida 34142, image 1
$399,00010K
  • 4 Beds
  • 2 Baths
  • 1,959 SqFt
  • $204/SqFt
House sold
4149 Madison St, Naples, FL 34142
Welcome to 4149 madison st in emerson park at ave maria — a beautifully maintained 4 br/2ba home offering 1, 956 sqft of comfortable living space, a 2-car garage, and a prime location across from green space with mature shade trees. 4 bedroom homes in this price range are rarely available, making this an exceptional opportunity. Inside, the home offers a spacious and functional layout with plenty of room for a very large dining table, a generous living room well suited for entertaining and everyday living, and an expansive kitchen designed with ample workspace, storage, and convenience for those who enjoy cooking and gathering at home. The home has been thoughtfully updated with all new light fixtures and 8 ceiling fans. The kitchen has been refreshed with painted black cabinetry, elegant gold hardware, and a full suite of updated appliances, including a new stove and dryer installed in june 2026, washer from 2026, microwave from 2023, a/c from 2022, refrigerator and dishwasher from 2020, and water heater from 2019. The entire home is tiled throughout, offering easy maintenance and a cohesive look. The garage has become an extension of the living space with an insulated garage door, insulated garage attic, lifestyle garage screen, ceiling fan, and generator hookup, creating a comfortable hangout area year-round. Outside, you'll appreciate the enlarged paver driveway and additional landscaping for enhanced privacy. Situated directly across from a beautiful green space in emerson park, this home enjoys a peaceful setting while remaining close to public and private schools, ave maria university, and the vibrant town center with its shopping, dining, and year-round events. Ave maria is nationally recognized as a blue zone® and one of the top master-planned communities in the united states, offering parks, walking and biking trails, the water park, basketball, soccer, tennis, pickleball, bocce, and much more. Ave maria: where community meets paradise.
Sold - Aug 12, 2026
7994 Helena Ct, Naples, Florida 34142, image 1
$390,0009K
  • 2 Beds
  • 2 Baths
  • 1,544 SqFt
  • $253/SqFt
Villa sold
7994 Helena Ct, Naples, FL 34142
Your private backyard oasis awaits! This exceptional serenity model attached villa showcases a spectacular heated freeform saltwater pool surrounded by an expansive extended screened lanai, creating the ultimate florida outdoor living experience. Complete with electric roll-down hurricane shutters, a privacy wall, and peaceful southeastern waterfront views that greet you with breathtaking sunrises, this is a home designed for relaxing, entertaining, and enjoying the florida lifestyle year-round. Perfectly situated on a large premium waterfront lot near a quiet cul-de-sac in the charming, mature bellera neighborhood of del webb naples, this meticulously maintained villa offers 2 bedrooms, 2 baths, a versatile den, and 1, 544 square feet under air. The desirable split floor plan features tile flooring throughout, 8-foot interior doors, 5¼-inch baseboards, rounded corner walls, plantation shutters, decorative ceiling fans, and glass french doors leading to the den. The beautifully appointed kitchen boasts 42-inch cabinets with crown molding, quartz countertops, a tile backsplash, under-cabinet lighting, and stainless steel appliances. The spacious owner's suite includes a walk-in closet and a luxurious ensuite bath with an infinity frameless glass shower. Additional upgrades include a finished laundry room with utility sink, epoxy-coated garage floor, brushed nickel hardware, and accordion hurricane shutters for complete storm protection. Del webb residents enjoy resort-style amenities including a magnificent clubhouse, resort and lap pools, fitness center, pickleball, tennis, bocce, walking trails, countless social activities, and optional golf at panther run golf club. This exceptional villa offers the perfect combination of luxury, privacy, breathtaking water views, and one of the finest outdoor living spaces in del webb.
Sold - Aug 11, 2026
The National Golf & Country Club At Ave Maria, 5479 Double Eagle Cir #3646, Ave Maria, Florida 34142, image 1
$204,9985K
  • 2 Beds
  • 2 Baths
  • 1,154 SqFt
  • $178/SqFt
Condo sold in The National Golf & Country Club At Ave Maria
5479 Double Eagle Cir #3646, Ave Maria, FL 34142
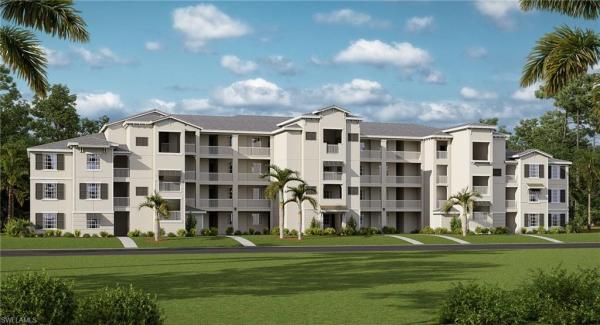
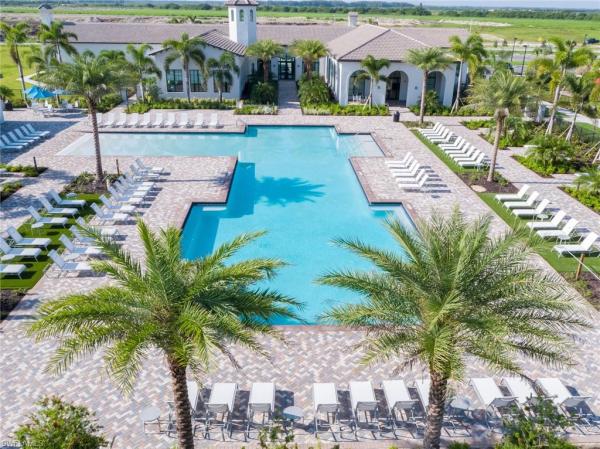
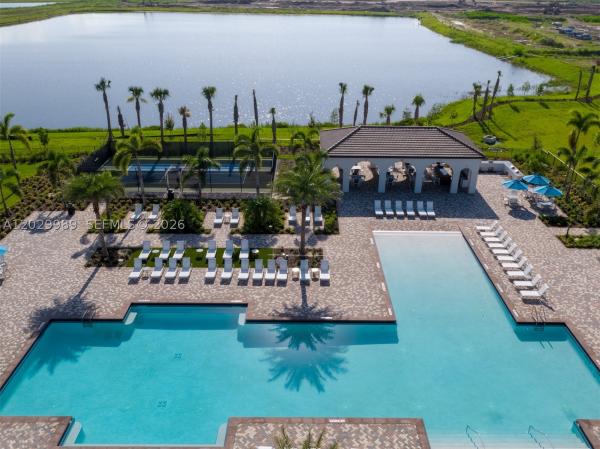
One or more photo(s) has been virtually staged, ai generated or rendered. This single-level condominium features an open kitchen, dining room and living room, with lanai access for outdoor living. Near the foyer is the luxe owner’s suite and a comfortable spare bedroom perfect for younger residents or guests. Welcome to paradise—where you’ll find championship golf, top-tier resort amenities and endless opportunities to play, relax and connect. Set in stunning ave maria, this gated community is thoughtfully designed for your next best chapter. Prices, dimensions and features may vary and are subject to change. Photos are for illustrative purposes only. Estimated delivery date is june/july 2026.
Sold - Aug 10, 2026
5196 Nevola Ave, Naples, Florida 34142, image 1
$675,00092K
  • 4 Beds
  • 31/2 Baths
  • 3,522 SqFt
  • $192/SqFt
House sold
5196 Nevola Ave, Naples, FL 34142
One or more photo(s) has been virtually staged, ai generated or rendered. Price adjustment! Stunning harbour home situated on an oversized lot with room for a future pool, offering exceptional space and luxury living in the much desired maple ridge neighborhood in ave maria. This two-story residence features 4 bedrooms, 3.5 bathrooms, and a 3-car garage with automatic openers. Enjoy outdoor living year-round with a covered terrace, extended patio, and full sprinkler system. The home is equipped with impact glass windows and impact-rated doors for enhanced security, energy efficiency, and peace of mind. The owner’s suite is conveniently located on the ground floor, highlighted by a huge walk-in closet and a spa-inspired bath featuring upgraded cabinetry and a freestanding soaking tub. Tile flooring flows throughout the downstairs living areas, including the den and owner’s suite, creating a clean and cohesive look. The open-concept design leads to a fully equipped gourmet kitchen featuring the chef package, including an exterior-vented hood, cooktop stove, microwave, and oven wall tower. The kitchen also showcases upgraded cabinets, deep storage, a tall refrigerator enclosure panel, and a convenience package with pull-out trash, tray dividers, and silverware drawers. Quartz squared-edge countertops with a matching backsplash complete the space. Upstairs offers a versatile loft and wood flooring throughout bedrooms 2, 3, and 4. All bedrooms include walk-in closets. Bedrooms 2 and 3 share a jack-and-jill bathroom with double sinks, while bedroom 4 features its own en-suite bathroom. A private balcony off bedroom 3 adds an additional outdoor retreat. Thoughtfully upgraded bathrooms throughout and elegant finishes make this home ideal for both entertaining and everyday comfort. Set in a prime location just minutes from shops, restaurants, publix supermarket & ave maria university. Community amenities include an award- winning, state-of-the-art clubhouse, gym, resort-style pool, pickleball courts, picnic & bbq areas, walking, jogging, biking trails, and a dog park – everything you need for a balanced, active lifestyle!
Sold - Aug 10, 2026
5196 Nevola Ave, Naples, Florida 34142, image 1
$675,000
  • 4 Beds
  • 31/2 Baths
  • 3,522 SqFt
  • $192/SqFt
House sold
5196 Nevola Ave, Naples, FL 34142
Stunning harbour home on an oversized lot with room for a future pool, offering exceptional space & luxury living in the much desired maple ridge neighborhood in beautiful ave maria, florida. This two-story residence features 4 bedrooms, 3.5 bathrooms, & a 3-car garage. Enjoy outdoor living year-round with a covered terrace & extended patio. Impact glass windows & impact doors. The owner’s suite is located on the ground floor, highlighted by a huge walk-in closet & a spa-inspired bath featuring upgraded cabinetry & a freestanding soaking tub. Tile flooring throughout the downstairs living areas, including the den & owner’s suite. Fully equipped gourmet kitchen features an exterior-vented hood, cooktop stove, microwave, & oven wall tower, upgraded cabinets, deep storage, refrigerator enclosure panel, pull-out trash, tray dividers, & silverware drawers. Quartz squared-edge counters with matching backsplash. Upstairs offers a versatile loft & wood flooring throughout bedrooms 2, 3, & 4. All bedrooms include walk-in closets. Bedrooms 2 & 3 share a jack-and-jill bathroom with double sinks. Bedroom 4 features its own en-suite bathroom. A private balcony off bedroom 3 adds an additional outdoor retreat. Upgraded bathrooms throughout. Just minutes from shops, restaurants, publix supermarket & ave maria university. Community amenities include an state-of-the-art clubhouse, gym, resort-style pool, pickleball courts, picnic & bbq areas, walking, jogging, biking trails, & a dog park.
Sold - Aug 10, 2026
4799 Quercia Dr, Naples, Florida 34142, image 1
$640,00046K
  • 4 Beds
  • 31/2 Baths
  • 3,522 SqFt
  • $182/SqFt
House sold
4799 Quercia Dr, Naples, FL 34142
This stunning harbour residence showcases beautiful architectural design and exceptional upgrades throughout. The exterior is enhanced with rain gutters, a spacious covered terrace, and an elegant brick paver patio, creating the perfect setting for outdoor living and entertaining. The brick paver driveway adds curb appeal while providing ample parking, and the oversized homesite offers room for a future pool, complete with pool pre-wiring and plumbing already in place. Inside, the home features a thoughtfully designed floor plan with premium finishes and upgrades. The laundry room is equipped with a utility sink and built-in cabinetry for added convenience and storage. The gourmet kitchen includes upgraded cabinetry and a chef’s package, featuring exterior ventilation, a stainless steel hood, cooktop, and a microwave/oven tower, making it ideal for both everyday living and entertaining. Additional interior enhancements include recessed hi-hat lighting in the primary suite, den, and bedrooms 2 and 3, as well as impact-resistant windows and doors for added safety, energy efficiency, and peace of mind. Elegant quartz countertops are featured throughout the kitchen and bathrooms, while beautifully designed shower niches in the primary and secondary bathrooms provide both style and functionality. This home combines luxury, comfort, and modern convenience, offering exceptional value and move-in-ready appeal. The community features incredible amenities including a state-of-the-art clubhouse and gym, a resort-style pool. Just minutes from ave maria university, shops, restaurants, and a supermarket. Don't miss out on this exceptional opportunity to live in one of the most desirable communities, with a home designed for luxury, convenience, and lifestyle!
Sold - Aug 7, 2026
5137 Taylor Dr, Naples, Florida 34142, image 1
$439,000
  • 3 Beds
  • 2 Baths
  • 1,726 SqFt
  • $254/SqFt
House sold
5137 Taylor Dr, Naples, FL 34142
Hampton village | “kendall” floor plan | steps to town center | immaculately maintained, rarely offered “kendall” model in hampton village, steps to the vibrant town center of ave maria & ave maria university campus. This “kendall” model features; large enclosed/screened front porch & rear lanai spaces which make for plenty of outside entertaining or relaxing space, 10’ ceilings throughout property & garage, extra long driveway, alley load garage (rear of property), breakfast nook plus formal dining area, 3 bedrooms, two full baths, two car garage, slider entry to rear lanai from master bedroom, slider & single door entry to rear lanai from living rm. Options include; 42” cabinets w/crown, tile throughout common areas, wood flooring in bedrooms, laundry rm w/utility sink, soaking tub separate shower, dual sinks at master bath, epoxied garage floor. Hvac replaced 06/2026, newer; refrigerator, washer, and dryer, exterior of property recently painted, interior of property painted. Town amenities include; town parks with; pickleball/tennis/basketball/bocce courts, baseball & soccer fields, jungle gym play area, amphitheater, water park, fitness center, walking/jogging/biking paths, activities director. “come experience the beauty that is ave maria”
Sold - Aug 7, 2026
4951 Iron Horse Way, Naples, Florida 34142, image 1
$730,000115K
  • 5 Beds
  • 5 Baths
  • 3,947 SqFt
  • $185/SqFt
House sold
4951 Iron Horse Way, Naples, FL 34142
One-of-a-kind keswick builder model featuring 3, 947 sqft—the largest 1-story single-family home in ave maria! Offering 5 bedrooms, 4 baths, including a private 1/1 guest apartment with separate entrance. Over $200k in upgrades: custom trim, cabinetry, counters, fixtures, flooring, landscaping, appliances, whole-house speakers, and more. Enjoy lake views from the great room’s french doors or the spacious covered terrace. Includes 3-car garage. Walking distance to town center and maple ridge clubhouse with pool, gym, playground, billiards, sauna, and trails. Ave maria also offers dining, parks, sports fields, waterpark, publix, shopping, and more.
Sold - Aug 7, 2026
4951 Iron Horse Way, Naples, Florida 34142, image 1
$730,000115K
  • 5 Beds
  • 41/2 Baths
  • 3,947 SqFt
  • $185/SqFt
House sold
4951 Iron Horse Way, Naples, FL 34142
One of a kind builder model comes to market. This keswick model features 3, 947 sqft making it the biggest 1-story single family home in ave maria! 5 bedrooms 4 bathrooms including a seperate 1/1 guest apartment with private entrance attached. This home features over $200k in upgrades including custom wood moldings/ trim, upgraded cabinetry, counters, fixtures, flooring, landscaping, appliances, whole house speakers, lakeviews, 3 car garage and so much more! Enjoy lakeviews from your great room with 2 sets of french doors or while sitting in the large covered terrace. Truly a one of a kind gem in the heart of ave maria and walking distance to town center. Living here means embracing the resort lifestyle, with the maple ridge clubhouse with pool, gym, playground, walking path, billiard room, sauna and more. Additionally the ave maria master amenities include casual and formal dining, multiple parks, sports fields, a gas station, car wash, dog grooming, a state-of-the-art fitness center, salon, waterpark, tennis/ pickleball courts, publix grocery, shopping and more.
Sold - Aug 6, 2026
1319 Lincoln Ct, Immokalee, Florida 34142, image 1
$360,000
  • 4 Beds
  • 2 Baths
  • 1,613 SqFt
  • $223/SqFt
House sold
1319 Lincoln Ct, Immokalee, FL 34142
Welcome to this beautifully maintained 4-bedroom, 2-bath home nestled on a quiet cul-de-sac in the highly desirable arrowhead community of immokalee. Offering peaceful lakefront views and a spacious layout, this home provides the perfect blend of comfort and functionality for growing families or anyone looking for extra space. Enjoy an open and inviting floor plan with generous living areas, well-sized bedrooms, and a backyard where you can relax while overlooking the water. Located in one of immokalee’s most sought-after neighborhoods, you’ll appreciate the convenience of being close to schools, shopping, dining, and everyday amenities, all while benefiting from the area’s continued growth and development. Whether you’re searching for your first home, your forever home, or a smart investment, this property checks all the boxes. Opportunities like this in arrowhead don’t come around often—schedule your private showing today before this one is gone!
Sold - Aug 4, 2026
The National Golf & Country Club At Ave Maria, 5478 Double Eagle Cir #3522, Ave Maria, Florida 34142, image 1
$240,00060K
  • 2 Beds
  • 2 Baths
  • 1,355 SqFt
  • $177/SqFt
Condo sold in The National Golf & Country Club At Ave Maria
5478 Double Eagle Cir #3522, Ave Maria, FL 34142
Move-in ready!! This condo showcases a split design between the open layout and sleeping spaces. On one side, a contemporary design flows the kitchen, dining space and living room together with access to a lanai for outdoor experiences. Adjacent are a secondary bedroom ideal for guests, a private den for a home office and a luxe owner’s suite with a bedroom and bathroom. Welcome to paradise—where you’ll find championship golf, top-tier resort amenities and endless opportunities to play, relax and connect. Set in stunning ave maria, this gated community is thoughtfully designed for your next best chapter. Prices, dimensions and features may vary and are subject to change. Photos are for illustrative purposes only.
Sold - Jul 31, 2026
The National Golf & Country Club At Ave Maria, 5479 Double Eagle Cir #3644, Ave Maria, Florida 34142, image 1
$190,00015K
  • 2 Beds
  • 2 Baths
  • 1,120 SqFt
  • $170/SqFt
Condo sold in The National Golf & Country Club At Ave Maria
5479 Double Eagle Cir #3644, Ave Maria, FL 34142
One or more photo(s) has been virtually staged, ai generated or rendered. Move-in ready!! This cozy condo features a split floorplan with an open layout among the kitchen, dining room and living room, with sliding doors that extend to the lanai for outdoor activities. Next to the lanai is the luxe owner’s suite, while a secondary bedroom is near the foyer provides added privacy. Plus, the convenience of covered parking completes this easy, low-maintenance lifestyle. Welcome to paradise—where you’ll find championship golf, top-tier resort amenities and endless opportunities to play, relax and connect. Set in stunning ave maria, this gated community is thoughtfully designed for your next best chapter. Prices, dimensions and features may vary and are subject to change. Photos are for illustrative purposes only.
Sold - Jul 30, 2026
6407 Memorial Ln, Naples, Florida 34142, image 1
$320,00055K
  • 2 Beds
  • 2 Baths
  • 1,448 SqFt
  • $221/SqFt
Villa sold
6407 Memorial Ln, Naples, FL 34142
One or more photo(s) has been virtually staged, ai generated or rendered. New construction - special financing available! This seagrove quad features 2 bedrooms plus a den with french doors, 2 baths, and 2 car garage. Features include stylish kitchen backsplash, white kitchen cabinets, stainless steel appliances, quartz countertops, owners bath with walk-in shower, tile flooring throughout home, covered lanai and so much more! Ave maria is a growing master planned community, with so much to offer! Residents will enjoy resort living without the pain of having to travel. Amenities are brand new! Enjoy the panther run 18-hole professional golf course, two clubhouses, resort style pool boasting over 8, 000 sq. Ft. With a beach entry, 12 lighted pickleball courts, 4 tennis courts, 2 bocce ball courts, fire pit lounge area, 3 lane lap pool, community garden, and more! The oasis clubhouse features a fitness center, movement studio, locker rooms, activities room, arts & crafts room, catering kitchen, cafe, and library. Grand hall, an additional clubhouse, the grand hall is nothing short of amazing and features community rooms, catering kitchen, billiards room, golf simulator room and outdoor verandah. Interior/exterior photos are of the completed home
Sold - Jul 30, 2026
6341 Liberty St, Naples, Florida 34142, image 1
$419,00017K
  • 2 Beds
  • 2 Baths
  • 1,674 SqFt
  • $250/SqFt
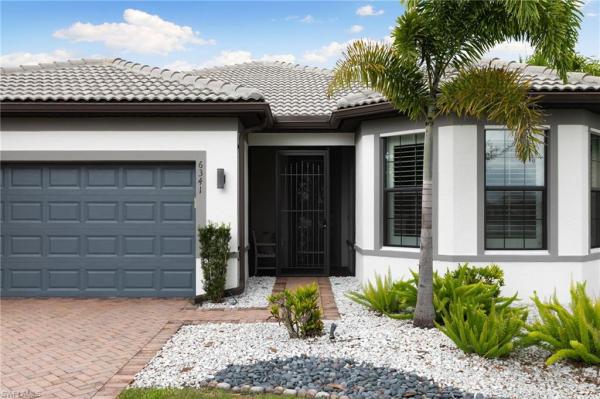
House sold
6341 Liberty St, Naples, FL 34142
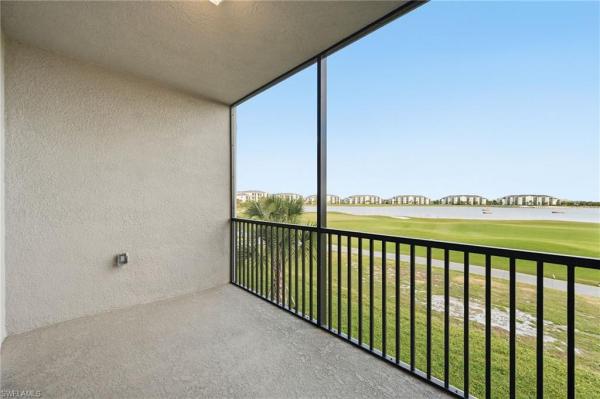
Now offering $3500 towards closing costs! One of the few homes in del webb naples offering both lake and golf course views. Enjoy peaceful water views from the front and a pristine panther run fairway from your private lanai. Thoughtfully designed with approximately 1, 675 square feet of living space, the home features 2 bedrooms, a den with 8-foot wood french doors, and 2 full baths. The extended great room creates an open, airy feel, while the dedicated dining space and breakfast bar make the layout ideal for both everyday living and entertaining. The screened lanai extends the living space outdoors, where you can relax and enjoy the tranquil golf course setting, complete with a motorized exterior hurricane shutter covering the sliders for added protection and convenience. The kitchen is both functional and elegant, featuring staggered cabinetry, under-cabinet lighting, a large island, upgraded appliances, and pantry storage. Plantation shutters, brushed nickel accents, 6-inch baseboards, 8-foot doors throughout, and drop tray ceilings in both the primary and guest bedrooms add to the home’s upscale appeal. Automatic tv hookups in both the kitchen and lanai bring added ease to daily living and entertaining. The spacious primary suite offers a private retreat with dual vanities, generous closet space, and an enlarged shower with bench seating and a 3/8-inch heavy glass enclosure. The interior and exterior have both been recently repainted, reflecting the home’s meticulous maintenance and move-in-ready condition. A finished laundry room adds convenience, while the extended two-car garage includes abundant added shelving for exceptional storage. Additional highlights include exterior landscape lighting already electrically connected, ceiling fans throughout, and a long list of thoughtful upgrades that make this home truly stand out. Residents of del webb naples enjoy an active 55+ lifestyle with exceptional amenities including resort-style and lap pools, a state-of-the-art fitness center, pickleball, tennis, bocce, billiards, a golf simulator, and dining at the rusty putter restaurant. Optional golf membership at panther run golf club offers premier golf just steps from home. Beyond the gates, ave maria’s golf-cart-friendly town center provides convenient access to publix, shopping, dining, and local gathering spots. This is more than just a home—it’s a rare opportunity to enjoy beautifully upgraded living with both lake and golf course views in one of southwest florida’s most desirable active adult communities.
Sold - Jul 30, 2026
6407 Memorial Ln, Naples, Florida 34142, image 1
$320,00055K
  • 2 Beds
  • 2 Baths
  • 1,448 SqFt
  • $221/SqFt
House sold
6407 Memorial Ln, Naples, FL 34142
Sold - Jul 30, 2026
5174 Julienne Rd, Naples, Florida 34142, image 1
$405,00056K
  • 3 Beds
  • 21/2 Baths
  • 1,726 SqFt
  • $235/SqFt
House sold
5174 Julienne Rd, Naples, FL 34142
One or more photo(s) has been virtually staged, ai generated or rendered. One or more photo(s) has been virtually staged, ai generated or rendered. Price adjustment! The birch home in the desirable maple ridge community of ave maria, florida offers a thoughtfully designed layout with 3 bedrooms and 2.5 bathrooms set on an oversized lot. This inviting residence features a spacious great room ideal for both everyday living and entertaining, seamlessly connected to a well-appointed eat-in kitchen with a breakfast counter. The kitchen showcases 42-inch upper cabinets, a deep cabinet and tall refrigerator enclosure panel, and elegant quartz countertops, which continue throughout all bathrooms for a cohesive, upscale finish. Tile flooring runs throughout the entire home, including the bedrooms, complemented by upgraded tile selections in all bathrooms. The primary suite is a private retreat, highlighted by two generous walk-in closets, double sinks, and a walk-in shower. Bedrooms two and three share a convenient jack-and-jill bathroom, complete with double sinks, making it ideal for family or guests. A dedicated laundry room adds everyday convenience. Additional features include impact-resistant windows and doors, a 2-car garage, and beautifully finished brick paver driveway, walkways, and covered terrace, perfect for enjoying florida’s outdoor lifestyle. The home offers 2, 321 total square feet, combining comfort, style, and functionality in one exceptional package. The community features incredible amenities, including a state-of-the-art clubhouse and gym, a resort-style pool, pickleball courts, picnic and bbq areas, walking, jogging, and biking trails, and a dog park for your furry friends. Just minutes from ave maria university, shops, restaurants, and a supermarket, this home is perfectly located for ease of living. Don't miss out on this exceptional opportunity to live in one of the most desirable communities, with a home designed for luxury, convenience, and lifestyle!
Sold - Jul 30, 2026
The National Golf & Country Club At Ave Maria, 5479 Double Eagle Cir #3634, Ave Maria, Florida 34142, image 1
$184,0007K
  • 2 Beds
  • 2 Baths
  • 1,120 SqFt
  • $164/SqFt
Condo sold in The National Golf & Country Club At Ave Maria
5479 Double Eagle Cir #3634, Ave Maria, FL 34142
One or more photo(s) has been virtually staged, ai generated or rendered. Move-in ready!! This cozy condo features a split floorplan with an open layout among the kitchen, dining room and living room, with sliding doors that extend to the lanai for outdoor activities. Next to the lanai is the luxe owner’s suite, while a secondary bedroom is near the foyer provides added privacy. Plus, the convenience of covered parking completes this easy, low-maintenance lifestyle. Welcome to paradise—where you’ll find championship golf, top-tier resort amenities and endless opportunities to play, relax and connect. Set in stunning ave maria, this gated community is thoughtfully designed for your next best chapter. Prices, dimensions and features may vary and are subject to change. Photos are for illustrative purposes only.
Sold - Jul 29, 2026
5972 Gala Dr, Naples, Florida 34142, image 1
$625,00010K
  • 3 Beds
  • 21/2 Baths
  • 2,081 SqFt
  • $300/SqFt
House sold
5972 Gala Dr, Naples, FL 34142
New price! Welcome to this stunning 2024 prestige floor plan home located in the highly sought-after del webb, florida community. Your new home features plank tile flooring throughout, 3 bedrooms, 2.5-baths. The third "bedroom" is a den with a closet. The upgraded gourmet kitchen is complete with premium kitchenaid appliances, ample cabinetry, and a layout ideal for both entertaining and everyday living. The laundry room is equipped with built-in cabinetry, utility sink with storage cabinet, and laundry door for added convenience. Retreat to the primary suite, complete with dual sinks, a large shower, and a generous walk-in closet. The garage offers a 4-foot extension, great for additional storage or workspace. Enjoy peaceful mornings and relaxing evenings from either your charming front porch or your private oasis featuring a pool and spa with a screened-in lanai. This home comes with the social membership, but take note golf lovers, panther run golf club offers optional memberships with premium golf experiences just steps from your backyard. In del webb naples, you’ll enjoy world-class amenities that rival luxury resorts: dine at the rusty putter restaurant, soak in the resort-style or lap pools, break a sweat in the state-of-the-art fitness center, and play your way through pickleball, tennis, bocce, billiards - even a top-tier golf simulator! Need groceries, church, or a bite to eat? Just hop into your golf cart and cruise into town - publix and the heart of ave maria are just minutes away. This isn’t just a home - it’s a lifestyle upgrade in one of southwest florida’s most vibrant 55+ communities. Don’t miss your chance to live where fun, fitness, and friendships flourish year-round!
Sold - Jul 28, 2026
5050 Trevi Ave, Naples, Florida 34142, image 1
$478,00037K
  • 3 Beds
  • 21/2 Baths
  • 2,104 SqFt
  • $227/SqFt
House sold
5050 Trevi Ave, Naples, FL 34142
Welcome to 5050 trevi avenue, a beautifully maintained 3 bedroom, 2 bathroom lakefront home in the highly desirable maple ridge community of ave maria, florida. This move in ready residence offers the perfect blend of luxury, comfort, and location in one of southwest florida’s fastest growing real estate markets. Built in 2014 and meticulously cared for, this home showcases exceptional pride of ownership with modern upgrades and timeless design. Featuring rare double lake views, enjoy peaceful waterfront scenery from both the front and back of the property, creating a serene and highly sought after florida lifestyle. The interior offers a spacious open concept floor plan filled with natural light, designed for both everyday living and entertaining. The primary suite is generously sized and serves as a private retreat, featuring a luxurious en suite bathroom with dual sinks, a soaking tub, a separate shower, and a large walk in closet. Upgrades throughout the home include elegant wood flooring, a newer air conditioning system, a new water heater, and hurricane impact windows and doors for added protection and energy efficiency. Additional features include custom window treatments with blackout options, a modern glass shower enclosure in the guest bathroom, and a well equipped laundry room with a utility sink. An insulated garage door and enhanced attic insulation further contribute to comfort and efficiency. Located just minutes from the vibrant ave maria town center and publix, this home provides convenient access to shopping, dining, and daily essentials while maintaining a peaceful residential setting. Residents of maple ridge enjoy access to resort style amenities including a clubhouse, swimming pool, fitness center, aerobics studio, pickleball courts, basketball courts, playground, and community gathering spaces. This amenity rich community is known for its active lifestyle and strong neighborhood appeal. Perfect for buyers searching for homes for sale in ave maria, lakefront homes in southwest florida, or a primary residence, seasonal home, or investment property, this is a rare opportunity to own in a high demand area. Experience elevated living in ave maria real estate with this meticulously maintained waterfront home that truly stands out.
Sold - Jul 28, 2026
5102 Genoa St, Naples, Florida 34142, image 1
$585,00065K
  • 4 Beds
  • 21/2 Baths
  • 3,086 SqFt
  • $190/SqFt
House sold
5102 Genoa St, Naples, FL 34142
**accepting back up offers**welcome to this beautifully upgraded chesbro model in the highly sought-after maple ridge at ave maria, offering 4 bedrooms, 2.5 baths, over 3, 000 square feet of living space, and breathtaking wide lake views on an oversized 1/4+ acre lot. From the moment you step inside, you’ll appreciate the attention to detail with upgraded 36x36 tile flooring, crown molding, french doors, impact windows and doors, and plantation shutters in the primary suite. Designed for both everyday comfort and entertaining, the spacious kitchen flows seamlessly into the living and dining areas, creating a bright and open atmosphere filled with natural light. Step outside to an impressive screened lanai where florida living truly shines, featuring extended patio spaces, color-changing patio lighting, flood lights, a fully fenced backyard, professional landscaping, and tranquil lake views that create the perfect setting for relaxing or hosting guests. Additional upgrades include a culligan water treatment system, uv a/c purification lights, tankless water heater, ceiling fans throughout, an upgraded laundry room with cabinetry and utility sink, and a finished garage with epoxy flooring and custom storage shelving. A hot springs jacuzzi adds the finishing touch to this exceptional outdoor retreat. Residents enjoy access to the club at maple ridge, a resort-style amenity center offering a pool, fitness center, steam room, dog park, billiards room, and more. Ave maria also features parks, walking trails, tennis, pickleball, a waterpark, shopping, dining, and a true sense of community. This is the kind of home that rarely combines space, upgrades, lot size, and lake views all in one package.
Sold - Jul 28, 2026
5050 Trevi Ave, Naples, Florida 34142, image 1
$478,00017K
  • 3 Beds
  • 21/2 Baths
  • 2,104 SqFt
  • $227/SqFt
House sold
5050 Trevi Ave, Naples, FL 34142
Welcome to 5050 trevi ave in sought-after maple ridge at ave maria! This beautifully maintained 3br/2ba lakefront home offers rare double lake views from front and back. Built in 2014, this move-in ready residence features an open-concept layout, abundant natural light, wood flooring, and a spacious primary suite with dual sinks, soaking tub, separate shower, and walk-in closet. Upgrades include newer a/c, new water heater, hurricane impact windows/doors, custom window treatments, enhanced attic insulation, insulated garage door, and laundry utility sink. Enjoy peaceful waterfront living just minutes from ave maria town center, shopping, dining, and publix. Maple ridge residents enjoy resort-style amenities including clubhouse, pool, fitness center, pickleball, basketball, and playground.
Sold - Jul 27, 2026
The National Golf & Country Club At Ave Maria, 5604 Newcastle Ct #5711, Ave Maria, Florida 34142, image 1
$299,00021K
  • 3 Beds
  • 2 Baths
  • 1,741 SqFt
  • $172/SqFt
Condo sold in The National Golf & Country Club At Ave Maria
5604 Newcastle Ct #5711, Ave Maria, FL 34142
One or more photo(s) has been virtually staged, ai generated or rendered. Move-in ready!! This spacious single-story attached home features an open layout among the dining room, kitchen and living room, with sliding doors that extend to the lanai for outdoor activities. Near the foyer are two secondary bedrooms, while the owner’s suite is tucked away on the other side for extra privacy. Welcome to paradise—where you’ll find championship golf, top-tier resort amenities and endless opportunities to play, relax and connect. Set in stunning ave maria, this gated community is thoughtfully designed for your next best chapter. Prices, dimensions and features may vary and are subject to change. Photos are for illustrative purposes only.
Sold - Jul 27, 2026
Maple Ridge At Ave Maria, 5032 Frattina St, Ave Maria, Florida 34142, image 1
$510,00085K
  • 3 Beds
  • 21/2 Baths
  • 1,671 SqFt
  • $305/SqFt
House sold in Maple Ridge At Ave Maria
5032 Frattina St, Ave Maria, FL 34142
Welcome to 5032 frattina st., a beautifully maintained 2022-built two-story home in the desirable maple ridge community of ave maria. Offering over 3, 300 sq. Ft. Of bright, open-concept living, this residence features impact windows, a fenced backyard, and a screened lanai with tranquil lake views. The gourmet kitchen includes stainless steel appliances, quartz countertops, modern cabinetry, and a large island ideal for entertaining. Upstairs, a versatile loft complements a spacious primary suite with walk-in closet and spa-style bath. Additional features include built-ins, central a/c, and a 2-car garage. Enjoy resort-style amenities including clubhouse, pool, fitness center, pickleball, tennis, dog park, and scenic trails, all near schools, shopping, and ave maria town center.
Sold - Jul 27, 2026
5032 Frattina St, Naples, Florida 34142, image 1
$510,00085K
  • 3 Beds
  • 21/2 Baths
  • 3,300 SqFt
  • $155/SqFt
House sold
5032 Frattina St, Naples, FL 34142
Welcome to 5032 frattina street, a stunning two-story single-family home located in the desirable maple ridge community of ave maria, florida. Built in 2022, this spacious hanford model residence offers over 3, 300 square feet of living space designed for modern living. The open-concept layout fills the home with natural light, featuring impact-resistant windows and a fenced backyard with a screened lanai overlooking a serene lake. The gourmet kitchen boasts stainless steel appliances, elegant quartz countertops, modern cabinetry, and a large island perfect for entertaining family and friends. Upstairs, a versatile loft provides the ideal space for a home office, playroom, or media area. The primary suite is a true retreat, featuring an expansive walk-in closet and a luxurious bathroom with dual sinks and an oversized shower. Additional highlights include built-in cabinetry, internet access, central electric cooling and heating, and an attached two-car garage. Residents of maple ridge enjoy access to resort-style amenities, including a clubhouse, fitness center, sauna, community pool, pickleball and tennis courts, dog park, playground, and scenic walking and biking paths. This non-gated community is perfectly situated near top-rated schools, parks, shopping, and the charming ave maria town center. With peaceful lake views, modern finishes, and move-in-ready condition, this beautifully maintained home offers the best of southwest florida living. Experience comfort, space, and community in one of collier county’s most sought-after developments, maple ridge at ave maria. Perfect for families, professionals, or anyone looking for a vibrant lifestyle in a growing area.
1 - 29 of 2,484 Results

Related Searches in 34142, FL

Map
Filters