All Listings, $900,000 - $1,000,000 Real Estate For Sale in 34142 Zip Code

Collier County | Updated
Market Action
Loading
Shows who has more leverage in the market
0–30 favors buyers
30–100 favors sellers
Selling Speed
10.52
Steady
Shows how quickly homes are being absorbed by buyers
20%+ Fast
8–19.9% Steady
Below 8% Slow
Inventory Supply
9.5
High
Shows how many months it would take to sell current inventory
0–3 Low
3–6 Balanced
6+ High
Sales Activity
9.32
Active
Shows how often homes are selling in this community
2+/mo Active
0.75–1.99/mo Steady
Below 0.75/mo Quiet
Results 6 of 6
6190 Nobility Way, Naples, Florida 34142, image 1
6190 Nobility Way, Naples, Florida 34142, image 2
6190 Nobility Way, Naples, Florida 34142, image 3
$919,000
  • 4 Beds
  • 4 Baths
  • 3,450 SqFt
  • $266/SqFt
House for sale
6190 Nobility Way, Naples, FL 34142
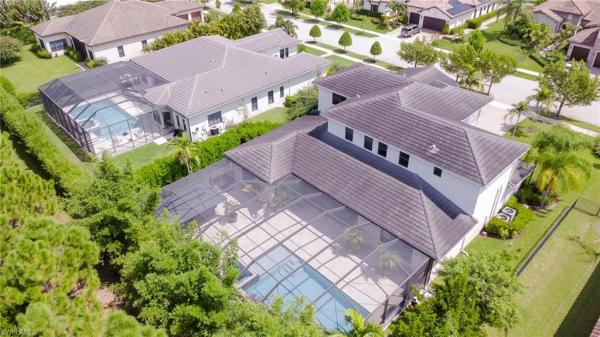
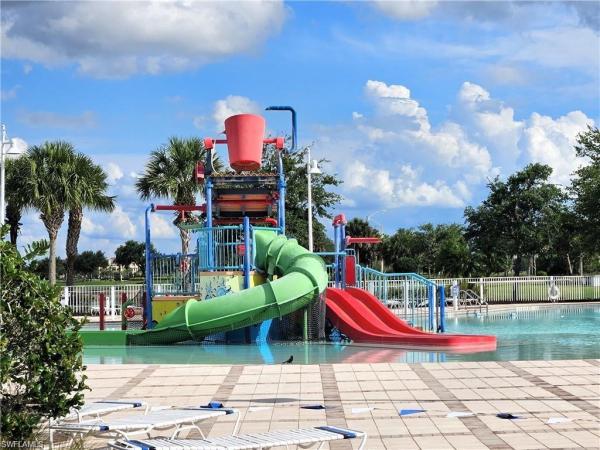
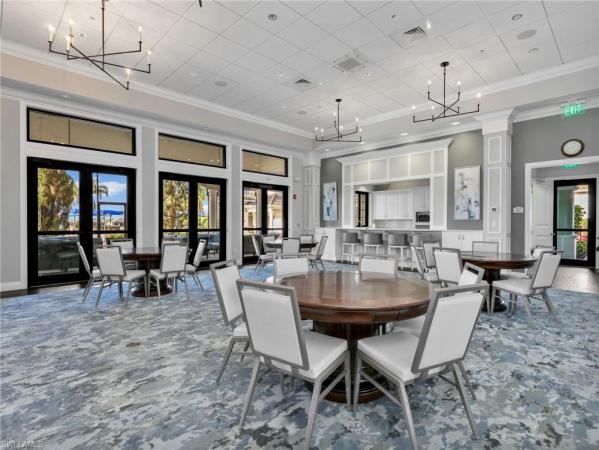
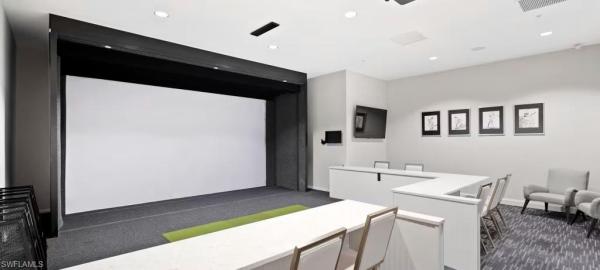
Rarely available reverence grande two-story home located in the prestigious 55+ del webb naples community. Offering an exceptional combination of luxury, comfort, and functionality, this beautifully appointed residence features 4 bedrooms plus a den and loft, providing flexible space for guests, a home office, or hobbies. The first floor showcases tile flooring throughout, while the den is outfitted with a custom california closets office system. Designed for seamless indoor-outdoor living, the spacious great room features two pocket sliding glass doors that open to the extended covered lanai, creating the perfect setting for entertaining. The outdoor living area includes a 13' x 28' heated pool, panoramic screen enclosure, solar ambient pool lighting, and a convenient pool bath. The gourmet kitchen is thoughtfully designed with soft-close cabinetry, pull-out drawers, a beverage center, oversized island, and stunning italian hand-blown murano glass pendant lighting. A custom drop zone off the garage adds everyday convenience. The luxurious primary suite offers a relaxing retreat with a spacious soaking tub and large walk-in shower. Custom upgrades throughout the home include a breathtaking swarovski crystal chandelier, designer lighting, and upgraded ceiling fans. Two guest bedrooms are connected by a spacious dual-entry bathroom, providing convenient access and added privacy. Additional features include impact-resistant windows, a glass front entry door, storm smart electric hurricane screens, two ac units, and epoxy flooring in the 2-car garage plus dedicated golf cart bay. Built for entertaining, the spacious open floor plan comfortably accommodates gatherings of 50+ guests. Offered partially furnished, this exceptional home is move-in ready. This home comes with the social membership, but take note golf lovers, panther run golf club offers optional memberships with premium golf experiences just steps from your backyard. In del webb naples, you’ll enjoy world-class amenities that rival luxury resorts: dine at the rusty putter restaurant, soak in the resort-style or lap pools, break a sweat in the state-of-the-art fitness center, and play your way through pickleball, tennis, bocce, billiards - even a top-tier golf simulator! Need groceries, church, or a bite to eat? Just hop in your golf cart and cruise into town - publix and the heart of ave maria are just minutes away. This isn’t just a home - it’s a lifestyle upgrade in one of southwest florida’s most vibrant 55+ communities. Don’t miss your chance to live where fun, fitness, and friendships flourish year-round!
6597 Legacy Way, Naples, Florida 34142, image 1
6597 Legacy Way, Naples, Florida 34142, image 2
6597 Legacy Way, Naples, Florida 34142, image 3
$999,000 $26K
  • 4 Beds
  • 5 Baths
  • 3,194 SqFt
  • $313/SqFt
House for sale
6597 Legacy Way, Naples, FL 34142
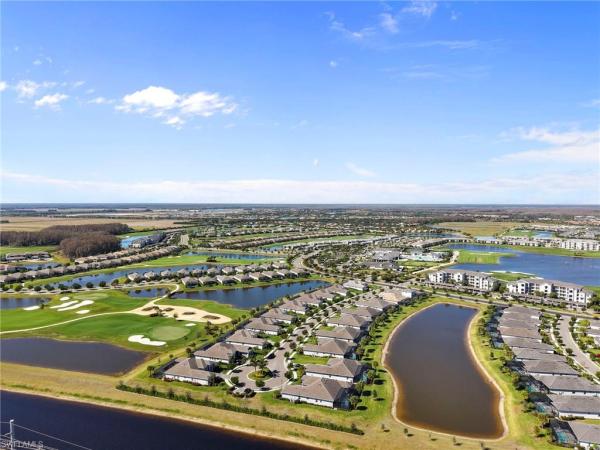
Welcome to del webb 55+ at ave maria! This like new 2023 lakefront / golf course pool home offers sweeping long lake & golf course views will take your breath away! This home has been updated with the finest in fixtures and builder options including a gourmet kitchen with 42 inch cabinetry, quartz countertops and adorn with kitchen aid appliances including a double oven for the chef in the house. The extended island seats 4 comfortably and the dining rooms is surrounded by windows, the lake and greenery of the golf course. The first floor has been thoughtfully designed with neutral paint throughout, level 5 12 x 24 porcelain tile, high end carpet with 8lb padding in all bedrooms all designed to be beautiful as well as functional. The 1st floor boasts 3 bedrooms, an oversized den & 3 adjacent bathrooms plus an additional pool / guest bathroom. The primary bedroom, located on the 1st floor sits in the rear of the home overlooking the water & golf course & boasts oversized windows with custom draperies. The primary bath has a super shower with extended tile, light neutral 12 x 24 tile and an abundance of cabinets and quartz countertops. The upstairs is perfect for extended family visits with an additional bed and bathroom and oversized loft perfect for socializing. The exterior of the home is equally exceptional with its three car garage, impact doors & windows and storm smart shutters in the rear of the home for added peace of mind. The home opens directly from the family room out into the extended lanai and oversized custom pool complete with picture window screening, sun shelf, spa and outdoor kitchen for endless entertaining opportunities while enjoying the spectacular water & golf course views. Ave maria, a nationally recognized blue zone® and top master planned ranked nationally entitles residents to enjoy beautiful downtown ave maria with its glorious town center, many dining options, weekly events, parks, trails and ave maria university. The vast amenities include the wonderous resort pool including lap pool / jacuzzi, fitness center, 12 pickle ball courts /tennis courts, bocce, golf simulator, movement room and the optional opportunity to join the golf club.
5153 Julienne Rd, Naples, Florida 34142, image 1
5153 Julienne Rd, Naples, Florida 34142, image 2
5153 Julienne Rd, Naples, Florida 34142, image 3
$1,000,000
  • 4 Beds
  • 31/2 Baths
  • 3,030 SqFt
  • $330/SqFt
House for sale
5153 Julienne Rd, Naples, FL 34142
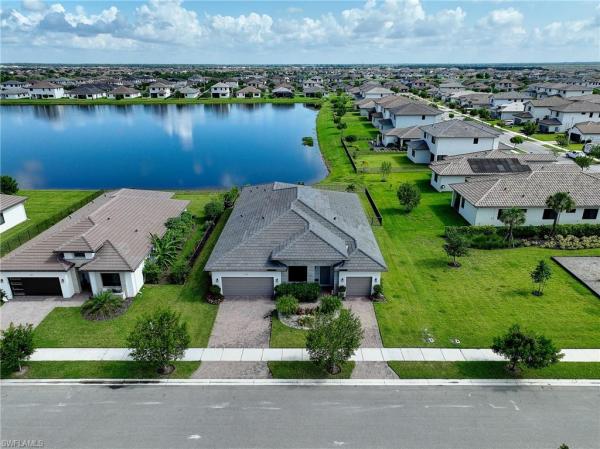
Built in 2024 by cc homes under the stringent miami-dade building codes, this exceptional residence offers the confidence of superior construction paired with luxury finishes throughout. Designed to meet some of florida's highest standards for structural integrity and storm resistance, it's a home built not only to impress today, but to endure for years to come. Offering almost 4, 000 square feet under roof, this spacious home features four bedrooms, a dedicated den/flex room, three full bathrooms, one half bath, and an exceptional three-car garage configuration, including an expansive two-car garage plus an additional, separate third-car garage, providing incredible flexibility for additional vehicles, golf carts, a home gym, workshop, or extra storage. Situated on a premium corner homesite in maple ridge, this upgraded gulf floor plan showcases an impressive collection of builder upgrades and custom enhancements that elevate every space. From the moment you enter, you'll appreciate the open-concept design, soaring ceilings, and designer finishes that create a home that's both elegant and inviting. The chef-inspired kitchen is truly the centerpiece, featuring an oversized island, abundant cabinetry, quartz countertops, premium appliances, and an effortless flow into the living and dining areas—perfect for entertaining guests or enjoying everyday life. Every detail has already been thoughtfully completed. Whole-house automated custom blinds provide convenience and privacy at the touch of a button, while custom built-in storage systems throughout the closets maximize organization. Even the garages have been upgraded with custom built-in cabinetry and overhead hanging storage, ensuring every inch of the home is as functional as it is beautiful. For added peace of mind, the home is also equipped with a comprehensive security system featuring six hd surveillance cameras. Step outside and experience your own private resort. The backyard showcases a custom-designed saltwater pool system with a sun shelf, an expansive covered lanai, and a beautifully landscaped aluminum-fenced yard overlooking unobstructed panoramic lake views. Whether you're entertaining friends, enjoying family time, or unwinding after a long day, this outdoor space delivers the ultimate florida lifestyle. The luxurious owner's suite is a true retreat, featuring a spa-inspired bathroom highlighted by a custom soaking tub, creating the perfect place to relax and recharge. With over $85, 000 in builder upgrades and additional custom improvements, this home offers a level of quality, craftsmanship, and value that's difficult to replicate. This home has a loma by fema and is out of the local flood zone, giving added peace of mind, it combines superior construction, luxury finishes, and resort-style living to create one of ave maria's most exceptional homes.
Seller Advisory

Start with the right price

Complimentary market intelligence and agent-verified comps for 34142 Zip Code homeowners
Market Review
Verified Comps
Pricing Guidance
6279 Liberty St, Naples, Florida 34142, image 1
6279 Liberty St, Naples, Florida 34142, image 2
$950,000
  • 3 Beds
  • 3 Baths
  • 2,489 SqFt
  • $382/SqFt
House for sale
6279 Liberty St, Naples, FL 34142
This one-of-a-kind luxury residence offers a truly exceptional setting with serene water views on three sides, sunrise and sunset vistas, and a pool & spa, all within the 55+ del webb naples community and short distance to all amenities. Better than new construction, this stunning stellar floor plan, built in 2023, delivers the refined florida lifestyle today’s luxury buyers are seeking. The home features three bedrooms, three full baths, and a den, showcasing elevated finishes and meticulous care throughout. The designer kitchen is both elegant and functional, offering soft-close cabinetry with pull-out drawers, upgraded appliances, a large entertaining island, silgranit sink, beverage center, custom pantry, and zero corner sliders that create seamless indoor-outdoor living. Additional highlights include upgraded interior paint, designer lighting, a sonos sound system, custom window treatments, and upgraded bedroom carpeting. The luxurious primary suite features a spa-like bath with floor-to-ceiling tiled shower, upgraded shower head, dual sinks, upgraded lighting, and a custom closet system. Step outside to your private retreat, where the screened-in saltwater heated pool & spa with remote access overlooking a wide lake view, enhanced by "florida glass" and lush landscaping for added privacy. The lanai is fully equipped for year-round enjoyment with sonos surround sound, the furniture, a fire pit, and tv, are included making it ideal for relaxing or entertaining. Storm smart electric hurricane screens and impact windows provide added convenience and peace of mind. The seller is also offering a one-year platinum home warranty. Completing the home is an oversized 3 car garage with a 4' extension, featuring epoxy floors, shelving, an ev charger, and smart openers. Furniture and golf cart are negotiable, with lanai furniture, den, and guest en-suite furniture included. There are many more upgrades and features to see! This home comes with the social membership, but take note golf lovers, panther run golf club offers optional memberships with premium golf experiences just steps from your backyard. In del webb naples, you’ll enjoy world-class amenities that rival luxury resorts: dine at the rusty putter restaurant, soak in the resort-style or lap pools, break a sweat in the state-of-the-art fitness center, and play your way through pickleball, tennis, bocce, billiards - even a top-tier golf simulator! Need groceries, church, or a bite to eat? Just hop in your golf cart and cruise into town - publix and the heart of ave maria are just minutes away. This isn’t just a home - it’s a lifestyle upgrade in one of southwest florida’s most vibrant 55+ communities. Don’t miss your chance to live where fun, fitness, and friendships flourish year-round!
The National Golf & Country Club At Ave Maria, 5818 Carnoustie Ct, Naples, Florida 34142, image 1
The National Golf & Country Club At Ave Maria, 5818 Carnoustie Ct, Naples, Florida 34142, image 2
The National Golf & Country Club At Ave Maria, 5818 Carnoustie Ct, Naples, Florida 34142, image 3
$999,000 $25K
  • 3 Beds
  • 21/2 Baths
  • 2,395 SqFt
  • $417/SqFt
Entry-Level
House for sale in The National Golf & Country Club At Ave Maria
5818 Carnoustie Ct, Naples, FL 34142
Turnkey living, endless sunsets and bundled golf await at this 2023 napoli ii estate home in the national golf & country club at ave maria. Offered fully furnished, it even comes with a brand-new golf cart — all you need are your clubs! The split-bedroom floor plan provides 2, 395 sqft with three bedrooms, a den and 2.5 baths. An open-concept kitchen with over-sized island anchors the home and is equipped with high-end appliances and three refrigerators for entertaining. A formal dining area and breakfast nook flow into the great room and out onto a screened lanai. Set on a quiet cul-de-sac overlooking the 16th fairway, the residence enjoys southwest exposure and is just seconds from the pro shop. The lanai hosts a heated pool and spa, an electric storm screen and a blackstone and gas grill. The owner’s suite features a huge walk-in closet and a spa-like bath with separate soaking tub and shower. Plank tile floors, neutral palate, laundry room with sink, and cabana bath add comfort and practicality, while a surge protector on the electric panel safeguards your appliances & electronics. The oversized three-car garage has space for your vehicles and the included golf cart. Outside, pavered drives and manicured landscaping complete the curb appeal. As part of the national golf & country club, homeowners enjoy a gordon lewis–designed 18-hole championship golf course, with deeded membership included. The resort campus offers a zero-entry pool, state-of-the-art fitness center with sauna, full-service spa, tennis and pickleball courts, and a clubhouse with indoor and outdoor dining. Nearby naples and the town center of ave maria expand your dining and shopping options.
6279 Liberty St, Naples, Florida 34142, image 1
6279 Liberty St, Naples, Florida 34142, image 2
6279 Liberty St, Naples, Florida 34142, image 3
$950,000
  • 3 Beds
  • 3 Baths
House for sale
6279 Liberty St, Naples, FL 34142
This one-of-a-kind luxury residence offers serene water views on three sides, breathtaking sunrise and sunset vistas, and a saltwater pool & spa, all within the 55+ del webb naples community. Better than new construction, this stellar floor plan, built in 2023, offers 3 bedrooms, 3 full baths, and a den with designer finishes throughout. The designer kitchen features soft-close cabinetry with pull-out drawers, upgraded appliances, a large entertaining island, silgranit sink, beverage center, custom pantry, and zero corner sliders for seamless indoor-outdoor living. Additional upgrades include designer lighting, upgraded interior paint, sonos sound system, custom window treatments, and upgraded bedroom carpeting. The luxurious primary suite showcases a spa-like bath with a floor-to-ceiling tiled shower, upgraded shower head, dual sinks, upgraded lighting, and custom closet system. Outside, enjoy the screened-in heated saltwater pool & spa with remote access overlooking a wide lake view, enhanced by florida glass and lush landscaping for privacy. The lanai includes sonos surround sound, tv, fire pit, and furniture, all included, creating the perfect entertaining space. Storm smart electric hurricane screens and impact windows provide peace of mind. The seller is also offering a one-year platinum home warranty. Completing the home is an oversized 3 car garage with a 4' extension, epoxy floors, shelving, ev charger, and smart openers.
34142, FL Snapshot
278
Active Inventory
0
New Listings
$168K to $1.5M
Price Tier
48
Pending Sales
$381K
Median Closed Price
94
Avg. Days On Market

Related Searches in 34142, FL

Map
Filters
HomeSearchHome ValueProfile