House in Ave Maria, FL 341425845 Carnoustie Ct
Share
4
Beds31/2
Baths3,025
SqFtStatus
Active
Parking
3
Size
3,025 SqFt (281 m2)
Price
$264/SqFt ($2,847/m2)
Type
House
Built
2023
HOA
$66/MO
MLS Number
226021786
View
Pond, Water
Updated
0 Days ago
Page Views
0
NEW CONSTRUCTION ~Blt. 2023
BUNDLED GOLF MEMBERSHIP INCLUDED – PRIVATE GOLF LIVING AT ITS FINEST!
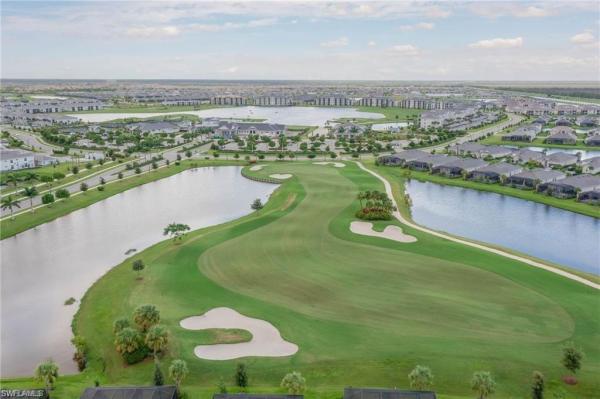
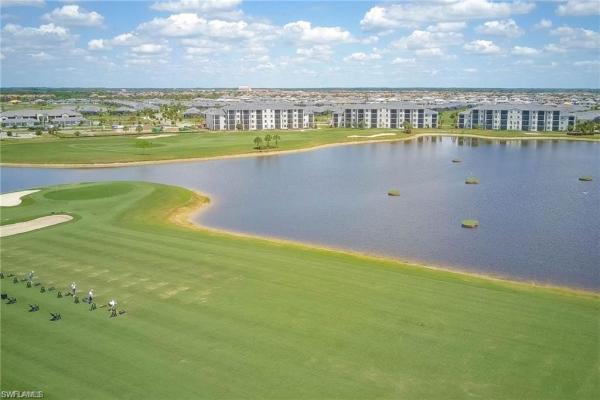
Welcome to your dream golf retreat in paradise! Offered TURNKEY FURNISHED and move-in ready, this home makes it effortless, simply bring your suitcase and start living the Florida dream. This highly sought-after and rarely available Napoli Grande II model is located within The National Golf & Country Club, now an exclusive golf course community, offering an unparalleled lifestyle for golf enthusiasts and luxury homebuyers alike.
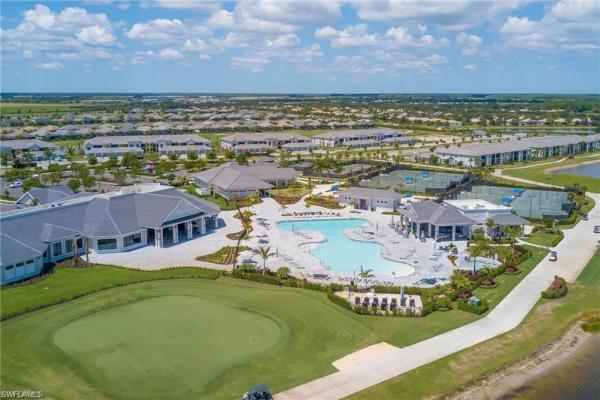
Perfectly situated on a premium oversized corner lot just steps from the newly completed resort-style amenities, this exceptional home combines elegance, comfort, and convenience. Inside, you'll find an open and spacious floor plan featuring 4 bedrooms + loft, beautiful tile flooring throughout the living areas, formal dining, a breakfast nook, and a stunning kitchen complete with quartz countertops and double wall convection ovens.
Step outside and enjoy your own private Florida oasis with a heated saltwater pool and spa, perfect for entertaining or unwinding after a day on the course.
Upstairs, the expansive bonus loft offers endless possibilities with a kitchenette/wet bar, full bathroom, and oversized living space—ideal as a guest suite, media room, game room, or additional bedroom.
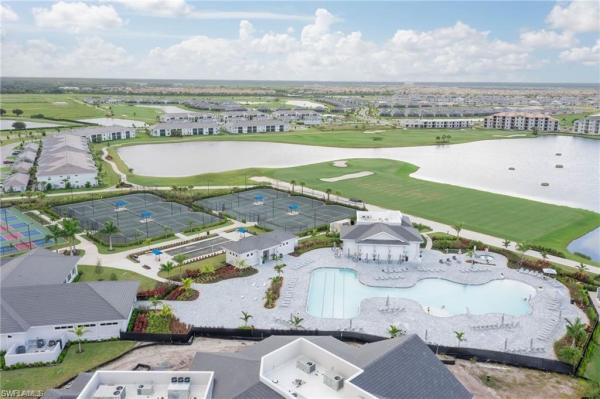
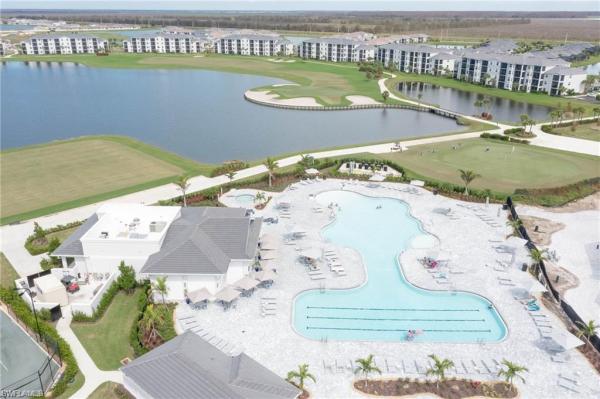
Best of all, your Bundled Golf Membership is INCLUDED, providing immediate access to championship golf and the incredible private club lifestyle. Residents enjoy world-class amenities including a resort-style pool, tennis, pickleball, full-service spa, fitness center, tiki bar, and on-site dining.
This is a rare opportunity to own one of the community's most desirable floor plans while enjoying everything that golf club living has to offer. Luxury, golf, and resort-style living come together perfectly in this exceptional home.New Construction is the listings in the subdivision built in the last 2 years and in most cases never been occupied.
Features
Bedrooms
- Bedrooms: 4
Bathrooms
- Bathrooms: 3
- Half Bathrooms: 1
Exterior and Lot Features
- Exterior Features: Screened Lanai/Porch
- View: Pond, Water
Interior, Heating and Cooling
- Interior Features: Bar, French Doors, Pantry, Smoke Detectors, Tray Ceiling(s), Walk-In Closet(s), Window Coverings
- Equipment / Appliances: Electric Cooktop, Dishwasher, Disposal, Dryer, Microwave, Refrigerator/Freezer, Washer
- Heating Description: Central Electric
- Cooling Description: Central Electric
Building and Construction
- Floor Description: Carpet, Tile
- Windows/Treatment: Window Coverings
- Construction Type: House
- Year Built: 2023
- Style: Two Story, Single Family
Waterfront and Water Access
- Waterfront Frontage: Yes
School Information
Other Property Info
- Garage: 3
- Pets Allowed: Yes
Taxes, Fees & More
- Maintenance Includes: Golf Course, Irrigation Water, Lawn/Land Maintenance, Manager, Master Assn. Fee Included, Rec Facilities, Repairs, Security, Street Maintenance, Trash Removal
- Taxes: 10755.44
- Security Information: Smoke Detector(s), Gated Community
- Parking Description: Driveway Paved, Golf Cart, Attached
- Total Floors in Building: 2
- Total Units in Building: 1
Apples-to-Apples Comparables

Price History
Current
$800K
High
$949K
Low
$800K
Total Change
-15.7%Date
Event
Price
Change
Price Per
09/09/2026
Price Reduced
$800K
0%$264 ft2
$2,847 m2
08/11/2026
Price Reduced
$800K
-5.77%$264 ft2
$2,847 m2
08/03/2026
Price Reduced
$849K
-5.56%$281 ft2
$3,021 m2
06/25/2026
Price Reduced
$899K
-5.27%$297 ft2
$3,199 m2
06/03/2026
Listed
$949K
$314 ft2
$3,377 m2
09/09/2026
$800K
Event
Price Reduced
Change
0%Price Per
$264 ft2
$2,847 m2
08/11/2026
$800K
Event
Price Reduced
Change
-5.77%Price Per
$264 ft2
$2,847 m2
08/03/2026
$849K
Event
Price Reduced
Change
-5.56%Price Per
$281 ft2
$3,021 m2
06/25/2026
$899K
Event
Price Reduced
Change
-5.27%Price Per
$297 ft2
$3,199 m2
06/03/2026
$949K
Event
Listed
Price Per
$314 ft2
$3,377 m2
Price per square foot and days on website are not provided values and are calculated by Subdivisions.
Listed by Julie Woods • John R Wood Properties • Buyer Agency Compensation .
Listing Location & Street View
Peer Listings
Active listings from matched communities
No listings found
Try adjusting your filters or changing your location to see available listings
Turn on listing alerts and we'll notify you
when matching listings appear
when matching listings appear

The data relating to real estate for sale on this web site comes in part from the Broker Reciprocity' Program of the Regional Multiple Listing Service of Miami Dade, Broward, Palm Beach, Collier and Lee Counties. Not all listings found on this site are necessarily listed through Subdivisions.com. Real estate listings held by brokerage firms other than Subdivisions.com are marked with the Broker Reciprocity' logo or the Broker Reciprocity' thumbnail logo (little black house) and detailed information about them includes the name of the listing brokers.
Copyright © 2026 Subdivisions.com • All Rights Reserved • Made with ❤ in Miami, Florida.