House in Naples, FL 34142
5453 Ferrari Ave

Own in Naples?
4
Beds
21/2
Baths
3,086
SqFt
$203
$/SqFt
House
Built in 2015
3 Parking
Preserve View
$95/mo HOA
Ranch, Single Family
Screened Lanai/Porch
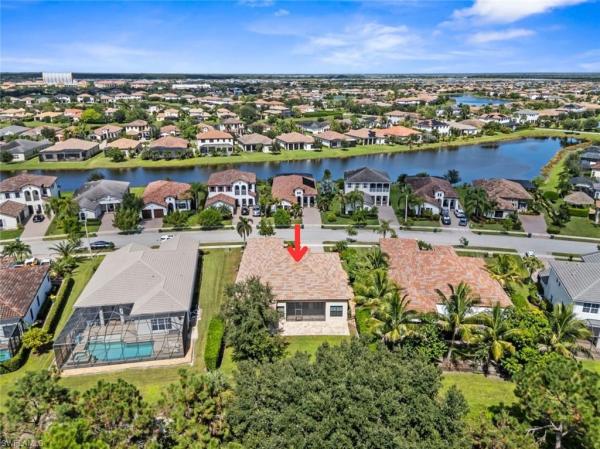
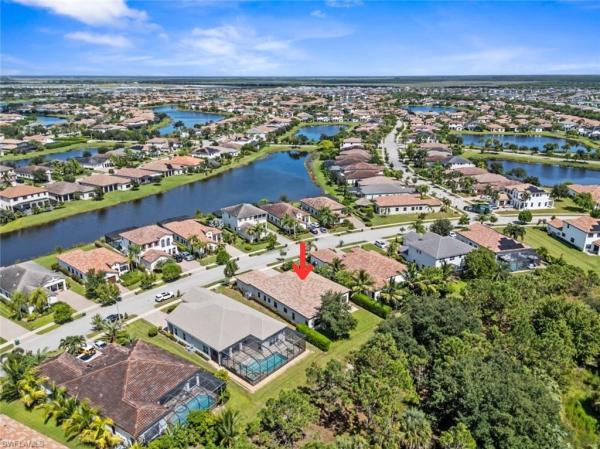
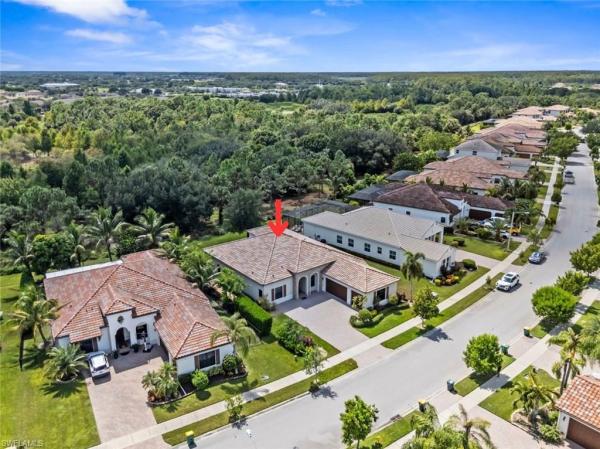
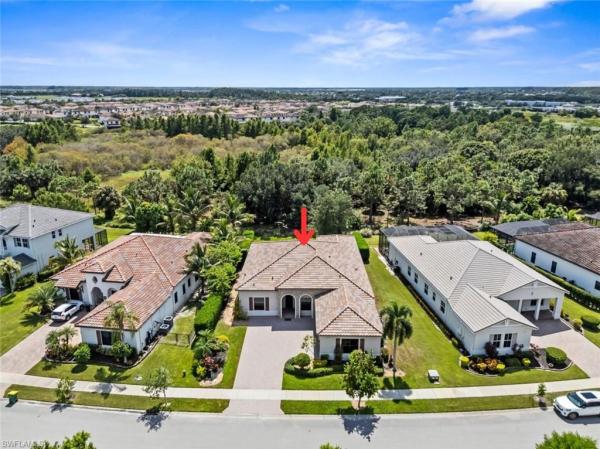
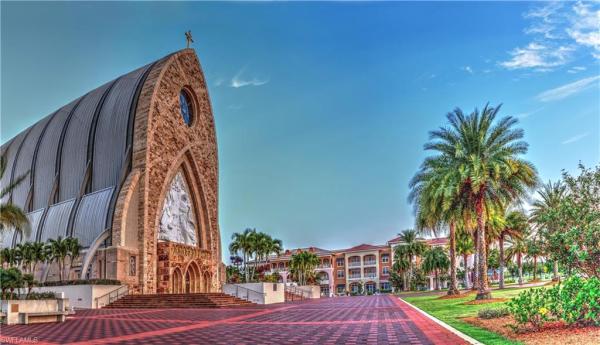
One or more photo(s) has been virtually staged, AI generated or rendered. OVER 3,000 SQUARE FEET, a PRIVATE PRESERVE VIEW, and an incredible backyard setting come together in this IMMACULATE CHESBRO floor plan in Maple Ridge! Offering 4 BEDROOMS, 2.5 BATHROOMS, a spacious 3-CAR GARAGE, and an exceptionally flexible layout, this QUICK MOVE-IN home provides plenty of room for everyday living, entertaining, working from home and much more. SOARING 12-FOOT CEILINGS and TILE FLOORING laid on the diagonal enhance the spacious feel throughout the main living areas. The GOURMET KITCHEN is designed to be both beautiful and functional with a LARGE CENTER ISLAND, stainless steel appliances, KITCHENAID OVEN, SOFT-CLOSE CABINETRY, and a generous WALK-IN PANTRY. A separate BREAKFAST NOOK provides a comfortable space for casual meals, while an additional oversized dining/flex area offers plenty of room for a large dining table, sitting area, or a combination of both. The spacious GREAT ROOM features FRENCH DOORS that open to the screened lanai and backyard, creating an easy connection between indoor and outdoor living. Step outside and discover a PRIVATE BACKYARD OASIS framed by CUSTOM LANDSCAPING and a peaceful PRESERVE VIEW. The SCREENED LANAI and EXTENDED PATIO provide multiple areas for relaxing, dining, grilling, or entertaining while enjoying the privacy of this special homesite. The PRIMARY SUITE is truly a retreat of its own, featuring WOOD-PLANK TILE, direct access to the lanai, TWO LARGE WALK-IN CLOSETS, and an additional flexible-use space ideal for a private office, reading or sitting area, or other personalized use. The SPA-LIKE PRIMARY BATH features a SOAKING TUB, separate walk-in shower, built-in vanity, and TWO SEPARATE VANITY AREAS with sinks, providing exceptional space and functionality. Three additional bedrooms offer CUSTOM CLOSET SYSTEMS for enhanced storage and organization. Additional highlights include TWO SEPARATE A/C SYSTEMS and a spacious 3-CAR GARAGE with INSULATED GARAGE DOORS, OVERHEAD STORAGE, and a PORTABLE GENERATOR HOOKUP. Living in MAPLE RIDGE means enjoying resort-style amenities including a ZERO-ENTRY POOL, FITNESS CENTER, community rooms, PLAYGROUND, and inviting spaces to gather with neighbors and friends. Beyond Maple Ridge, the town of AVE MARIA offers year-round community events, dining, shopping, Publix, and more. Best of all, you can HOP IN YOUR GOLF CART and be in the heart of town in just minutes. It’s more than a home - it’s the opportunity to enjoy the welcoming, active lifestyle that makes AVE MARIA such a special place to call home!
MLS Number: 226034880
Updated: 7 Days ago
Page Views: 0

Features

Bedrooms
  • Bedrooms: 4
Bathrooms
  • Bathrooms: 2
  • Half Bathrooms: 1
Exterior and Lot Features
  • Exterior Features: Screened Lanai/Porch
  • View: Preserve
Interior, Heating and Cooling
  • Interior Features: Pantry, Smoke Detectors, Tray Ceiling(s), Volume Ceiling, Walk-In Closet(s), Window Coverings
  • Equipment / Appliances: Electric Cooktop, Dishwasher, Disposal, Dryer, Microwave, Range, Refrigerator/Freezer, Washer
  • Heating Description: Central Electric
  • Cooling Description: Central Electric
Building and Construction
  • Floor Description: Tile
  • Windows/Treatment: Window Coverings
  • Construction Type: House
  • Year Built: 2015
  • Style: Ranch, Single Family
Waterfront and Water Access
  • Waterfront Frontage: No info
School Information
    Other Property Info
    • Garage: 3
    • Pets Allowed: With Approval
    Taxes, Fees & More
    • Maintenance Includes: Legal/Accounting, Manager, Rec Facilities, Reserve, Street Maintenance
    • Taxes: 6748.92
    • Security Information: Smoke Detector(s)
    • Parking Description: Driveway Paved, Attached
    • Total Floors in Building: 1
    • Total Units in Building: 1

    Apples-to-Apples Comparables

     Closest-Match Comparables
    See closest-match comps for this subdivision
    No obligation
    Verified
    Trends
    Insights
    Best of Luxury Realty
    Talk to a local advisor
    Licensed advisors answering your questions across Naples, FL
    01
    Licensed Brokerage
    02
    Local Advisors
    03
    Direct Answers
    Exclusive real estate service partner

    Price History

    Date
    Event
    Price
    Change
    Price Per
    10/01/2026
    Listed
    $625K
     
    $203 ft2
    $2,180 m2
    10/01/2026
    $625K
    Event
    Listed
    Price Per
    $203 ft2
    $2,180 m2
    Price per square foot and days on website are not provided values and are calculated by Subdivisions.

    Transit & Commute from Ferrari Ave

    DriveBikeWalk
    Showing driving times from this listing.
    Add a destination to see how long it takes to get there
    Commute planner
    Compare drive, bike, and walk times from this listing
    Sign in to add destinations and see commute times
    Tour This Property
    Choose an in-person or video tour with a licensed local advisor
    A local advisor will confirm availability
    Ready to Make an Offer?
    Get expert guidance from a local advisor

    Listing Location & Street View

    MapStreet View

    Peer Listings

    Active listings from matched communities
    Results 0 of 0
    No listings found
    Try adjusting your filters or changing your location to see available listings
    Turn on listing alerts and we'll notify you
    when matching listings appear

    Other Naples, FL Homes & Condos Price Range Segments