Own in Silverwood At Maple Ridge?
4
Beds
31/2
Baths
2,260
SqFt
$198
$/SqFt
Entry-Level House
Built in 2023
1 Parking
Lake View
$96/mo HOA
Waterfront
Two Story, Single Family
NEW CONSTRUCTION ~Blt. 2023
New Construction is the listings in the subdivision built in the last 2 years and in most cases never been occupied.
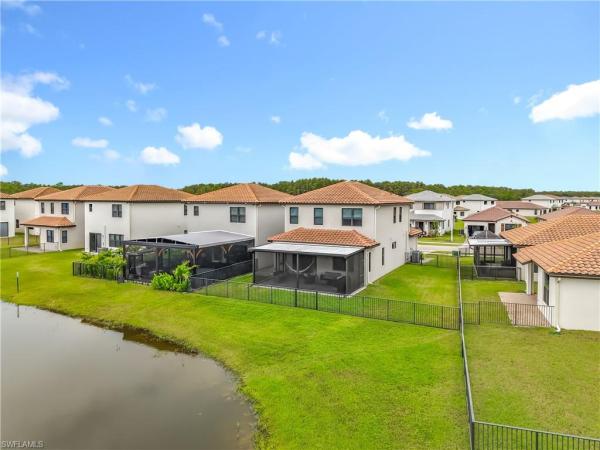
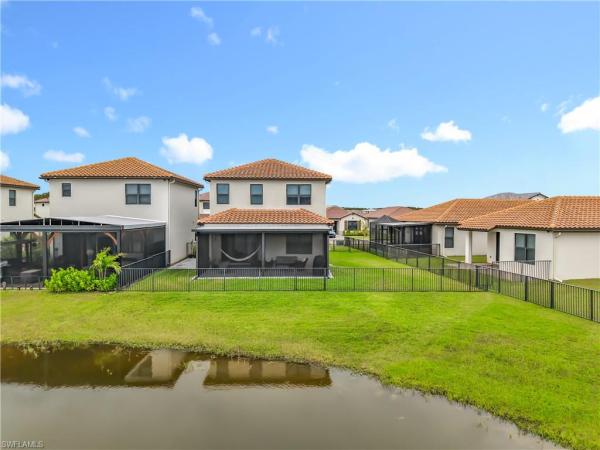
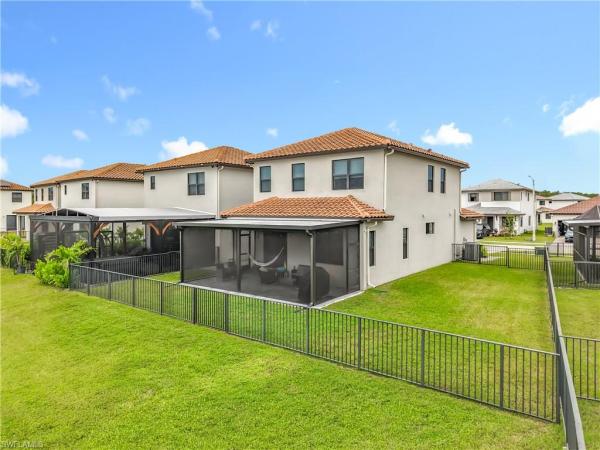
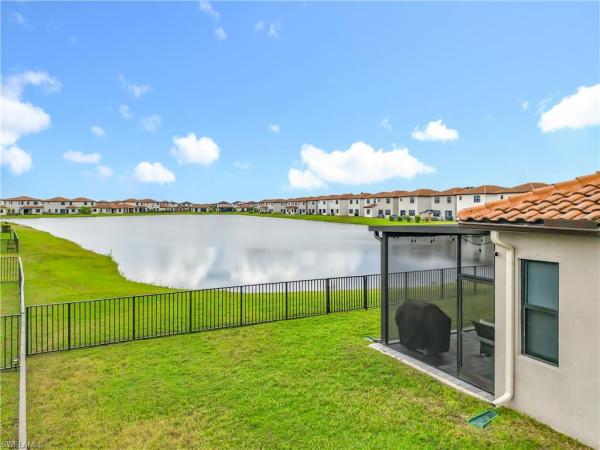
Welcome to this beautifully maintained Encinitas model, perfectly positioned on an oversized lakefront lot in Silverwood at Maple Ridge, within the award-winning community of Ave Maria. Offering more than 2,200 square feet of living space, this spacious 4-bedroom, 3.5-bath home with a versatile loft features the highly sought-after convenience of a first-floor primary suite. The light-filled, open-concept kitchen is designed for both everyday living and entertaining, featuring quartz countertops, white shaker-style cabinetry, a breakfast nook, generous prep space, and an oversized counter with sink overlooking the living and dining areas. Large windows draw your attention to the peaceful lake views beyond. Upstairs, you'll find three additional bedrooms, two full bathrooms, and a spacious loft that can easily serve as a second living area, home office, media room, or playroom. No carpet! Outdoor living is equally impressive, beginning with a charming screened front porch and continuing to the extended covered lanai with a permanent aluminum pan roof, providing a comfortable space to relax or entertain year-round. The fully fenced backyard and expansive side yard offer plenty of room for pets, a playset, gardening, or future outdoor enhancements while still enjoying the home's tranquil waterfront setting. Residents of Maple Ridge enjoy access to The Club at Maple Ridge, a multimillion-dollar amenity center featuring a resort-style pool, fitness center, steam room, billiards and game rooms, party room, children's play area, dog park, walking paths, and more. Ave Maria offers even more to enjoy, including a water park, tennis and pickleball courts, sports fields, playgrounds, miles of walking and biking trails, shopping, dining, a town fitness center, and year-round community events. With its oversized homesite, lake views, first-floor primary suite, flexible loft space, and extended outdoor living area, this home offers an exceptional combination of space, comfort, and the Ave Maria lifestyle.
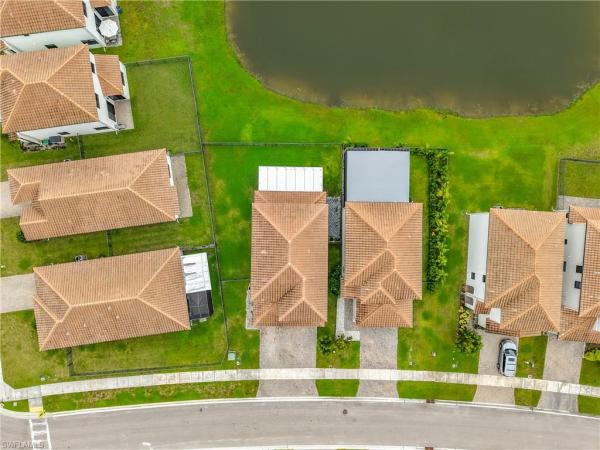
MLS Number: 226030583
Updated: 0 Days ago
Page Views: 0

Features

Bedrooms
  • Bedrooms: 4
Bathrooms
  • Bathrooms: 3
  • Half Bathrooms: 1
Exterior and Lot Features
  • Exterior Features: No info
  • View: Lake
Interior, Heating and Cooling
  • Interior Features: Foyer, Laundry Tub, Pantry
  • Equipment / Appliances: Disposal, Dryer, Microwave, Range, Refrigerator, Washer
  • Heating Description: Central Electric
  • Cooling Description: Ceiling Fan(s), Central Electric
Building and Construction
  • Floor Description: Laminate, Tile
  • Windows/Treatment: No info
  • Construction Type: House
  • Year Built: 2023
  • Style: Two Story, Single Family
Waterfront and Water Access
  • Waterfront Frontage: Yes
School Information
    Other Property Info
    • Garage: 1
    • Pets Allowed: Yes
    Taxes, Fees & More
    • Maintenance Includes: Manager
    • Taxes: 7393.78
    • Security Information: No info
    • Parking Description: Attached
    • Total Floors in Building: 2
    • Total Units in Building: 1

    Apples-to-Apples Comparables

     Closest-Match Comparables
    See closest-match comps for this subdivision
    No obligation
    Verified
    Trends
    Insights
    Best of Luxury Realty
    Talk to a local advisor
    Licensed advisors answering your questions across Ave Maria, FL
    01
    Licensed Brokerage
    02
    Local Advisors
    03
    Direct Answers
    Exclusive real estate service partner

    Price History

    Current
    $448K
    High
    $455K
    Low
    $448K
    Total Change
    -1.5%
    $456K$451K$447KAug 26Sep 26Oct 26
    Date
    Event
    Price
    Change
    Price Per
    10/08/2026
    Price Reduced
    $448K
    -0.44%
    $198 ft2
    $2,134 m2
    09/02/2026
    Price Reduced
    $450K
    -1.08%
    $199 ft2
    $2,143 m2
    08/24/2026
    Listed
    $455K
     
    $201 ft2
    $2,167 m2
    10/08/2026
    $448K
    Event
    Price Reduced
    Change
    -0.44%
    Price Per
    $198 ft2
    $2,134 m2
    09/02/2026
    $450K
    Event
    Price Reduced
    Change
    -1.08%
    Price Per
    $199 ft2
    $2,143 m2
    08/24/2026
    $455K
    Event
    Listed
    Price Per
    $201 ft2
    $2,167 m2
    Price per square foot and days on website are not provided values and are calculated by Subdivisions.
    Listed by Serf Sanchez, PA • The Keyes Company • Buyer Agency Compensation .

    Transit & Commute from Silverwood At Maple Ridge

    DriveBikeWalk
    Showing driving times from this listing.
    Add a destination to see how long it takes to get there
    19
    Traffic score
    Congested area. Frequent traffic delays
    Sign in to add destinations and see commute times
    Tour This Property
    Choose an in-person or video tour with a licensed local advisor
    A local advisor will confirm availability
    Ready to Make an Offer?
    Get expert guidance from a local advisor

    Listing Location & Street View

    MapStreet View

    Peer Listings

    Active listings from matched communities
    Results 0 of 0
    No listings found
    Try adjusting your filters or changing your location to see available listings
    Turn on listing alerts and we'll notify you
    when matching listings appear

    Scores

    Walk Score®
    Car-Dependent. Almost all errands require a car
    2

    100
    Bike Score®
    Somewhat Bikeable. Minimal bike infrastructure
    26

    100
    Sound Score®
    Very quiet
    85

    100
    Airport Score
    Close to airports. Noticeable airport activity
    0

    100
    Traffic Score
    Congested area. Frequent traffic delays
    19

    100
    Local Score
    Limited local amenities nearby
    0

    100
    Community Snapshot
    2 – 4 BR
    Bedrooms
    $300K – $519K
    Price Tier
    922 - 2,529
    SqFt Range
    2022
    Year Build
    2
    Total Floors

    Subdivision Amenities

    Barbecue
    Beauty Salon
    Bike And Jog Path
    Billiard Room
    Bocce Court
    Business Center
    Cabana
    Clubhouse
    Community Room
    Dog Park
    Fitness Center
    Golf Course
    Hobby Room
    Internet Access
    Park
    Pickleball
    Play Area
    Pool
    Restaurant
    Sauna
    See Remarks
    Shopping
    Sidewalk
    Spa/Hot Tub
    Streetlight
    Tennis Court(s)
    Underground Utility
    Volleyball
    Barbecue
    Clubhouse
    Fitness Center
    Pool

    All Ave Maria, FL
    Entry-Level
    Entry-Level Homes & Condos

    Other Ave Maria, FL Homes & Condos Price Range Segments

    Maple Ridge At Ave Maria Communities in Ave Maria, FL