House in Naples, FL 34142
5116 Salerno St

3
Beds
21/2
Baths
2,104
SqFt
$199
$/SqFt
House
Built in 2016
2 Parking
Water View
$129/mo HOA
Ranch, Single Family
Screened Lanai/Porch
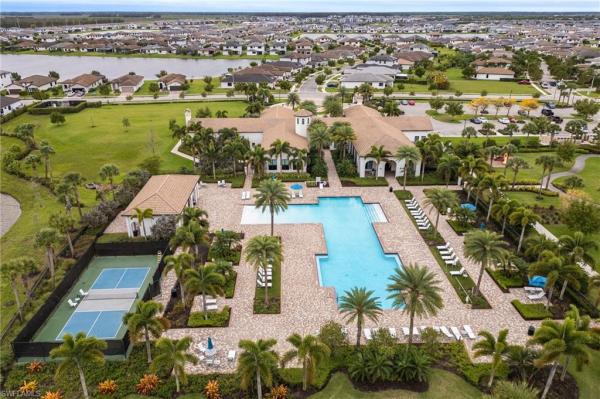
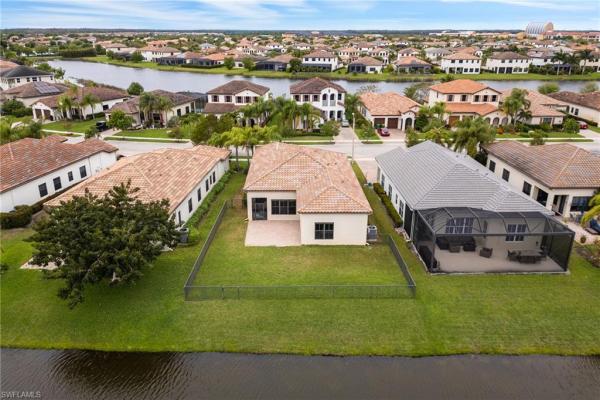
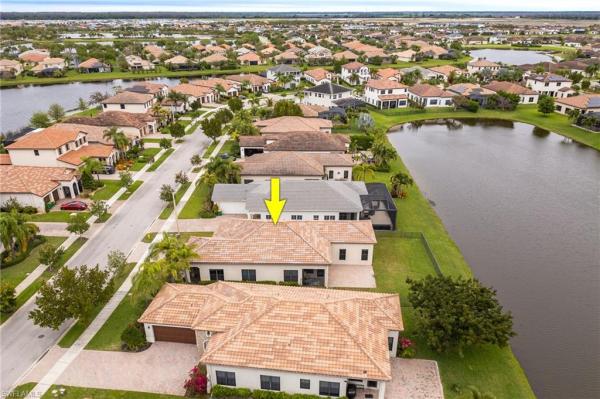
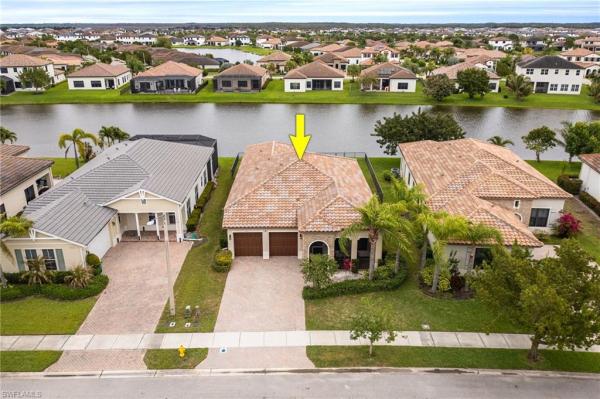
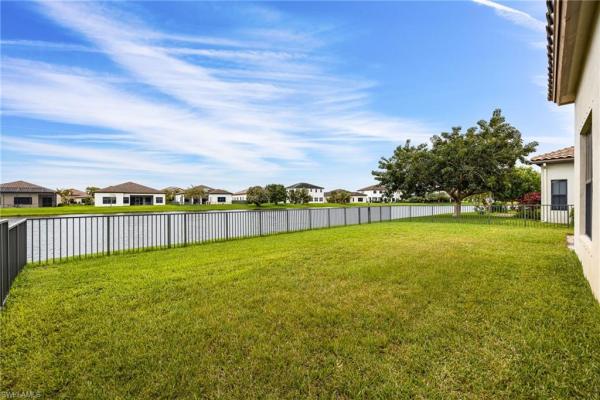
One or more photo(s) has been virtually staged, AI generated or rendered. ***$8,000 closing credit offered*** One or more photo(s) has been virtually staged, AI generated or rendered. Enjoy breathtaking Florida sunsets and expansive lake views from this beautifully appointed coastal-style home in the desirable Maple Ridge community of Ave Maria. From the moment you arrive, the enclosed entryway sets the tone for the thoughtfully designed interior, featuring gorgeous tile flooring throughout the main living areas and upgraded plank flooring in the bedrooms. The home also features a NEW AC and an upgraded Level 4 kitchen with granite countertops, a custom mosaic backsplash, premium hardware, and beautiful finishes. Additional upgrades include custom wood blinds, crown molding, mirror molding, upgraded lighting, and stylish ceiling fans throughout. The spacious owner’s suite offers a generous walk-in closet and a spa-inspired bathroom complete with a soaking tub, oversized separate shower, and dual vanities. Step outside to the screened lanai and fully fenced backyard, where mature tropical landscaping creates a private and peaceful outdoor retreat overlooking the lake. Located within the highly sought-after Ave Maria community, residents enjoy an impressive array of amenities, including a waterpark, athletic fields, dining, shopping, and numerous recreational opportunities, all within easy reach of Naples and the Gulf’s beautiful sandy beaches. Maple Ridge residents also enjoy a private clubhouse, resort-style pool, pickleball courts, fitness center, and event spaces. With its stunning waterfront setting, extensive upgrades, and exceptional community amenities, this home offers an ideal blend of Florida luxury, comfort, and resort-style living. House has been virtually stagged in empty vacat rooms.
MLS Number: 226009668
Updated: 1 Days ago
Page Views: 0

Features

Bedrooms
  • Bedrooms: 3
Bathrooms
  • Bathrooms: 2
  • Half Bathrooms: 1
Exterior and Lot Features
  • Exterior Features: Screened Lanai/Porch
  • View: Water
Interior, Heating and Cooling
  • Interior Features: Built-In Cabinets, Pantry, Walk-In Closet(s)
  • Equipment / Appliances: Electric Cooktop, Dishwasher, Disposal, Microwave, Refrigerator/Freezer, Washer
  • Heating Description: Central Electric
  • Cooling Description: Ceiling Fan(s), Central Electric
Building and Construction
  • Floor Description: Tile, Vinyl
  • Windows/Treatment: No info
  • Construction Type: House
  • Year Built: 2016
  • Style: Ranch, Single Family
Waterfront and Water Access
  • Waterfront Frontage: No info
School Information
    Other Property Info
    • Garage: 2
    • Pets Allowed: Yes
    Taxes, Fees & More
    • Maintenance Includes: Cable, Street Lights, Street Maintenance
    • Taxes: 6369.57
    • Security Information: Smoke Detector(s), Gated Community
    • Parking Description: Attached
    • Total Floors in Building: 1
    • Total Units in Building: 1

    Apples-to-Apples Comparables

     Closest-Match Comparables
    See closest-match comps for this subdivision
    No obligation
    Verified
    Trends
    Insights
    Best of Luxury Realty
    Talk to a local advisor
    Licensed advisors answering your questions across Naples, FL
    01
    Licensed Brokerage
    02
    Local Advisors
    03
    Direct Answers
    Exclusive real estate service partner

    Price History

    Current
    $419K
    High
    $460K
    Low
    $419K
    Total Change
    -8.9%
    $465K$440K$414KMar 26May 26May 26Jun 26Jun 26Jul 26Aug 26Sep 26
    Date
    Event
    Price
    Change
    Price Per
    09/12/2026
    Price Reduced
    $419K
    -1.18%
    $199 ft2
    $2,144 m2
    08/20/2026
    Price Increased
    $424K
    1.07%
    $202 ft2
    $2,169 m2
    07/09/2026
    Price Reduced
    $420K
    -2.33%
    $199 ft2
    $2,146 m2
    06/19/2026
    Price Reduced
    $430K
    -1.04%
    $204 ft2
    $2,197 m2
    06/04/2026
    Price Reduced
    $434K
    -1.14%
    $206 ft2
    $2,220 m2
    05/29/2026
    Price Reduced
    $439K
    -2.23%
    $209 ft2
    $2,246 m2
    05/10/2026
    Price Reduced
    $449K
    -2.39%
    $213 ft2
    $2,297 m2
    03/18/2026
    Listed
    $460K
     
    $219 ft2
    $2,353 m2
    09/12/2026
    $419K
    Event
    Price Reduced
    Change
    -1.18%
    Price Per
    $199 ft2
    $2,144 m2
    08/20/2026
    $424K
    Event
    Price Increased
    Change
    1.07%
    Price Per
    $202 ft2
    $2,169 m2
    07/09/2026
    $420K
    Event
    Price Reduced
    Change
    -2.33%
    Price Per
    $199 ft2
    $2,146 m2
    06/19/2026
    $430K
    Event
    Price Reduced
    Change
    -1.04%
    Price Per
    $204 ft2
    $2,197 m2
    06/04/2026
    $434K
    Event
    Price Reduced
    Change
    -1.14%
    Price Per
    $206 ft2
    $2,220 m2
    05/29/2026
    $439K
    Event
    Price Reduced
    Change
    -2.23%
    Price Per
    $209 ft2
    $2,246 m2
    05/10/2026
    $449K
    Event
    Price Reduced
    Change
    -2.39%
    Price Per
    $213 ft2
    $2,297 m2
    03/18/2026
    $460K
    Event
    Listed
    Price Per
    $219 ft2
    $2,353 m2
    Price per square foot and days on website are not provided values and are calculated by Subdivisions.
    Listed by Jon HuntRealty One Group MVP • Buyer Agency Compensation .

    Listing Location & Street View
    MapStreet View

    Peer Listings

    Active listings from matched communities
    Results 0 of 0
    No listings found
    Try adjusting your filters or changing your location to see available listings
    Turn on listing alerts and we'll notify you
    when matching listings appear