New Construction is the listings in the subdivision built in the last 2 years and in most cases never been occupied.
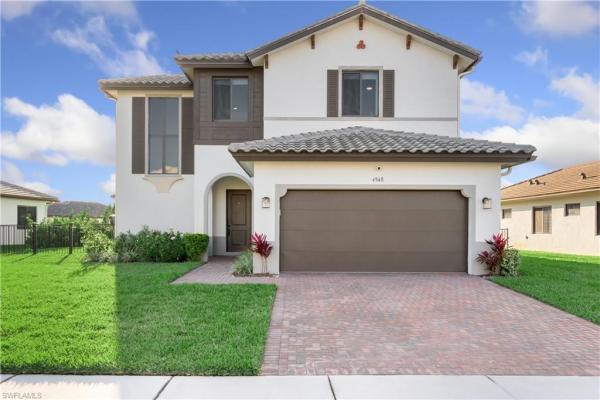
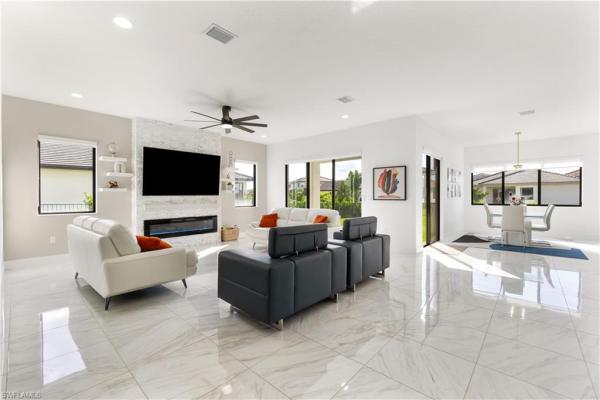
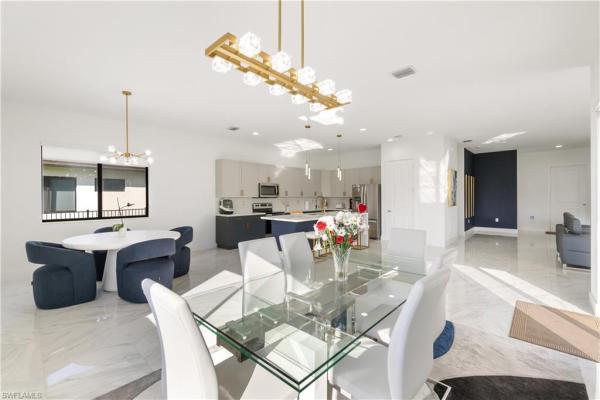
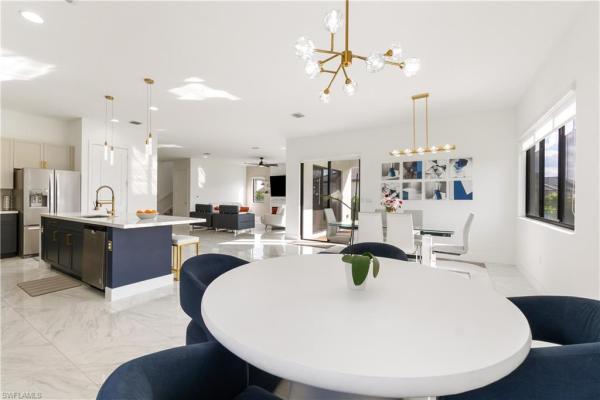
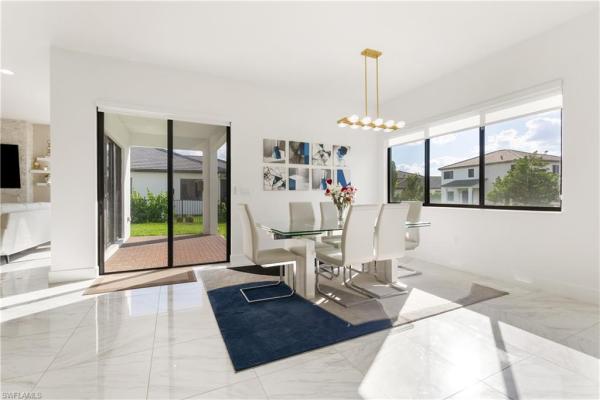
Experience the perfect blend of style, comfort, and functionality in this gorgeous Hanford model, built in 2023 and ready for you to enjoy the upcoming holidays. Located on a premium oversized lot with a fully fenced back yard, this amazing two-story home offers 4 bedrooms, 3 full bathrooms, a large loft, with a spacious 2-car garage. A striking contemporary exterior welcomes you with a brick paver driveway and walkway, impact-resistant windows on 2nd floor, manual storm shutters for the 1st floor, and pleasant architectural details that create outstanding curb appeal. Outdoors, the covered terrace flows seamlessly to an extended brick paver patio, creating an inviting setting for entertaining, relaxing, or enjoying Florida's beautiful year-round weather. Step inside to a thoughtfully designed open-concept floor plan that balances style and everyday functionality. The expansive great room and separate family room provide plenty of space for gatherings, relaxation, and entertaining. At the center of the home, the upgraded gourmet kitchen is sure to impress with elegant quartz countertops with a waterfall feature on the island, a designer backsplash, undermount sink, generous cabinetry, and an oversized walk-in pantry offering abundant storage. The spacious primary suite provides a peaceful private retreat, while Bedrooms 2 and 3 share a convenient Jack-and-Jill bathroom, making it perfect for comfort living. A fourth bedroom and full bathroom add valuable flexibility for overnight guests, a home office, or multigenerational living. Convenient storage beneath the staircase offers additional space to keep everyday essentials neatly organized. Quality finishes are showcased throughout, including quartz countertops and undermount sinks in every bathroom. Beautiful tile flooring extends throughout the first floor, while luxury vinyl flooring continues from the staircase throughout the second level. The upstairs loft offers endless possibilities as a media room, playroom, fitness area, or additional living space to suit your lifestyle. With its modern design, thoughtful upgrades, durable impact-resistant features, spacious lot, and exceptional indoor-outdoor living spaces, this 2023 Hanford model offers an ideal combination of sophistication, comfort, and functionality—ready to welcome you home. Community Perks: Maple Ridge offers an incredible lifestyle with endless amenities—shopping, dining, bars, bike/walking trails, grocery store, car wash, gas station, dog parks, sports fields, basketball and tennis courts, pickleball courts, pavilions, playgrounds, and more. At the heart of it all is The Club at Maple Ridge, featuring a resort-style pool, pickleball court, grilling area, exhibition kitchen, fitness room, sauna, and outdoor calisthenics areas. So much to do, so much to see—right at your doorstep.
MLS Number: 226029067
Updated: 11 Days ago
Page Views: 0
See something off? Wrong price, photos, beds, or a status that already changed.