Condo in Fort Pierce, FL 34949Ocean Harbour South, 4200 N Highway A1a #112
Share
OFF MARKET
2
Beds2
Baths1,053
SqFtStatus
OFF MARKETExpired
Parking
No info
Size
1,053 SqFt (98 m2)
Price
$285/SqFt ($3,067/m2)
Type
Condo
Built
1982
HOA
$954/MO
MLS Number
R11163341
View
Ocean
On Site
207 Days
Updated
93 Days ago
Page Views
0
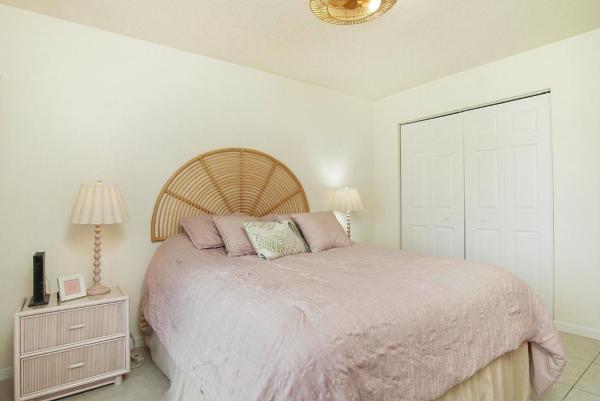
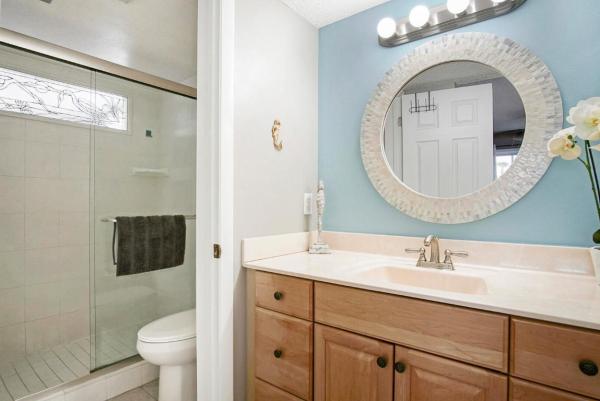
Welcome to effortless coastal living at Ocean Harbor South. This beautifully maintained first-floor residence offers the rare convenience of walk-out access with a view of the Atlantic Ocean just beyond your back door.
Step inside to a light, airy interior featuring neutral tones, crown molding, and diagonal tile flooring throughout. The open-concept living and dining areas flow seamlessly to a screened lanai, where ocean breezes and the beach walkover are just steps away.
The kitchen has been tastefully updated with white cabinetry, solid-surface countertops, recessed lighting, and a breakfast bar perfect for casual dining. All stainless-steel appliances are brand new, including a convection flat-top range, refrigerator, dishwasher, and microwave—delivering both style and performance All windows and sliding glass doors have been replaced with impact-resistant glass, offering peace of mind and energy efficiency. Designed for easy island living, this residence combines comfort, quality updates, and an unbeatable location within a gated oceanfront community featuring private beach access, pool, and clubhouse.
Live where others vacationthis is North Hutchinson Island at its finest.
Features
Bedrooms
- Bedrooms: 2
Bathrooms
- Bathrooms: 2
- Half Bathrooms: No info
Exterior and Lot Features
- Exterior Features: Balcony, OutdoorLivingArea, Porch
- View: Ocean
Interior, Heating and Cooling
- Interior Features: BreakfastBar, BreakfastArea, LivingDiningRoom, MainLevelPrimary, Pantry, SittingAreaInPrimary, SeparateShower, StackedBedrooms, WalkInClosets
- Equipment / Appliances: Dishwasher, ElectricRange, ElectricWaterHeater, Disposal, Microwave, Refrigerator, WaterHeater, Washer
- Heating Description: Central, Electric, Individual
- Cooling Description: CentralAir,Electric
Building and Construction
- Windows/Treatment: Blinds,StormWindows
- Year Built: 1982
Waterfront and Water Access
- Waterfront Frontage: Yes
School Information
- Elementary School: Weatherbee
- Middle School: Dan Mccarty
- Senior High School: Fort Pierce Westwood Academy
Other Property Info
- Garage: No info
- Listing Date: 2026-02-13T07:47:34.000-00:00
- Directions: West
- Pets Allowed: NumberLimit, PetRestrictions, SizeLimit, Yes
Taxes, Fees & More
- Maintenance Includes: CommonAreas, CableTv, Insurance, Sewer, Trash, Water, Internet
- Taxes: 2317.31
- Security Information: GatedCommunity
- Parking Description: Guest,Open
- Total Floors in Building: 12
- Total Units in Complex: 192
Apples-to-Apples Comparables

Price History
Current
$300K
High
$330K
Low
$300K
Total Change
-9.1%Date
Event
Price
Change
Price Per
04/24/2026
Price Reduced
$300K
-6.25%$285 ft2
$3,067 m2
04/02/2026
Price Reduced
$320K
-3.03%$304 ft2
$3,271 m2
02/13/2026
Listed
$330K
$313 ft2
$3,373 m2
04/24/2026
$300K
Event
Price Reduced
Change
-6.25%Price Per
$285 ft2
$3,067 m2
04/02/2026
$320K
Event
Price Reduced
Change
-3.03%Price Per
$304 ft2
$3,271 m2
02/13/2026
$330K
Event
Listed
Price Per
$313 ft2
$3,373 m2
Price per square foot and days on website are not provided values and are calculated by Subdivisions.
Listed by Ronald Suarez • Dale Sorensen Real Estate Inc. • Buyer Agency Compensation .
Listing Location & Street View
Peer Listings
Active listings from matched communities

Scores
1
100
39
100
73
100
0
100
34
100
0
100
Community Snapshot
2 – 2 BR
Bedrooms
$270K – $357K
Price Tier
1,053 - 1,162
SqFt Range
1982
Year Build
12
Total Floors
Subdivision Amenities


Beach Access
Beach Rights
Bike Storage
Clubhouse
Elevators
Fitness Center
Library
Parking
Pickleball
Pool
Sidewalks
Storage
Trash
Fort Pierce Premium Premium Homes & Condos
- Altamira At North Hutchinson Island Condo1
- Fort Pierce Shores Mixed5
- Grand Isle Of North Hutchinson Island Condo1
- Hibiscus By The Sea Condo5
- La Entrada Del Mar Mixed5
- Maravilla Heights House2
- Ocean Harbour North Condo7
- Ocean Harbour South Condo3
- Ocean Houses At Southpointe Condo1
- Oceanique Oceanfront Condo4
- Pine Hollow Mixed10
- Queens Cove Mixed2
- Riverpointe At The Sands House3
- Rivers Edge Mixed0
- Sandra Court House0
- Sands On The Ocean Condo3
- Seascape 2 Condo2
- Southpointe House0
- Sunset Park House0
- Surfside House10
- The Atrium On The Ocean 2 Condo2
- Tropical Beach Mixed1
- Visions Mixed2
Ocean Harbour Communities in Fort Pierce, FL
Premium
Premium 2
Entry-Level
Entry-Level 1

The data relating to real estate for sale on this web site comes in part from the Broker Reciprocity' Program of the Regional Multiple Listing Service of Miami Dade, Broward, Palm Beach, Collier and Lee Counties. Not all listings found on this site are necessarily listed through Subdivisions.com. Real estate listings held by brokerage firms other than Subdivisions.com are marked with the Broker Reciprocity' logo or the Broker Reciprocity' thumbnail logo (little black house) and detailed information about them includes the name of the listing brokers.
Copyright © 2026 Subdivisions.com • All Rights Reserved • Made with ❤ in Miami, Florida.