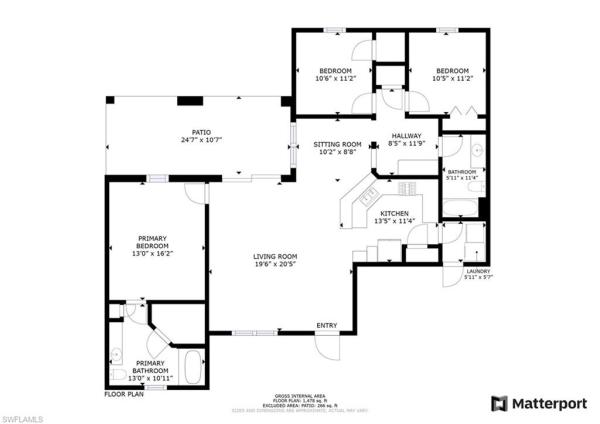
Southwood, 430 Rathburn St

3
Beds
2
Baths
1,574
SqFt
$248
$/SqFt
Sold - Jun 20, 2023
Entry-Level House
Built in 2006
2 Parking
Landscaped Area, Pool/Club View
Ranch, Single Family
Open Porch/Lanai
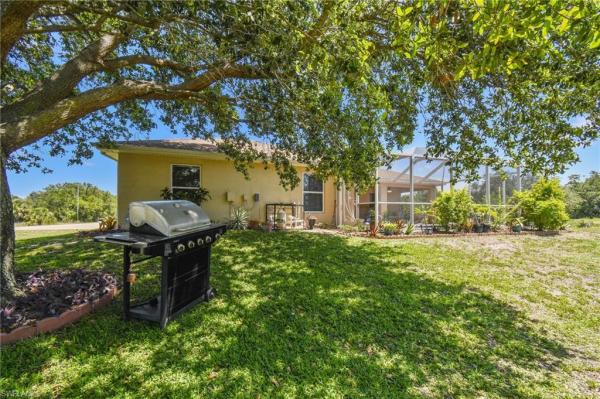
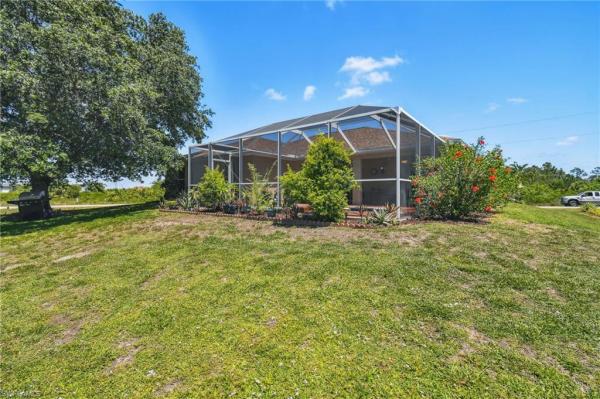
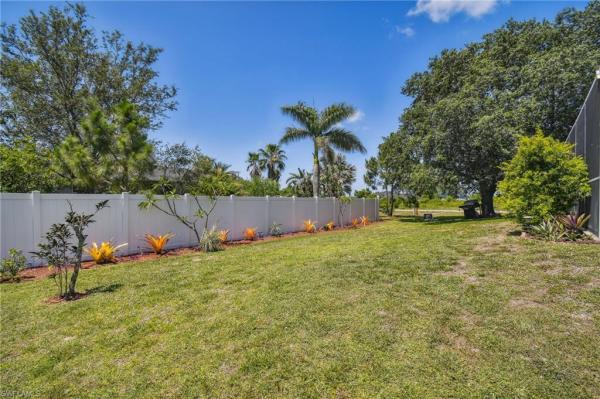
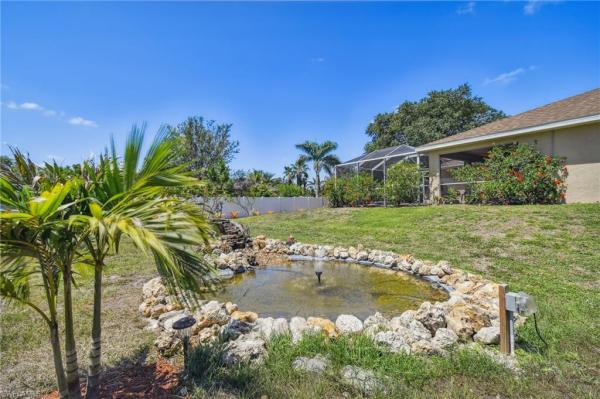
**Welcome Home** A meticulously maintained property with numerous updates and renovations. This charming home offers a range of features that enhance both comfort and appeal. Inside, this home boasts a range of recent improvements. In 2018, a new A/C unit and a water softening system with a tank were installed, ensuring optimal comfort and water quality. The kitchen received a makeover in 2016, with updated cabinets, offering ample storage, and in 2017, granite countertops were added, providing a beautiful and functional workspace for culinary endeavors. Step outside into your private oasis with a pool that was resurfaced in 2020, ensuring a refreshing and inviting atmosphere for relaxation and entertainment. Additionally, the pool area benefits from approximately 80% of the pool screen being replaced in 2022. As a bonus, a small 300-gallon pond with a waterfall and fountain on the extra lot adds a touch of tranquility to your surroundings. Throughout the property, you'll find several other notable improvements. The Primary Suite was tiled in 2022, offering a stylish and low-maintenance flooring option. New Roof in 2022, interior & exterior were freshly painted in 2023.
MLS Number: 223036592
Updated: 1187 Days ago
Page Views: 0

Features

Bedrooms
  • Bedrooms: 3
Bathrooms
  • Bathrooms: 2
  • Half Bathrooms: No info
Exterior and Lot Features
  • Exterior Features: Open Porch/Lanai, Screened Lanai/Porch
  • View: Landscaped Area, Pool/Club
Interior, Heating and Cooling
  • Interior Features: Bar, Built-In Cabinets, Cathedral Ceiling(s), Custom Mirrors, Pantry, Smoke Detectors, Walk-In Closet(s)
  • Equipment / Appliances: Dishwasher, Dryer, Freezer, Microwave, Refrigerator/Freezer, Refrigerator/Icemaker, Self Cleaning Oven, Washer, Water Treatment Owned
  • Heating Description: Central Electric
  • Cooling Description: Ceiling Fan(s), Central Electric, Whole House Fan
Building and Construction
  • Floor Description: Carpet, Tile
  • Windows/Treatment: No info
  • Construction Type: House
  • Year Built: 2006
  • Style: Ranch, Single Family
Waterfront and Water Access
  • Waterfront Frontage: No info
School Information
  • Elementary School: SCHOOL CHOICE
  • Middle School: SCHOOL CHOICE
  • Senior High School: SCHOOL CHOICE
Other Property Info
  • Garage: 2
  • Pets Allowed: Yes
Taxes, Fees & More
  • Maintenance Includes: None
  • Taxes: 2494.71
  • Security Information: Security System, Smoke Detector(s)
  • Parking Description: Driveway Paved, Attached
  • Total Floors in Building: 1
  • Total Units in Building: 1

Apples-to-Apples Comparables

 Closest-Match Comparables
See closest-match comps for this subdivision
No obligation
Verified
Trends
Insights
Best of Luxury Realty
Talk to a local advisor
Licensed advisors answering your questions across Lehigh Acres, FL
01
Licensed Brokerage
02
Local Advisors
03
Direct Answers
Exclusive real estate service partner

Price History

Date
Event
Price
Change
Price Per
06/21/2023
Listed
$390K
 
$248 ft2
$2,667 m2
06/21/2023
$390K
Event
Listed
Price Per
$248 ft2
$2,667 m2
Price per square foot and days on website are not provided values and are calculated by Subdivisions.
Listed by Isabel Arias SquiresRedfin Corporation • Buyer Agency Compensation .

3D Tour

Listing Location & Street View
MapStreet View

Peer Listings

Active listings from matched communities
Results 0 of 0
No listings found
Try adjusting your filters or changing your location to see available listings
Turn on listing alerts and we'll notify you
when matching listings appear

Scores

Walk Score®
Car-Dependent. Almost all errands require a car
0

100
Bike Score®
Somewhat Bikeable. Minimal bike infrastructure
25

100
Community Snapshot
3 – 4 BR
Bedrooms
$279K – $500K
Price Tier
1,057 - 2,973
SqFt Range
2023
Year Build
1
Total Floors

Subdivision Amenities

None
See Remarks

Lehigh Acres
Entry-Level
Entry-Level Homes & Condos