Avalon Park, 4307 Washington Pl

Own in Avalon Park?
3
Beds
2
Baths
2,032
SqFt
$239
$/SqFt
Sold - Jan 15, 2026
Entry-Level House
Built in 2024
2 Parking
Lake View
$212/mo HOA
Waterfront
Ranch, Single Family
Screened Lanai/Porch
NEW CONSTRUCTION ~Blt. 2024
New Construction is the listings in the subdivision built in the last 2 years and in most cases never been occupied.
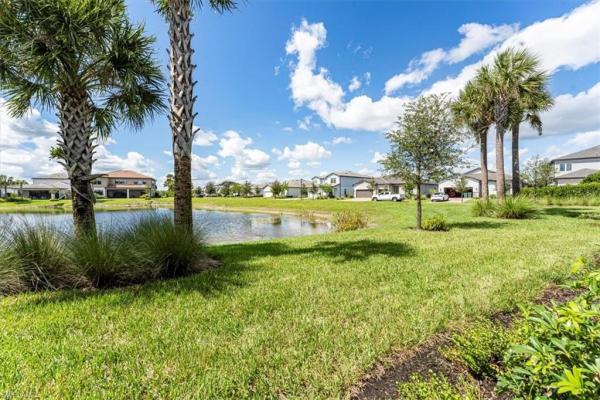
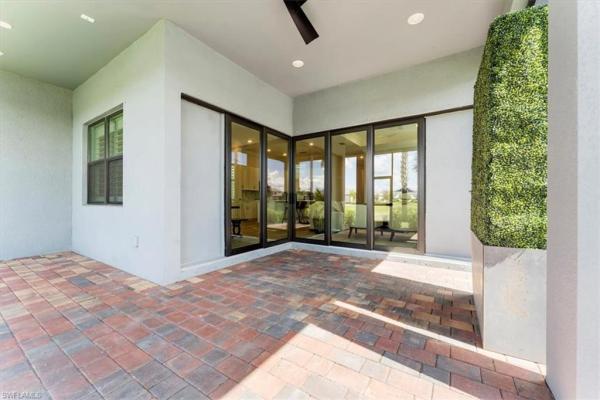
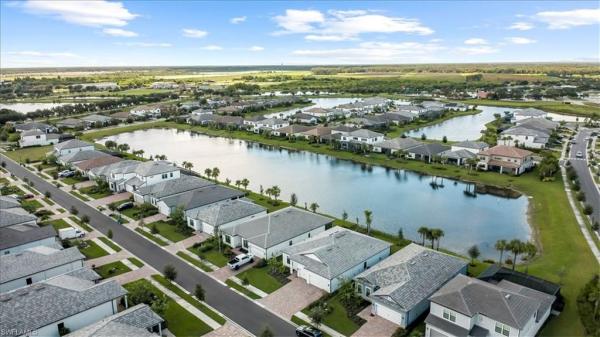

Welcome to this stunning, newly built 2024 Mystique Floor Plan, perfectly situated on a serene lakefront lot. This home offers the ideal combination of luxury, functionality, and style, with 3 bedrooms plus a den, 2 bathrooms, and a spacious 2-car garage. Boasting over $165,000 in premium upgrades, every detail has been thoughtfully curated to elevate your living experience. Inside, you’ll find elegant diagonal-set, high-quality tile flooring throughout, along with 8-foot upgraded interior doors and beautiful 8-foot French glass doors in the den. Tray ceilings with crown molding add architectural interest, while plantation shutters and upgraded interior paint create a refined, cohesive aesthetic. Designer LED downlights and 11-foot volume ceilings enhance the home’s bright, open feel, and zero-corner sliding glass doors provide a seamless transition between indoor and outdoor living—perfect for enjoying the fall and winter seasons. Tech-savvy touches include CAT6 phone/data outlets and two pre-wired locations for flat-panel TVs. The spacious primary suite offers a private retreat with a luxurious ensuite bathroom, featuring a large walk-in shower with tile to the ceiling, dual quartz vanities, a private water closet, a linen closet, and an expansive walk-in master closet. The gourmet kitchen is equally impressive, showcasing high-level cabinetry, brushed nickel hardware, quartz countertops, a stylish backsplash, Kitchen Aid professional stainless steel appliances, an upgraded range with energy-efficient hood vent, and a large single-basin sink. A spacious pantry, generous island, and pre-wiring for custom pendant lighting make this kitchen ideal for both daily living and entertaining. The laundry room includes a built-in sink, Maytag front-loading washer and dryer, and extra room for storage. The garage includes epoxy-coated flooring and a 4-foot extension that provides additional space for storage or a workshop area, along with convenient keyless entry. Outdoor living is a dream with the extended, covered, and screened lanai—perfect for relaxing or entertaining while enjoying picturesque lake views and peaceful sunsets. The home’s exterior is finished in the elegant Coastal Cadet palette, enhanced by a stylish stone elevation that adds timeless curb appeal. This move-in-ready residence is one of the most extensively customized Mystique models in the community, combining luxury finishes with thoughtful upgrades at every turn. Don’t miss your chance to make it yours.
MLS Number: 225072051
Updated: 263 Days ago
Page Views: 0

Features

Bedrooms
  • Bedrooms: 3
Bathrooms
  • Bathrooms: 2
  • Half Bathrooms: No info
Exterior and Lot Features
  • Exterior Features: Screened Lanai/Porch
  • View: Lake
Interior, Heating and Cooling
  • Interior Features: Foyer, Pantry, Smoke Detectors, Zero/Corner Door Sliders
  • Equipment / Appliances: Electric Cooktop, Dishwasher, Disposal, Dryer, Microwave, Refrigerator/Freezer, Washer
  • Heating Description: Central Electric
  • Cooling Description: Ceiling Fan(s), Central Electric
Building and Construction
  • Floor Description: Carpet, Tile
  • Windows/Treatment: No info
  • Construction Type: House
  • Year Built: 2024
  • Style: Ranch, Single Family
Waterfront and Water Access
  • Waterfront Frontage: Yes
School Information
  • Elementary School: ESTATES ELEMENTARY
  • Middle School: CORKSCREW MIDDLE
  • Senior High School: PALMETTO HIGH
Other Property Info
  • Garage: 2
  • Pets Allowed: Yes
Taxes, Fees & More
  • Maintenance Includes: Lawn/Land Maintenance, Legal/Accounting, Manager, Reserve, Street Lights
  • Taxes: 7095.02
  • Security Information: Smoke Detector(s)
  • Parking Description: Circular Driveway, Driveway Paved, Attached
  • Total Floors in Building: 1
  • Total Units in Building: No info

Apples-to-Apples Comparables

 Closest-Match Comparables
See closest-match comps for this subdivision
No obligation
Verified
Trends
Insights
Best of Luxury Realty
Talk to a local advisor
Licensed advisors answering your questions across Ave Maria, FL
01
Licensed Brokerage
02
Local Advisors
03
Direct Answers
Exclusive real estate service partner

Price History

Current
$485K
High
$499K
Low
$485K
Total Change
-2.8%
$501K$492K$483KOct 25Jan 26Jan 26
Date
Event
Price
Change
Price Per
01/15/2026
Sold
$485K
0%
$239 ft2
$2,569 m2
01/19/2026
Price Reduced
$485K
-2.81%
$239 ft2
$2,569 m2
10/02/2025
Listed
$499K
 
$246 ft2
$2,643 m2
01/15/2026
$485K
Event
Sold
Change
0%
Price Per
$239 ft2
$2,569 m2
01/19/2026
$485K
Event
Price Reduced
Change
-2.81%
Price Per
$239 ft2
$2,569 m2
10/02/2025
$499K
Event
Listed
Price Per
$246 ft2
$2,643 m2
Price per square foot and days on website are not provided values and are calculated by Subdivisions.
Listed by Amy Romero, PA • John R Wood Properties • Buyer Agency Compensation .

Transit & Commute from Avalon Park

DriveBikeWalk
Showing driving times from this listing.
Add a destination to see how long it takes to get there
15
Traffic score
Congested area. Frequent traffic delays
Sign in to add destinations and see commute times

Listing Location & Street View

MapStreet View

Peer Listings

Active listings from matched communities
Results 0 of 0
No listings found
Try adjusting your filters or changing your location to see available listings
Turn on listing alerts and we'll notify you
when matching listings appear

Scores

Walk Score®
Car-Dependent. Almost all errands require a car
21

100
Bike Score®
Somewhat Bikeable. Minimal bike infrastructure
32

100
Sound Score®
Very quiet
87

100
Airport Score
Close to airports. Noticeable airport activity
0

100
Traffic Score
Congested area. Frequent traffic delays
15

100
Local Score
Limited local amenities nearby
0

100
Community Snapshot
3 – 6 BR
Bedrooms
$460K – $1.2M
Price Tier
1,554 - 4,792
SqFt Range
2021
Year Build
1
Total Floors

Subdivision Amenities

Barbecue
Beauty Salon
Bike And Jog Path
Bocce Court
Community Room
Dog Park
Fitness Center
Golf Course
Internet Access
Library
Park
Pickleball
Play Area
Pool
Putting Green
Restaurant
Shopping
Sidewalk
Spa/Hot Tub
Streetlight
Tennis Court(s)
Underground Utility
Volleyball
Bike And Jog Path
Clubhouse
Park

All Ave Maria, FL
Entry-Level
Entry-Level Homes & Condos

Other Ave Maria, FL Homes & Condos Price Range Segments