Mirror Lakes, 431 Boleyn Cir

3
Beds
2
Baths
1,777
SqFt
$197
$/SqFt
Sold - Jun 27, 2023
Entry-Level House
Built in 2002
2 Parking
Landscaped Area View
Ranch, Single Family
Open Porch/Lanai
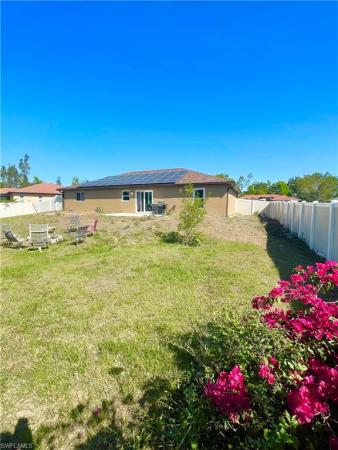
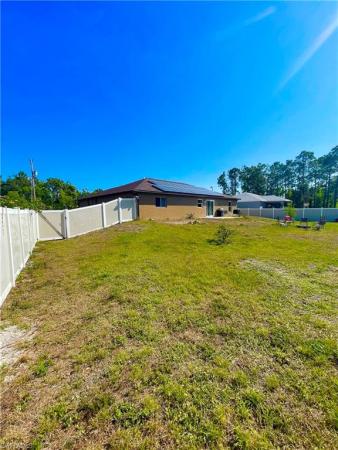
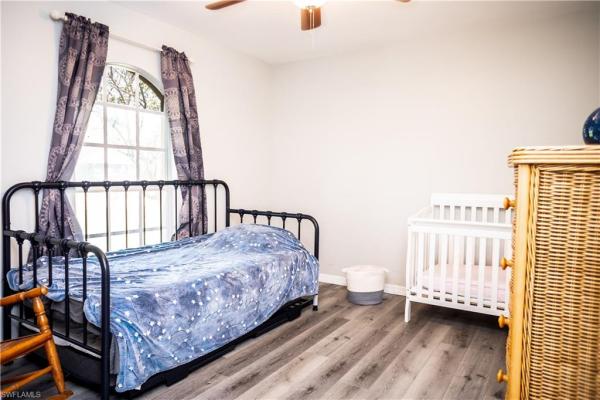
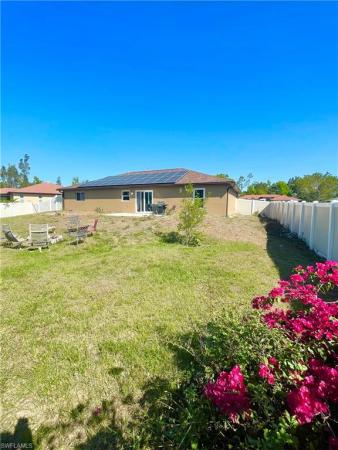
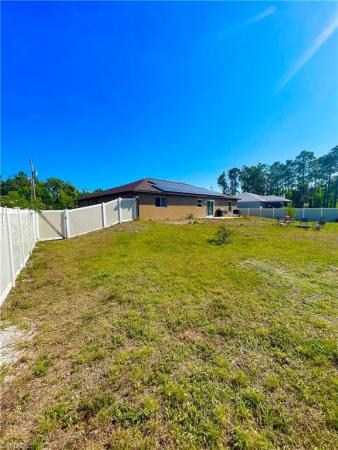
This 3+DEN, 2 car garage home, features a bright and open floor plan with over 1,700 sqft in the neighborhood of Mirror Lakes. Just 5 minutes from SR 82. This home has a split floor plan with porcelain tile throughout living area, den & bathrooms, and new vinyl floor in all bedrooms. The kitchen welcomes you with soft close cabinets island, granite counter tops, tile & glass back splash, stainless steel appliances, and a large pantry for extra storage. The spacious DEN can also be used as a 4th bedroom, office, or family room. ROOF was replaced in 2017, New 2020 upgraded 3 1/2 ton AC , and new water heater from 2021. This home comes with a fully fenced backyard offering plenty of room for a pool, with extra lateral space on both sides to park your RV, and a BOAT. To add onto the features of the home, it comes with security system cameras, CITY WATER, and already installed solar panels that is already INCLUDED with the asking price for a huge saving on your monthly electric bill. NO FLOOD ZONE! *SELLER WILL PAY OFF SOLAR PANELS AT CLOSING*
MLS Number: 223021991
Updated: 1177 Days ago
Page Views: 0

Features

Bedrooms
  • Bedrooms: 3
Bathrooms
  • Bathrooms: 2
  • Half Bathrooms: No info
Exterior and Lot Features
  • Exterior Features: Open Porch/Lanai
  • View: Landscaped Area
Interior, Heating and Cooling
  • Interior Features: French Doors, Pantry, Smoke Detectors, Walk-In Closet(s)
  • Equipment / Appliances: Electric Cooktop, Dishwasher, Microwave, Refrigerator
  • Heating Description: Central Electric
  • Cooling Description: Ceiling Fan(s), Central Electric
Building and Construction
  • Floor Description: Tile, Vinyl
  • Windows/Treatment: No info
  • Construction Type: House
  • Year Built: 2002
  • Style: Ranch, Single Family
Waterfront and Water Access
  • Waterfront Frontage: No info
School Information
    Other Property Info
    • Garage: 2
    • Pets Allowed: Yes
    Taxes, Fees & More
    • Maintenance Includes: None
    • Taxes: 1997.14
    • Security Information: Smoke Detector(s)
    • Parking Description: Attached
    • Total Floors in Building: 1
    • Total Units in Building: 1

    Apples-to-Apples Comparables

     Closest-Match Comparables
    See closest-match comps for this subdivision
    No obligation
    Verified
    Trends
    Insights
    Best of Luxury Realty
    Talk to a local advisor
    Licensed advisors answering your questions across Lehigh Acres, FL
    01
    Licensed Brokerage
    02
    Local Advisors
    03
    Direct Answers
    Exclusive real estate service partner

    Price History

    Date
    Event
    Price
    Change
    Price Per
    06/29/2023
    Listed
    $350K
     
    $197 ft2
    $2,117 m2
    06/29/2023
    $350K
    Event
    Listed
    Price Per
    $197 ft2
    $2,117 m2
    Price per square foot and days on website are not provided values and are calculated by Subdivisions.
    Listed by Lidia MartinezMarzucco Real Estate • Buyer Agency Compensation .

    Listing Location & Street View
    MapStreet View

    Peer Listings

    Active listings from matched communities
    Results 0 of 0
    No listings found
    Try adjusting your filters or changing your location to see available listings
    Turn on listing alerts and we'll notify you
    when matching listings appear

    Scores

    Walk Score®
    Car-Dependent. Almost all errands require a car
    0

    100
    Bike Score®
    Somewhat Bikeable. Minimal bike infrastructure
    25

    100
    Community Snapshot
    3 – 4 BR
    Bedrooms
    $299K – $480K
    Price Tier
    1,015 - 3,752
    SqFt Range
    2004
    Year Build
    1
    Total Floors

    Subdivision Amenities

    None

    Lehigh Acres
    Entry-Level
    Entry-Level Homes & Condos