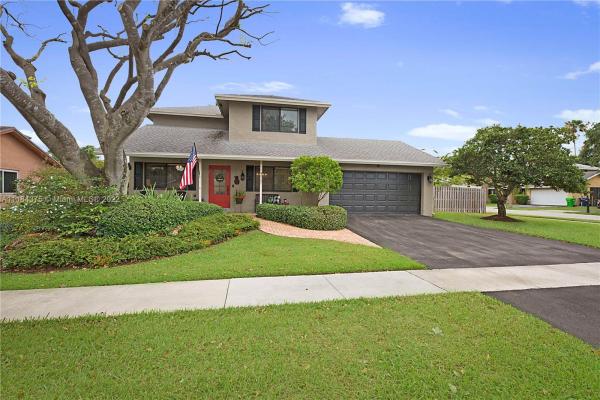
Windward Isle, 4310 NW 116th Ter

4
Beds
21/2
Baths
2,170
SqFt
$304
$/SqFt
Sold - May 10, 2022
House
Built in 1985
2 Parking
Garden,Pool View
Detached, Two Story
Fence
This impeccable & upgraded home is ready for you! Situated on a spacious 8,114 sqft corner lot. This home is professionally landscaped w/ lush foliage & is covered w/ butterflies & hummingbirds. As you walk over your Chicago brick walkway you are greeted by the charming front porch & Moroccan red door that lead you into your stunning home. Wide plank waterproof laminate flooring on 1st level. Upgraded stunning kitchen w/ island & pantry. Spacious living, family & dining room. Freshly painted interior. 4th bedroom is located on the 1st floor. All other bedrooms are upstairs. New Carpet. Large rooms. Owner's suite features walk out deck w/ upgraded en-suite bath & walk-in closet. Impact windows. Paver patio w/ heated pool & tiki bar. New shed, fenced yard, no HOA & much more! Video avail.
MLS Number: A11184375
On Site: 1624 Days
Updated: 20 Days ago
Page Views: 0

Features

Bedrooms
  • Bedrooms: 4
Bathrooms
  • Bathrooms: 2
  • Half Bathrooms: 1
Exterior and Lot Features
  • Exterior Features: Fence, FruitTrees, SecurityHighImpactDoors, Lighting, Patio, Shed
  • View: Garden,Pool
Interior, Heating and Cooling
  • Interior Features: BreakfastBar, BedroomOnMainLevel, ClosetCabinetry, DualSinks, FamilyDiningRoom, FirstFloorEntry, Pantry, PullDownAtticStairs, ShowerOnly, WalkInClosets, Attic
  • Equipment / Appliances: SomeGasAppliances, Dryer, Dishwasher, Disposal, GasRange, GasWaterHeater, IceMaker, Microwave, Refrigerator, SelfCleaningOven, Washer
  • Heating Description: Central,Electric
  • Cooling Description: CentralAir,Electric
Building and Construction
  • Floor Description: Carpet, CeramicTile, Hardwood, Wood
  • Windows/Treatment: Blinds, Drapes, ImpactGlass
  • Year Built: 1985
  • Year Built Description: Resale
  • Style: Detached,TwoStory
Waterfront and Water Access
  • Waterfront Frontage: No info
School Information
  • Elementary School: Sandpiper
  • Middle School: Western Pines Community Middle
  • Senior High School: Piper
Other Property Info
  • Garage: 2
  • Listing Date: 2022-04-06T16:50:44.000-00:00
  • Directions: West
  • Pets Allowed: SizeLimit,Yes
Taxes, Fees & More
  • Taxes: 6969
  • Security Information: SecuritySystemOwned
  • Parking Description: Attached, Driveway, Garage, OnStreet, GarageDoorOpener

Apples-to-Apples Comparables

 Closest-Match Comparables
See closest-match comps for this subdivision
No obligation
Verified
Trends
Insights
Best of Luxury Realty
Talk to a local advisor
Licensed advisors answering your questions across Sunrise, FL
01
Licensed Brokerage
02
Local Advisors
03
Direct Answers
Exclusive real estate service partner

Price History

Current
$660K
High
$660K
Low
$585K
Total Change
12.8%
$669K$623K$576KApr 22May 22
Date
Event
Price
Change
Price Per
05/09/2022
Sold
$660K
12.82%
$304 ft2
$3,274 m2
04/04/2022
Listed
$585K
 
$270 ft2
$2,902 m2
05/09/2022
$660K
Event
Sold
Change
12.82%
Price Per
$304 ft2
$3,274 m2
04/04/2022
$585K
Event
Listed
Price Per
$270 ft2
$2,902 m2
Price per square foot and days on website are not provided values and are calculated by Subdivisions.
Listed by Jamie SenecaRE/MAX Advisors • Buyer Agency Compensation .

Video Tour

Listing Location & Street View
MapStreet View

Peer Listings

Active listings from matched communities
Results 0 of 0
No listings found
Try adjusting your filters or changing your location to see available listings
Turn on listing alerts and we'll notify you
when matching listings appear

Scores

Walk Score®
Car-Dependent. Almost all errands require a car
15

100
Transit Score®
Some Transit. A few nearby public transportation options
33

100
Bike Score®
Somewhat Bikeable. Minimal bike infrastructure
35

100
Community Snapshot
2 – 5 BR
Bedrooms
$465K – $650K
Price Tier
877 - 2,320
SqFt Range
1983
Year Build
1
Total Floors

Subdivision Amenities

None
Sidewalks

Sunrise
Premium
Premium Homes & Condos

Sunrise Golf Village Communities in Sunrise, FL