5
Beds
41/2
Baths
2,714
SqFt
$221
$/SqFt
Sold - Oct 07, 2020
House
Built in 1992
2 Parking
Garden View
$137/mo HOA
Detached, Two Story
Deck
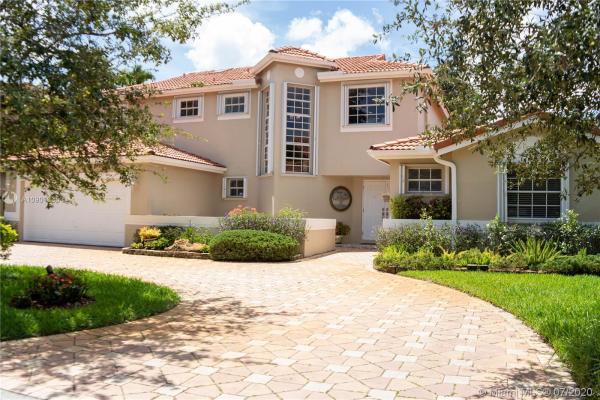
Amazing and unique home in the coveted Mansions Cove. Enjoy walking this beautiful home with lots of natural lighting everywhere and marble flooring throughout the 1st floor. Entire home has LED lighting including Cabinets and closets. Also, you can use a hidden pantry under stairs. Kitchen has gorgeous granite counter tops with back splash and breakfast bar table. Home also included all exterior impact doors, large loft on 2nd floor, Washer and Dryer with Dry Cleaning. The exterior has tile roof, full brick paved driveway, patio and wood fencing that is made of pine wood around the house. Large lot on cul-de-cac for extra privacy. Great schools assigned. WOW Community Club house available with pool, sauna, gym and lots of amenities. READY TO MOVE IN.
MLS Number: A10901335
On Site: 2239 Days
Updated: 19 Days ago
Page Views: 0

Features

Bedrooms
  • Bedrooms: 5
Bathrooms
  • Bathrooms: 4
  • Half Bathrooms: 1
Exterior and Lot Features
  • Exterior Features: Deck, Fence, Lighting, Patio, SecurityHighImpactDoors, StormSecurityShutters
  • View: Garden
Interior, Heating and Cooling
  • Interior Features: WetBar, BreakfastBar, BuiltInFeatures, BedroomOnMainLevel, BreakfastArea, ClosetCabinetry, DiningArea, SeparateFormalDiningRoom, DualSinks, EntranceFoyer, EatInKitchen, FirstFloorEntry, JettedTub, KitchenDiningCombo, LivingDiningRoom, MainLevelPrimary, Pantry, PullDownAtticStairs, SittingAreaInPrimary, ShowerOnly, Bar
  • Equipment / Appliances: Dryer, Dishwasher, ElectricWaterHeater, Microwave, Other, TrashCompactor
  • Heating Description: Central
  • Cooling Description: CentralAir, CeilingFans
Building and Construction
  • Floor Description: Carpet, Hardwood, Marble, Wood
  • Windows/Treatment: Blinds,ImpactGlass
  • Year Built: 1992
  • Year Built Description: Effective Year Built
  • Style: Detached,TwoStory
Waterfront and Water Access
  • Waterfront Frontage: No info
School Information
  • Elementary School: Roberts; Jane S.
  • Middle School: Curry; Lamar Louise
  • Senior High School: Ferguson John
Other Property Info
  • Garage: 2
  • Listing Date: 2020-07-30T16:02:42.000-00:00
  • Directions: North
  • Pets Allowed: No,Yes
Taxes, Fees & More
  • Taxes: 4473
  • Security Information: GatedCommunity, SmokeDetectors, SecurityGuard
  • Parking Description: CircularDriveway, PaverBlock, GarageDoorOpener

Apples-to-Apples Comparables

 Closest-Match Comparables
See closest-match comps for this subdivision
No obligation
Verified
Trends
Insights
Best of Luxury Realty
Talk to a local advisor
Licensed advisors answering your questions across Kendall West, FL
01
Licensed Brokerage
02
Local Advisors
03
Direct Answers
Exclusive real estate service partner

Price History

Current
$600K
High
$615K
Low
$600K
Total Change
-2.4%
$617K$608K$598KAug 20Oct 20
Date
Event
Price
Change
Price Per
10/06/2020
Sold
$600K
-2.44%
$221 ft2
$2,380 m2
08/06/2020
Listed
$615K
 
$227 ft2
$2,439 m2
10/06/2020
$600K
Event
Sold
Change
-2.44%
Price Per
$221 ft2
$2,380 m2
08/06/2020
$615K
Event
Listed
Price Per
$227 ft2
$2,439 m2
Price per square foot and days on website are not provided values and are calculated by Subdivisions.
Listed by Maria FerreiraSkyline Realty, LLC • Buyer Agency Compensation .

Listing Location & Street View
MapStreet View

Peer Listings

Active listings from matched communities
Results 0 of 0
No listings found
Try adjusting your filters or changing your location to see available listings
Turn on listing alerts and we'll notify you
when matching listings appear

Scores

Walk Score®
Somewhat Walkable. Some errands can be accomplished on foot
54

100
Transit Score®
Some Transit. A few nearby public transportation options
28

100
Bike Score®
Somewhat Bikeable. Minimal bike infrastructure
43

100
Community Snapshot
1,569 - 4,534
SqFt Range
1993
Year Build

Subdivision Amenities

Clubhouse
Fitness Center
Pool

Kendall West
Premium
Premium Homes & Condos

Lakes Of The Meadow Communities in Kendall West, FL