Royale Green, 4341 SW 132nd Ave

3
Beds
2
Baths
1,364
SqFt
$273
$/SqFt
Sold - Jul 12, 2019
House
Built in 1973
Canal,Garden View
Waterfront
Detached, One Story
Deck
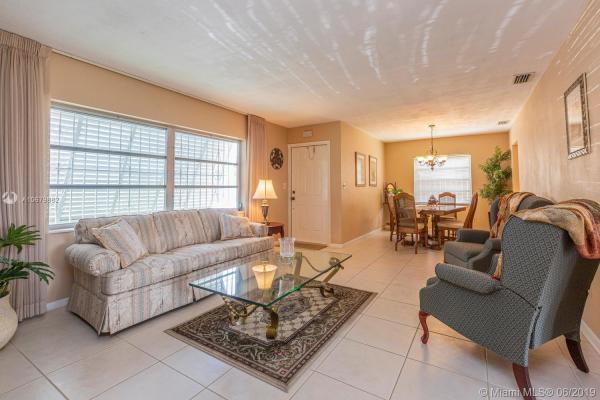
Meticulously maintained and updated home showing pride of ownership in every detail. Central located home with easy access to both Bird Road and Miller Drive. This home features updated wood kitchen and bathroom cabinets with Corian counter tops. Ceramic tiled floors, laundry and storage room plus a 20 x 12 utility shed with electric service. The home sits on a 75 x 125 fenced yard with 75' of waterfront facing the canal. Combination of impact windows and hurricane shutters. Screen porch measures 26 x 12. Home has city gas service the range and the outside BBQ is connect to the gas line. Nice wood deck beyond the porch perfect for family gatherings in the spacious back yard. No HOA and plenty of room to park a boat or RV on the side of the house. Call to set an appointment today.
MLS Number: A10679882
On Site: 2667 Days
Updated: 19 Days ago
Page Views: 0

Features

Bedrooms
  • Bedrooms: 3
Bathrooms
  • Bathrooms: 2
Exterior and Lot Features
  • Exterior Features: Deck, EnclosedPorch, Fence, Lighting, Shed, Awnings, StormSecurityShutters
  • View: Canal,Garden
Interior, Heating and Cooling
  • Interior Features: BedroomOnMainLevel, FirstFloorEntry, LivingDiningRoom, Pantry, TubShower, WalkInClosets
  • Equipment / Appliances: Dryer, Dishwasher, ElectricRange, Disposal, GasWaterHeater, Microwave, Refrigerator, WaterHeater, Washer
  • Heating Description: Central
  • Cooling Description: CentralAir, CeilingFans
Building and Construction
  • Floor Description: Carpet,CeramicTile
  • Windows/Treatment: Blinds, Sliding, ImpactGlass
  • Year Built: 1973
  • Year Built Description: New Construction
  • Style: Detached,OneStory
Waterfront and Water Access
  • Waterfront Frontage: Yes
School Information
  • Elementary School: Royal Green
  • Middle School: Mcmillan; H.D.
  • Senior High School: Braddock G. Holmes
Other Property Info
  • Garage: No info
  • Listing Date: 2019-05-29T15:15:03.000-00:00
  • Directions: West
  • Pets Allowed: No,Yes
Taxes, Fees & More
  • Taxes: 1973
  • Real Estate Taxes: 127693
  • Security Information: SmokeDetectors
  • Parking Description: CircularDriveway

Apples-to-Apples Comparables

 Closest-Match Comparables
See closest-match comps for this subdivision
No obligation
Verified
Trends
Insights
Best of Luxury Realty
Talk to a local advisor
Licensed advisors answering your questions across Kendale Lakes, FL
01
Licensed Brokerage
02
Local Advisors
03
Direct Answers
Exclusive real estate service partner

Price History

Current
$372K
High
$395K
Low
$372K
Total Change
-5.7%
$397K$383K$369KMay 19Jul 19
Date
Event
Price
Change
Price Per
07/11/2019
Sold
$372K
-5.7%
$273 ft2
$2,936 m2
05/24/2019
Listed
$395K
 
$289 ft2
$3,113 m2
07/11/2019
$372K
Event
Sold
Change
-5.7%
Price Per
$273 ft2
$2,936 m2
05/24/2019
$395K
Event
Listed
Price Per
$289 ft2
$3,113 m2
Price per square foot and days on website are not provided values and are calculated by Subdivisions.
Listed by Frank PullesColdwell Banker Residential Real Estate • Buyer Agency Compensation .

Listing Location & Street View
MapStreet View

Peer Listings

Active listings from matched communities
Results 0 of 0
No listings found
Try adjusting your filters or changing your location to see available listings
Turn on listing alerts and we'll notify you
when matching listings appear

Scores

Walk Score®
Car-Dependent. Most errands require a car
39

100
Transit Score®
Some Transit. A few nearby public transportation options
29

100
Bike Score®
Somewhat Bikeable. Minimal bike infrastructure
42

100
Sound Score®
Very loud
73

100
Airport Score
Close to airports. Noticeable airport activity
0

100
Traffic Score
Congested area. Frequent traffic delays
36

100
Local Score
Limited local amenities nearby
0

100
Community Snapshot
4 – 4 BR
Bedrooms
$899K – $899K
Price Tier
875 - 3,671
SqFt Range
1971
Year Build
1
Total Floors

Subdivision Amenities

None
Pool

Kendale Lakes
Premium
Premium Homes & Condos