Avalon Park, 4344 Fairfax Ct

5
Beds
41/2
Baths
4,627
SqFt
$179
$/SqFt
Sold - Aug 30, 2024
Entry-Level House
Built in 2019
3 Parking
Lake, Pond View
$220/mo HOA
Two Story, Single Family
Screened Lanai/Porch
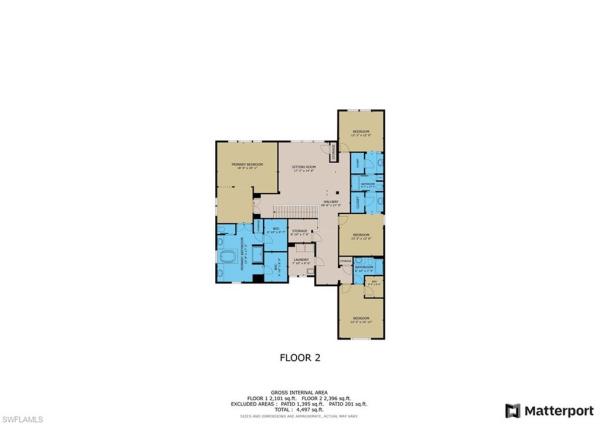
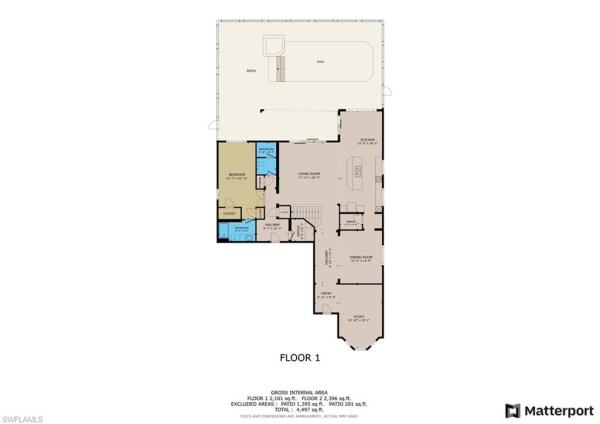
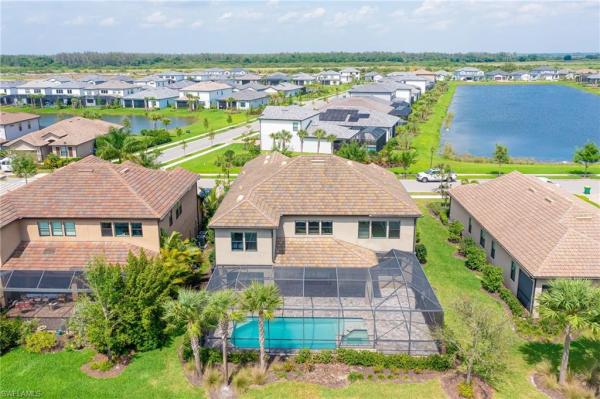
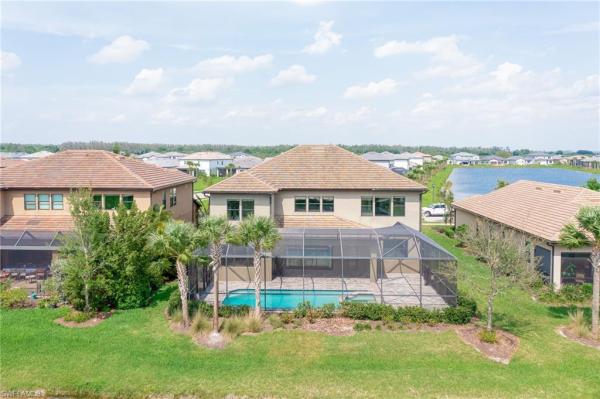
ASSUMABLE VA MORTGAGE! Situated on an expansive lot within the heart of Ave Maria, this Heatherton floor plan unveils a generously sized home of 4,842 sqft, thoughtfully designed to accommodate families of all sizes. This residence is graced with 5 bedrooms, including a multi-generational suite on the ground floor, offering privacy and convenience for extended family living. Alongside, there are 4.5 bathrooms, a den, a loft, and a substantial 3-car garage. Ideally located, this home offers stunning double lake views and a picturesque glimpse of the Ave Maria church, seamlessly combining natural beauty with community living. The interior exudes a welcoming atmosphere, with an open-plan layout that encourages family gatherings and effortless entertaining. The kitchen, a focal point of the home, features built-in stainless steel appliances, granite countertops, and is perfectly positioned to overlook the bustling family activities in the living areas, laid with elegant wood plank tile. A distinctive metal spindle balustrade and hardwood flooring lead upstairs, adding a touch of sophistication and richness. For practicality, the home includes a utility sink in the laundry room, simplifying daily chores. The outdoor living space is equally impressive, with a private pool and spa inviting relaxation against the breathtaking backdrop of Ave Maria's landscapes. Located within a short distance to the town center, Donahue Academy, and Ave Maria University, this home offers the ideal blend of community and privacy. An exceptional opportunity exists for veterans: the possibility to assume a VA mortgage at 2.5%. This stunning residence is the embodiment of a family home designed for comfort, convenience, and cherished moments in the picturesque setting of Ave Maria. "Ave Maria: where community meets paradise."
MLS Number: 224024835
Updated: 741 Days ago
Page Views: 0

Features

Bedrooms
  • Bedrooms: 5
Bathrooms
  • Bathrooms: 4
  • Half Bathrooms: 1
Exterior and Lot Features
  • Exterior Features: Screened Lanai/Porch
  • View: Lake, Pond
Interior, Heating and Cooling
  • Interior Features: Laundry Tub, Pantry, Smoke Detectors, Volume Ceiling, Window Coverings
  • Equipment / Appliances: Electric Cooktop, Dishwasher, Disposal, Microwave, Range, Refrigerator/Freezer, Refrigerator/Icemaker, Self Cleaning Oven, Warming Tray, Washer
  • Heating Description: Central Electric
  • Cooling Description: Ceiling Fan(s), Central Electric
Building and Construction
  • Floor Description: Carpet, Tile, Wood
  • Windows/Treatment: Window Coverings
  • Construction Type: House
  • Year Built: 2019
  • Style: Two Story, Single Family
Waterfront and Water Access
  • Waterfront Frontage: No info
School Information
  • Elementary School: ESTATES ELEMENATARY
  • Middle School: CORKSCREW MIDDLE SCHOOL
  • Senior High School: PALMETTO RIDGE HIGH SCHOOL
Other Property Info
  • Garage: 3
  • Pets Allowed: Yes
Taxes, Fees & More
  • Maintenance Includes: Irrigation Water, Lawn/Land Maintenance, Manager, Street Lights, Street Maintenance
  • Taxes: 9868.73
  • Security Information: Smoke Detector(s)
  • Parking Description: Driveway Paved, Attached
  • Total Floors in Building: 2
  • Total Units in Building: 1

Apples-to-Apples Comparables

 Closest-Match Comparables
See closest-match comps for this subdivision
No obligation
Verified
Trends
Insights
Best of Luxury Realty
Talk to a local advisor
Licensed advisors answering your questions across Ave Maria, FL
01
Licensed Brokerage
02
Local Advisors
03
Direct Answers
Exclusive real estate service partner

Price History

Current
$850K
High
$925K
Low
$850K
Total Change
-8.1%
$934K$888K$841KMar 24May 24May 24Jul 24
Date
Event
Price
Change
Price Per
07/15/2024
Sold
$850K
-2.86%
$184 ft2
$1,977 m2
05/30/2024
Price Reduced
$875K
-2.23%
$189 ft2
$2,036 m2
05/01/2024
Price Reduced
$895K
-3.24%
$193 ft2
$2,082 m2
03/19/2024
Listed
$925K
 
$200 ft2
$2,152 m2
07/15/2024
$850K
Event
Sold
Change
-2.86%
Price Per
$184 ft2
$1,977 m2
05/30/2024
$875K
Event
Price Reduced
Change
-2.23%
Price Per
$189 ft2
$2,036 m2
05/01/2024
$895K
Event
Price Reduced
Change
-3.24%
Price Per
$193 ft2
$2,082 m2
03/19/2024
$925K
Event
Listed
Price Per
$200 ft2
$2,152 m2
Price per square foot and days on website are not provided values and are calculated by Subdivisions.
Listed by Marta Valle, PAMVP Realty Associates LLC • Buyer Agency Compensation .

Listing Location & Street View
MapStreet View

Peer Listings

Active listings from matched communities
Results 0 of 0
No listings found
Try adjusting your filters or changing your location to see available listings
Turn on listing alerts and we'll notify you
when matching listings appear

Scores

Walk Score®
Car-Dependent. Almost all errands require a car
21

100
Bike Score®
Somewhat Bikeable. Minimal bike infrastructure
32

100
Sound Score®
Very quiet
87

100
Airport Score
Close to airports. Noticeable airport activity
0

100
Traffic Score
Congested area. Frequent traffic delays
15

100
Local Score
Limited local amenities nearby
0

100
Community Snapshot
1,554 - 4,792
SqFt Range
2021
Year Build
1
Total Floors

Subdivision Amenities

Barbecue
Beauty Salon
Bike And Jog Path
Bocce Court
Community Room
Dog Park
Fitness Center
Golf Course
Internet Access
Library
Park
Pickleball
Play Area
Pool
Putting Green
Restaurant
Shopping
Sidewalk
Spa/Hot Tub
Storage
Streetlight
Tennis Court(s)
Underground Utility
Volleyball
Beauty Salon
Bike And Jog Path
Clubhouse
Park
Pool

Ave Maria
Entry-Level
Entry-Level Homes & Condos