
House in Kendall West, FL 33185Renaissance At Lakes Of The Meadow, 4360 SW 154th Ct
Closed


4
Beds31/2
Baths1,815
SqFt$368
$/SqFtPremium HouseProperty Type
1994Year Built
$368/SqFtPrice per sq ft
$143/moHOA Fees
2 carsParking Spaces
Detached, Two StoryStyle
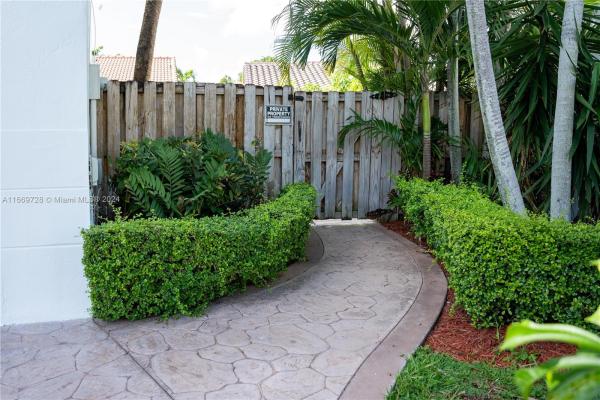
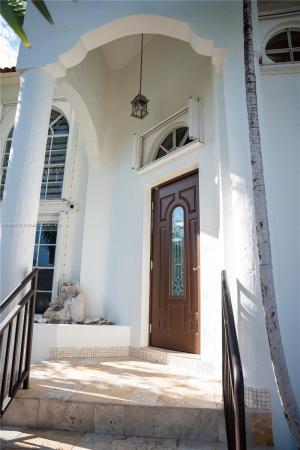
Discover your dream home in this beautifully renovated 2-story residence. Featuring 4 bedrooms, 3 bathrooms, and stylish ceramic tile floors, this home offers both comfort and elegance. The open-concept design, complete with a double-height ceiling, creates a spacious and inviting atmosphere. Enjoy outdoor entertaining on the patio with a built-in grill. Nestled in a prime location, this home provides easy access to top-rated schools, parks, and all that this vibrant community has to offer.
Listing Courtesy Of: EXP Realty LLC
Local Realty Services Provided By: Best of Luxury Realty
On Site: 752 DaysUpdated: 62 Days agoPage Views: 0
Features
MLS Number: A11669728
Bedrooms
- Bedrooms: 4
Bathrooms
- Bathrooms: 3
- Half Bathrooms: 1
Exterior and Lot Features
- Exterior Features: Barbecue, Fence, OutdoorGrill, Patio, Shed, SecurityHighImpactDoors, StormSecurityShutters
- View: None
Interior, Heating and Cooling
- Interior Features: BreakfastBar, BuiltInFeatures, BedroomOnMainLevel, ClosetCabinetry, EatInKitchen, FirstFloorEntry, LivingDiningRoom, SeparateShower, WalkInClosets
- Equipment / Appliances: Dryer, Dishwasher, ElectricRange, Microwave, Refrigerator, Washer
- Heating Description: Central,Electric
- Cooling Description: CentralAir,Electric
Building and Construction
- Floor Description: CeramicTile,Laminate
- Windows/Treatment: Blinds
- Year Built: 1994
- Year Built Description: Resale
- Style: Detached,TwoStory
Waterfront and Water Access
- Waterfront Frontage: No info
School Information
- Elementary School: Roberts; Jane S.
- Middle School: Curry; Lamar Louise
- Senior High School: Ferguson John
Other Property Info
- Garage: 2
- Listing Date: 2024-10-07T15:29:31.000-00:00
- Directions: Southwest
- Pets Allowed: No
Taxes, Fees & More
- Maintenance Includes: CommonAreaMaintenance, MaintenanceGrounds
- Taxes: 6808
- Parking Description: Driveway
Apples-to-Apples Comparables





Price History
Current
$668K
High
$749K
Low
$668K
Total Change
-10.9%Date
Event
Price
Change
Price Per
01/03/2025
Sold
$668K
-4.51%$368 ft2
$3,959 m2
11/14/2024
Price Reduced
$699K
-1.41%$385 ft2
$4,145 m2
10/21/2024
Price Reduced
$709K
-5.34%$391 ft2
$4,205 m2
10/02/2024
Listed
$749K
$413 ft2
$4,442 m2
01/03/2025
$668K
Event
Sold
Change
-4.51%Price Per
$368 ft2
$3,959 m2
11/14/2024
$699K
Event
Price Reduced
Change
-1.41%Price Per
$385 ft2
$4,145 m2
10/21/2024
$709K
Event
Price Reduced
Change
-5.34%Price Per
$391 ft2
$4,205 m2
10/02/2024
$749K
Event
Listed
Price Per
$413 ft2
$4,442 m2
Price per square foot and days on website are not provided values and are calculated by Subdivisions.
Listed by Omaida Hernandez • EXP Realty LLC • Buyer Agency Compensation .
Tour This Property
Choose an in-person or video tour with a licensed local advisor
A local advisor will confirm availability
Ready to Make an Offer?
Get expert guidance from a local advisor
Peer Listings
Active listings from matched communities
No listings found
Try adjusting your filters or changing your location to see available listings
Turn on listing alerts and we'll notify you
when matching listings appear
when matching listings appear
Community Snapshot
1,347 - 2,270
SqFt Range
1994
Year Build
2
Total Floors

All Kendall West, FL Premium Premium Homes & Condos
- Calistoga Estates House0
- Calistoga Villas House0
- Grove Villas West Townhouse0
- Images Of Kendall Condo0
- Kendalaire Villas House0
- Kendale Lakes West House0
- Kendale Royal Mixed1
- Lake Marks At Westwind House0
- Magnolia Lane Condo0
- Mansions Cove At Lakes Of The Meadow House0
- Olympian Gardens Condo0
- Patio Homes At Lakes Of The Meadow House0
- Point Lake Condo0
- Renaissance At Lakes Of The Meadow House0
- Rozland Condo0
- Sonoma Lake Mixed0
- Sunrise At Sunset View Condo0
- Sunset Shores House1
- The Mansions House1
- Tiffany Lakes Townhouse0
- Village Homes At Country Walk Condo0
- Walden Pond Townhouse0
- Westwind Lakes Garden Homes Mixed0
Other Kendall West, FL Homes & Condos Price Range Segments
Entry-Level
Entry-Level20
- Centre Court Mixed1
- Century Townhomes At Bird Road Townhouse0
- Continuum Condo1
- Corners Of Kendall Lakes Condo0
- Kendall Greens Mixed0
- Kendall Lake Towers Condo2
- Lago Del Rey Condo0
- Lake & Tennis Villas Condo0
- Lakeside Condo0
- Olympian West Mixed0
- Peppermill At Kendale Lakes West Condo1
- South Lake Village Townhouse0
- South Lake Villas Mixed0
- Suncrest Townhouses Townhouse0
- Tennis View Mixed0
- The Courts At Kendall Condo1
- The Fountains Condo0
- Verabella Falls Condo6
- View West Mixed1
- Waterview Condo0
Mid-Tier
Mid-Tier8
High-End
High-End
Ultra Luxury
Ultra Luxury
Lakes Of The Meadow Communities in Kendall West, FL
Mid-Tier
Mid-Tier 3
Premium
Premium 4
Entry-Level
Entry-Level 4
Kendall West, FL Nearby Cities
$0 - $0
$0 - $0
$0 - $0
$0 - $0
$0 - $0
$0 - $0
$180K - $725K
$2K - $4K
$0 - $0
$0 - $0