Legend Lake Estates, 4535 Hunting Trl

5
Beds
4
Baths
3,161
SqFt
$392
$/SqFt
Sold - Jan 30, 2026
Premium House
Built in 1999
3 Parking
Garden,Pool View
$125/mo HOA
Traditional
Outdoor Living Area
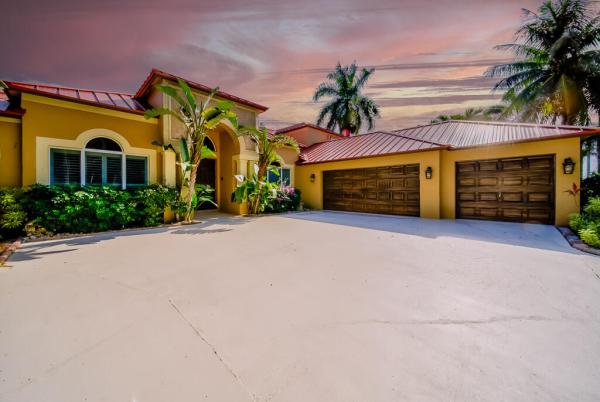
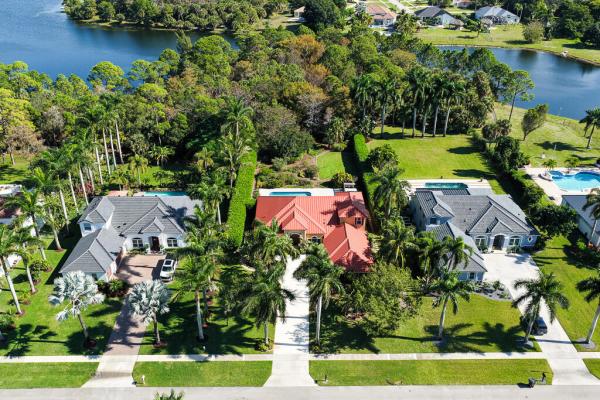
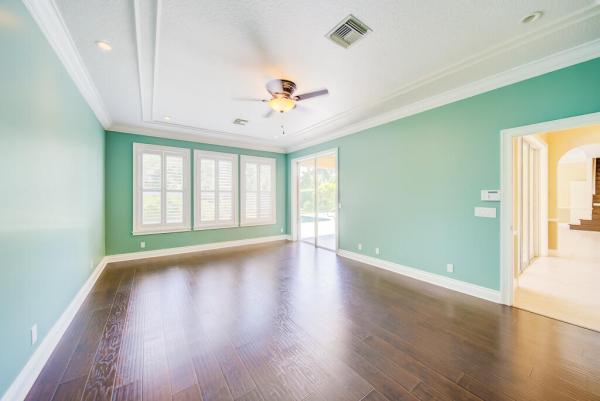
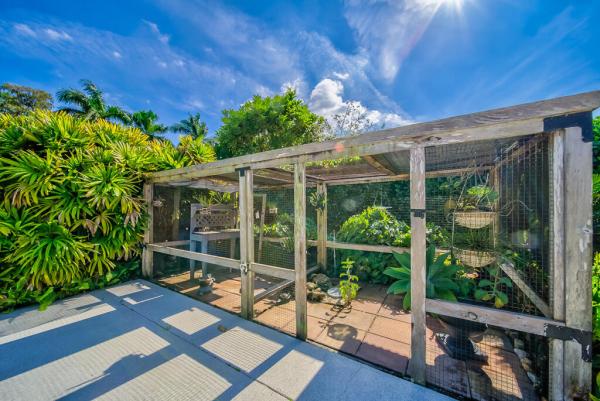
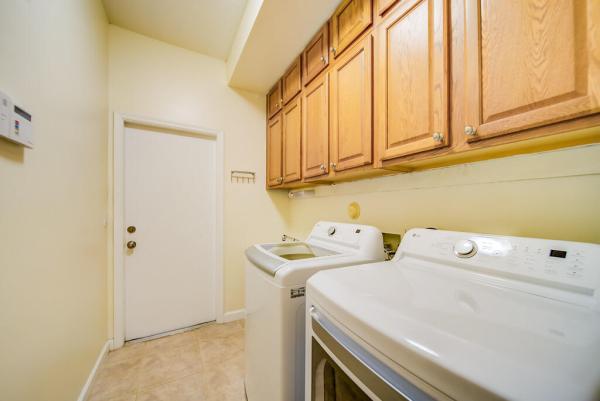
Welcome to 4535 Hunting Trail in the highly sought-after Legend Lake Estates! This beautiful home sits on .58 acres, backs up to Lakeside Preserve for ultimate privacy, and features 5 bedrooms plus office, 4 bathrooms, and a 3-car garage. Enjoy this active community with access to A-rated schools, the FL Turnpike, great restaurants and shops just minutes away. Step inside to elevated ceilings, neutral colors, crown molding, plantation shutters, and tile floors in the common areas, with wood floors upstairs. Hurricane-impact windows (2022) provide added safety, complemented by new A/C units installed in 2023 and 2024. The main level includes the primary suite and 3 other bedrooms plus an office, offering the perfect layout for families, multigenerational living, or those working from home. A formal dining room, living room, family room, and a full cabana bathroom makes this home ideal for entertaining. The modern kitchen boasts wooden cabinetry, granite countertops, and updated stainless steel appliances. The laundry room is conveniently located inside, equipped with a brand-new washer/dryer and abundant storage cabinetry. A primary suite offers double walk-in closets with custom organization systems and an ensuite bathroom featuring a double-sink vanity, a relaxing roman tub, and a step-in shower with frameless glass doors. Upstairs, you'll find a spacious flex room that can serve as an additional bedroom with a huge closet, a private living space, a movie theater, or an in-law suite as it features its own full bathroom. Outdoors, enjoy a covered patio with a ceiling fan, cabana bathroom access, and a pool deck and pool (pebble tech) were refinished in 2024. The pool heater was replaced in 2020. Additional features include accordion shutters for protection, a metal roof (2022), Category 5 patio accordion shutter (2018), a painted garage floor, garage storage cabinets, and attic access with pull-down stairs. No expense was spared in the beautifully landscaped butterfly and nature sanctuary. You'll enjoy sightings of multiple species, such as Monarchs, Red Admirals, Orange Sulfur, Fiery Skipper, Giant Swallowtail, Gulf Fritillary, Great Southern White, Atala hummingbirds and more! This peaceful setting also attracts birds, wildlife, and features an orchid house. Don't miss the opportunity to call this magnificent property home!
MLS Number: R11147655
On Site: 278 Days
Updated: 30 Days ago
Page Views: 0

Features

Bedrooms
  • Bedrooms: 5
Bathrooms
  • Bathrooms: 4
  • Half Bathrooms: No info
Exterior and Lot Features
  • Exterior Features: OutdoorLivingArea
  • View: Garden,Pool
Interior, Heating and Cooling
  • Interior Features: BreakfastBar, BuiltInFeatures, Bathtub, ClosetCabinetry, DiningArea, SeparateFormalDiningRoom, DualSinks, EatInKitchen, FamilyDiningRoom, HighCeilings, KitchenIsland, MainLevelPrimary, Pantry, SplitBedrooms, Storage, SoakingTub, SeparateShower, UpperLevelPrimary, WalkInClosets
  • Equipment / Appliances: Dryer, Dishwasher, ElectricRange, ElectricWaterHeater, IceMaker, Microwave, Refrigerator, WaterHeater, Washer
  • Heating Description: Central,Electric
  • Cooling Description: CentralAir, CeilingFans, Electric
Building and Construction
  • Floor Description: Wood
  • Windows/Treatment: PlantationShutters, StormWindows
  • Year Built: 1999
  • Style: Traditional
Waterfront and Water Access
  • Waterfront Frontage: No info
School Information
  • Elementary School: Discovery Key
  • Middle School: Woodlands
  • Senior High School: Dr. Joaquin Garcia
Other Property Info
  • Garage: 3
  • Listing Date: 2025-12-15T07:10:46.000-00:00
  • Directions: West
  • Pets Allowed: NoPetRestrictions, Yes
Taxes, Fees & More
  • Maintenance Includes: CommonAreas
  • Taxes: 5341
  • Parking Description: Attached,Garage
  • Total Floors in Building: 2

Apples-to-Apples Comparables

 Closest-Match Comparables
See closest-match comps for this subdivision
No obligation
Verified
Trends
Insights
Best of Luxury Realty
Talk to a local advisor
Licensed advisors answering your questions across Lake Worth, FL
01
Licensed Brokerage
02
Local Advisors
03
Direct Answers
Exclusive real estate service partner

Price History

Current
$1.2M
High
$1.3M
Low
$1.2M
Total Change
-6.4%
$1.3M$1.3M$1.2MDec 25Feb 26Jan 26Jun 26
Date
Event
Price
Change
Price Per
06/14/2026
Sold
$1.2M
0%
$392 ft2
$4,223 m2
01/30/2026
Price Reduced
$1.2M
0%
$392 ft2
$4,223 m2
02/12/2026
Price Reduced
$1.2M
-6.42%
$392 ft2
$4,223 m2
12/15/2025
Listed
$1.3M
 
$419 ft2
$4,512 m2
06/14/2026
$1.2M
Event
Sold
Change
0%
Price Per
$392 ft2
$4,223 m2
01/30/2026
$1.2M
Event
Price Reduced
Change
0%
Price Per
$392 ft2
$4,223 m2
02/12/2026
$1.2M
Event
Price Reduced
Change
-6.42%
Price Per
$392 ft2
$4,223 m2
12/15/2025
$1.3M
Event
Listed
Price Per
$419 ft2
$4,512 m2
Price per square foot and days on website are not provided values and are calculated by Subdivisions.
Listed by Kelly RichterExit Realty Premier Elite • Buyer Agency Compensation .

Listing Location & Street View
MapStreet View

Peer Listings

Active listings from matched communities
Results 0 of 0
No listings found
Try adjusting your filters or changing your location to see available listings
Turn on listing alerts and we'll notify you
when matching listings appear

Scores

Walk Score®
Car-Dependent. Almost all errands require a car
5

100
Bike Score®
Somewhat Bikeable. Minimal bike infrastructure
32

100
Sound Score®
Very quiet
85

100
Airport Score
Close to airports. Noticeable airport activity
0

100
Traffic Score
Congested area. Frequent traffic delays
19

100
Local Score
Limited local amenities nearby
0

100
Community Snapshot
2,017 - 5,088
SqFt Range
1996
Year Build
1
Total Floors

Subdivision Amenities

Boating
Pickleball
Sidewalks

Lake Worth
Premium
Premium Homes & Condos