Tuscany Village, 4566 5th Pl #104

2
Beds
2
Baths
1,319
SqFt
$250
$/SqFt
Sold - Jun 30, 2025
Condo
Built in 2004
Canal View
Waterfront
Two Story, Apartment, Low Rise (1-3)
Boat Lift
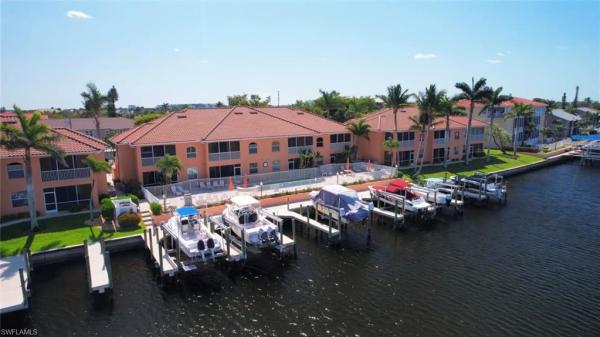
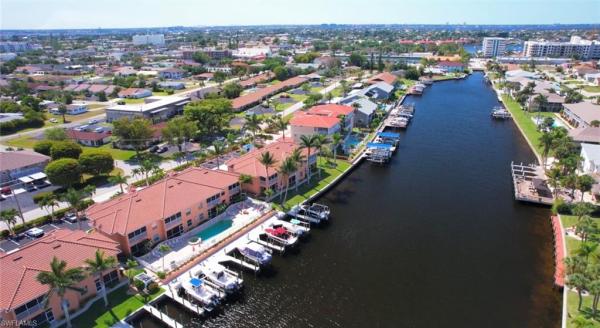
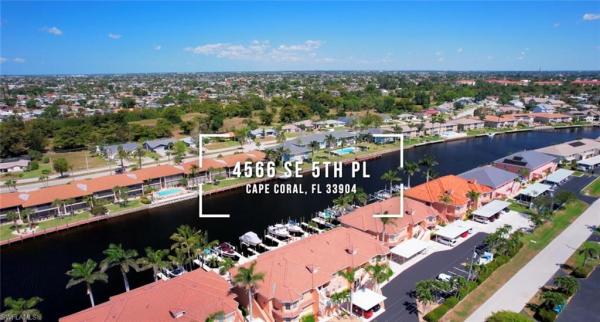
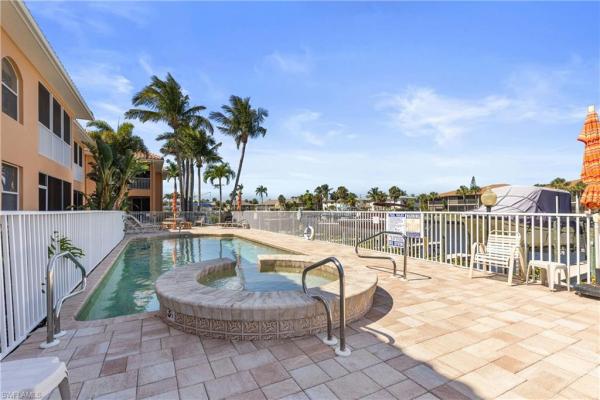
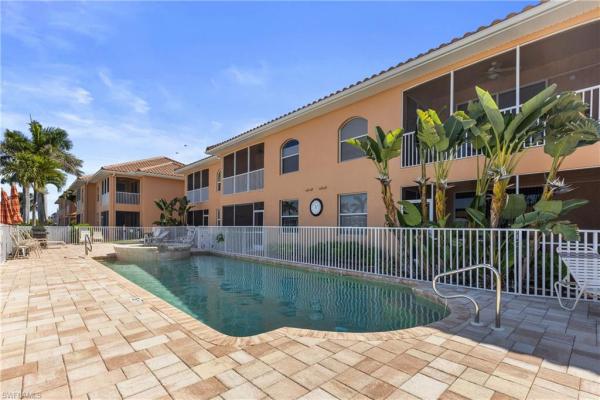
Welcome to waterfront living at its finest in the heart of Cape Coral! Unit 104 is a beautifully appointed first-floor condo in the sought-after Tuscany Village community, offering direct Caloosahatchee River access via the expansive Rubicon Canal (only one bridge).This residence includes a private boat lift, providing effortless access to the Gulf of Mexico. Whether you're an avid boater or simply enjoy the serene canal views, this property caters to your waterfront lifestyle. Spanning 1,319 square feet, this End unit 2-bedroom, 2-bathroom condo boasts volume ceilings, crown molding, and a harmonious blend of tile and wood flooring. The open-concept design seamlessly connects the living, dining, and kitchen areas, creating an inviting space for relaxation and entertainment. Step onto your screened lanai to witness breathtaking sunsets over the Rubicon Canal. The community offers a newly paved pool deck, spa, and grilling facilities, all surrounded by lush tropical landscaping—perfect for enjoying Florida's year-round sunshine. Additionally, the condo is being offered fully furnished and turnkey, making your move seamless and stress-free. Situated in a tranquil yet central area of Cape Coral, you're just minutes away from shopping, dining, and entertainment options. The property's western exposure ensures abundant natural light throughout the day and beautiful gulf sunsets. Don't miss this exceptional opportunity to own a slice of paradise with Gulf access. Schedule your private showing today and experience the best of waterfront living!
MLS Number: 225036752
Updated: 443 Days ago
Page Views: 0

Features

Bedrooms
  • Bedrooms: 2
Bathrooms
  • Bathrooms: 2
  • Half Bathrooms: No info
Exterior and Lot Features
  • Exterior Features: Boat Lift, Boat Slip, Elec Avail at dock, Screened Lanai/Porch
  • View: Canal
Interior, Heating and Cooling
  • Interior Features: Pantry, Smoke Detectors, Volume Ceiling, Walk-In Closet(s), Window Coverings
  • Equipment / Appliances: Dishwasher, Disposal, Dryer, Microwave, Range, Refrigerator/Icemaker, Washer
  • Heating Description: Central Electric
  • Cooling Description: Ceiling Fan(s), Central Electric
Building and Construction
  • Floor Description: Carpet, Tile
  • Windows/Treatment: Window Coverings
  • Construction Type: No info
  • Year Built: 2004
  • Style: Two Story, Apartment, Low Rise (1-3)
Waterfront and Water Access
  • Waterfront Frontage: Yes
School Information
    Other Property Info
    • Garage: No info
    • Pets Allowed: Limits
    Taxes, Fees & More
    • Maintenance Includes: Insurance, Irrigation Water, Lawn/Land Maintenance, Legal/Accounting, Manager, Pest Control Exterior, Rec Facilities, Reserve, Trash Removal
    • Taxes: 4916.88
    • Security Information: Security System, Smoke Detector(s)
    • Parking Description: Detached Carport
    • Total Floors in Building: 1
    • Total Units in Building: 8

    Apples-to-Apples Comparables

     Closest-Match Comparables
    See closest-match comps for this subdivision
    No obligation
    Verified
    Trends
    Insights
    Best of Luxury Realty
    Talk to a local advisor
    Licensed advisors answering your questions across Cape Coral, FL
    01
    Licensed Brokerage
    02
    Local Advisors
    03
    Direct Answers
    Exclusive real estate service partner

    Price History

    Current
    $330K
    High
    $400K
    Low
    $330K
    Total Change
    -17.5%
    $408K$365K$322KApr 25Apr 25May 25Jun 25Jun 25Jun 25Jun 25
    Date
    Event
    Price
    Change
    Price Per
    06/30/2025
    Sold
    $330K
    0%
    $250 ft2
    $2,693 m2
    06/12/2025
    Price Reduced
    $330K
    -2.65%
    $250 ft2
    $2,693 m2
    06/12/2025
    Price Reduced
    $339K
    -1.74%
    $257 ft2
    $2,766 m2
    06/06/2025
    Price Reduced
    $345K
    -4.17%
    $262 ft2
    $2,815 m2
    05/16/2025
    Price Reduced
    $360K
    -2.7%
    $273 ft2
    $2,938 m2
    04/29/2025
    Price Reduced
    $370K
    -7.5%
    $281 ft2
    $3,019 m2
    04/14/2025
    Listed
    $400K
     
    $303 ft2
    $3,264 m2
    06/30/2025
    $330K
    Event
    Sold
    Change
    0%
    Price Per
    $250 ft2
    $2,693 m2
    06/12/2025
    $330K
    Event
    Price Reduced
    Change
    -2.65%
    Price Per
    $250 ft2
    $2,693 m2
    06/12/2025
    $339K
    Event
    Price Reduced
    Change
    -1.74%
    Price Per
    $257 ft2
    $2,766 m2
    06/06/2025
    $345K
    Event
    Price Reduced
    Change
    -4.17%
    Price Per
    $262 ft2
    $2,815 m2
    05/16/2025
    $360K
    Event
    Price Reduced
    Change
    -2.7%
    Price Per
    $273 ft2
    $2,938 m2
    04/29/2025
    $370K
    Event
    Price Reduced
    Change
    -7.5%
    Price Per
    $281 ft2
    $3,019 m2
    04/14/2025
    $400K
    Event
    Listed
    Price Per
    $303 ft2
    $3,264 m2
    Price per square foot and days on website are not provided values and are calculated by Subdivisions.
    Listed by Jennylyn ManshipColdwell Banker Realty • Buyer Agency Compensation .

    Listing Location & Street View
    MapStreet View

    Peer Listings

    Active listings from matched communities
    Results 0 of 0
    No listings found
    Try adjusting your filters or changing your location to see available listings
    Turn on listing alerts and we'll notify you
    when matching listings appear

    Scores

    Walk Score®
    Car-Dependent. Most errands require a car
    27

    100
    Bike Score®
    Somewhat Bikeable. Minimal bike infrastructure
    40

    100
    Sound Score®
    Bearable noise
    80

    100
    Airport Score
    Close to airports. Noticeable airport activity
    0

    100
    Traffic Score
    Congested area. Frequent traffic delays
    26

    100
    Local Score
    Limited local amenities nearby
    0

    100
    Community Snapshot
    2 – 2 BR
    Bedrooms
    $320K – $320K
    Price Tier
    1,113 - 1,319
    SqFt Range
    2004
    Year Build
    2
    Total Floors

    Subdivision Amenities

    Community Boat Dock
    Community Gulf Boat Access
    Fishing Pier
    Pool
    Spa/Hot Tub
    Storage
    Barbecue
    Community Boat Dock
    Community Gulf Boat Access

    Cape Coral
    Premium
    Premium Homes & Condos