Westminster, 4598 Fairloop Run

5
Beds
31/2
Baths
3,736
SqFt
$147
$/SqFt
Sold - Aug 16, 2024
Entry-Level House
Built in 2006
3 Parking
Golf Course, Landscaped Area View
Two Story, Florida, Single Family
Screened Lanai/Porch
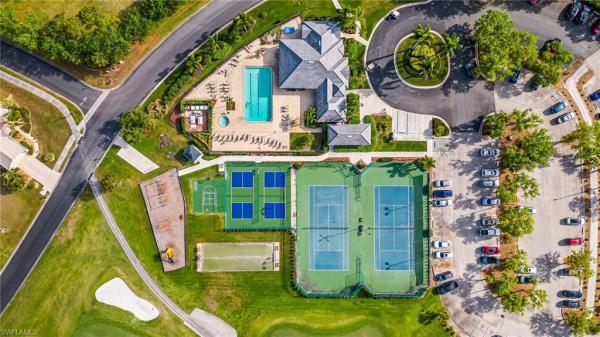
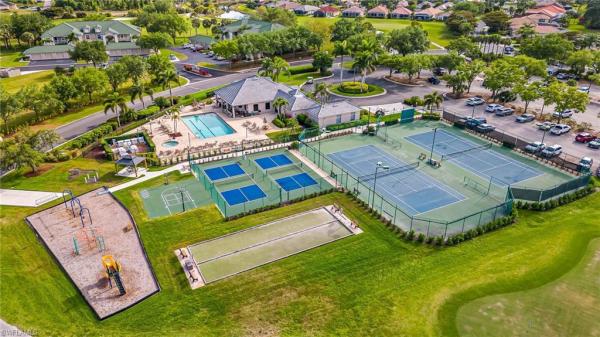
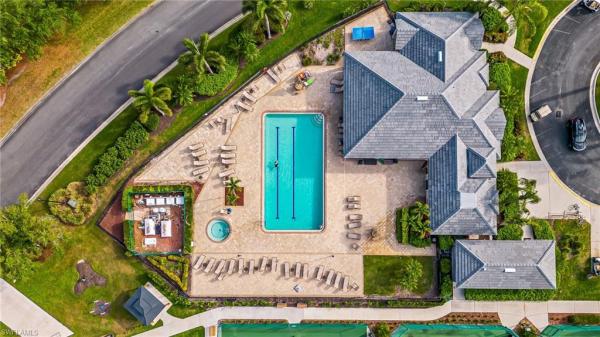
Offered Below Appraised Value! Motivated Seller! Come and view this spectacular and well maintained 5 bedroom, 3.5 bath 3-car garage residence located on the 17th fairway within the family friendly Westminster Golf Club Community. This beautiful home has a very specious and seamlessly flowing floorplan with Jamestown Hickory LVP and tile in the main living areas and carpet in the primary bedroom and very large bonus room located on the 2nd floor. This grand space contains a formal dining room, living room, and family room as well as a large eat-in kitchen with mitered glass that offers a glorious sunrise vista over the 17th green! Your outdoor enjoyment begins with a completely re-landscaped yard of drought tolerant beautiful native selections. Plantings are finished in stunning river rock stone beds all around the home. Your siesta style lanai and private pool deck provide that very special SW Florida lifestyle that is sought after by so many. This home had a new tile roof installed in 2019, and has two A/C units that were replaced in (2020 and 2022). A new pool pump was also added in 2022. Westminster Golf Club is a gated golf, tennis & pickleball community with NO mandatory golf fees. Membership is available, but NOT required. Westminster also offers an on-site restaurant, heated community pool / spa and a gym too. There is A 24-hour guard and the community has low HOA quarterly fees. There is tremendous value offered in this wonderful family friendly golf community. You do not have to travel very far to find some great shopping either! Gulf Coast Town Center, multiple shopping plazas, Jet Blue Park, and the SWFL Airport are all very close by too!
MLS Number: 223064040
Updated: 762 Days ago
Page Views: 0

Features

Bedrooms
  • Bedrooms: 5
Bathrooms
  • Bathrooms: 3
  • Half Bathrooms: 1
Exterior and Lot Features
  • Exterior Features: Screened Lanai/Porch
  • View: Golf Course, Landscaped Area
Interior, Heating and Cooling

  • Interior Features: Coffered Ceiling(s), Foyer, Laundry Tub, Pantry, Smoke Detectors, Volume Ceiling, Walk-In Closet(s), Window Coverings
  • Equipment / Appliances: Electric Cooktop, Dishwasher, Disposal, Dryer, Microwave, Range, Refrigerator/Freezer, Self Cleaning Oven, Washer
  • Heating Description: Central Electric
  • Cooling Description: Ceiling Fan(s), Central Electric, Zoned
Building and Construction
  • Floor Description: Carpet, Laminate, Tile
  • Windows/Treatment: Window Coverings
  • Construction Type: House
  • Year Built: 2006
  • Style: Two Story, Florida, Single Family
Waterfront and Water Access
  • Waterfront Frontage: No info
School Information
    Other Property Info
    • Garage: 3
    • Pets Allowed: With Approval
    Taxes, Fees & More
    • Maintenance Includes: Golf Course, Internet/WiFi Access, Manager, Rec Facilities, Street Lights, Street Maintenance, Trash Removal
    • Taxes: 7610.91
    • Security Information: Gated Community, Smoke Detector(s)
    • Parking Description: Golf Cart, Paved, Attached
    • Total Floors in Building: 2
    • Total Units in Building: 1

    Apples-to-Apples Comparables

     Closest-Match Comparables
    See closest-match comps for this subdivision
    No obligation
    Verified
    Trends
    Insights
    Best of Luxury Realty
    Talk to a local advisor
    Licensed advisors answering your questions across Lehigh Acres, FL
    01
    Licensed Brokerage
    02
    Local Advisors
    03
    Direct Answers
    Exclusive real estate service partner

    Price History

    Current
    $555K
    High
    $580K
    Low
    $555K
    Total Change
    -4.3%
    $583K$567K$552KDec 23Mar 24Apr 24Jun 24
    Date
    Event
    Price
    Change
    Price Per
    06/15/2024
    Sold
    $555K
    -1.77%
    $149 ft2
    $1,599 m2
    04/25/2024
    Price Reduced
    $565K
    -0.88%
    $151 ft2
    $1,628 m2
    03/23/2024
    Price Reduced
    $570K
    -1.72%
    $153 ft2
    $1,642 m2
    12/29/2023
    Listed
    $580K
     
    $155 ft2
    $1,671 m2
    06/15/2024
    $555K
    Event
    Sold
    Change
    -1.77%
    Price Per
    $149 ft2
    $1,599 m2
    04/25/2024
    $565K
    Event
    Price Reduced
    Change
    -0.88%
    Price Per
    $151 ft2
    $1,628 m2
    03/23/2024
    $570K
    Event
    Price Reduced
    Change
    -1.72%
    Price Per
    $153 ft2
    $1,642 m2
    12/29/2023
    $580K
    Event
    Listed
    Price Per
    $155 ft2
    $1,671 m2
    Price per square foot and days on website are not provided values and are calculated by Subdivisions.
    Listed by Douglas MilanoAsk Realty Inc • Buyer Agency Compensation .

    Listing Location & Street View
    MapStreet View

    Peer Listings

    Active listings from matched communities
    Results 0 of 0
    No listings found
    Try adjusting your filters or changing your location to see available listings
    Turn on listing alerts and we'll notify you
    when matching listings appear

    Scores

    Walk Score®
    Car-Dependent. Almost all errands require a car
    6

    100
    Bike Score®
    Somewhat Bikeable. Minimal bike infrastructure
    25

    100
    Sound Score®
    Bearable noise
    81

    100
    Airport Score
    Close to airports. Noticeable airport activity
    0

    100
    Traffic Score
    Congested area. Frequent traffic delays
    24

    100
    Local Score
    Limited local amenities nearby
    0

    100
    Community Snapshot
    2 – 4 BR
    Bedrooms
    $248K – $409K
    Price Tier
    1,070 - 3,872
    SqFt Range
    2004
    Year Build
    1
    Total Floors

    Subdivision Amenities

    Barbecue
    Bike Storage
    Billiard Room
    Bocce Court
    Clubhouse
    Community Room
    Fitness Center
    Golf Course
    Internet Access
    Library
    Park
    Pickleball
    Play Area
    Pool
    Putting Green
    Restaurant
    Shuffleboard Court
    Sidewalk
    Spa/Hot Tub
    Streetlight
    Tennis Court(s)
    Underground Utility
    Barbecue

    Lehigh Acres
    Entry-Level
    Entry-Level Homes & Condos