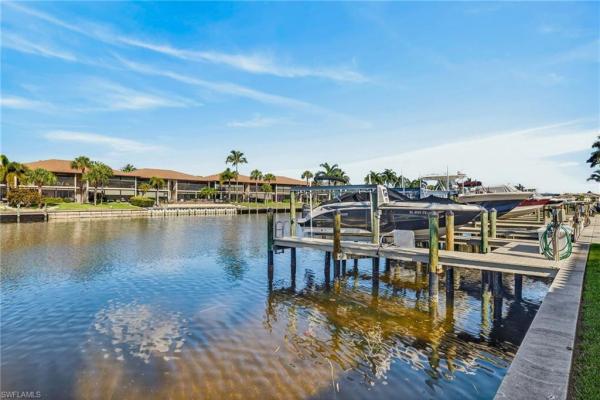
Tuscany Village, 4604 5th Pl #102

2
Beds
2
Baths
1,113
SqFt
$305
$/SqFt
Sold - Apr 09, 2026
Condo
Built in 2004
Canal, Landscaped Area, Water View
Waterfront
Low Rise (1-3)
Boat Lift
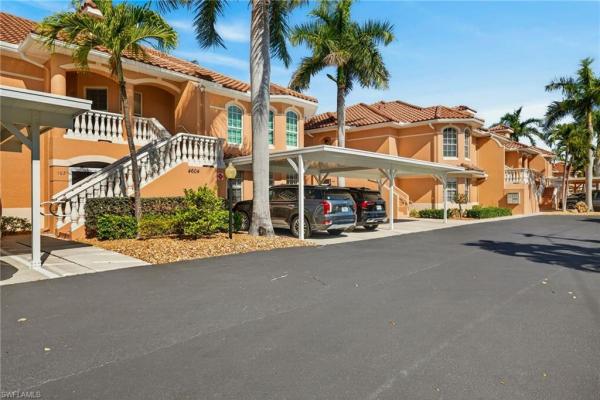
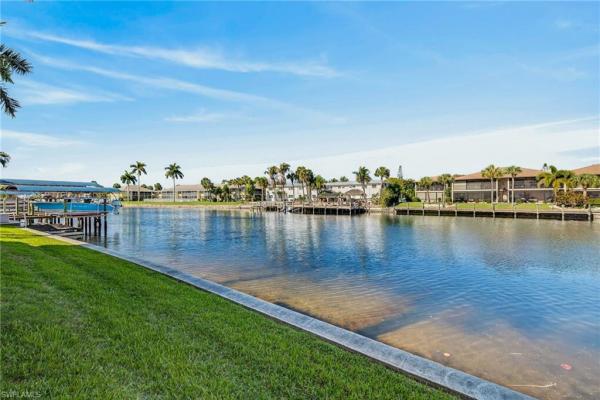
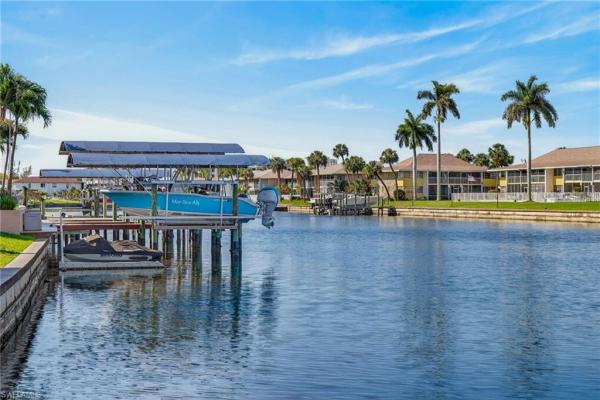
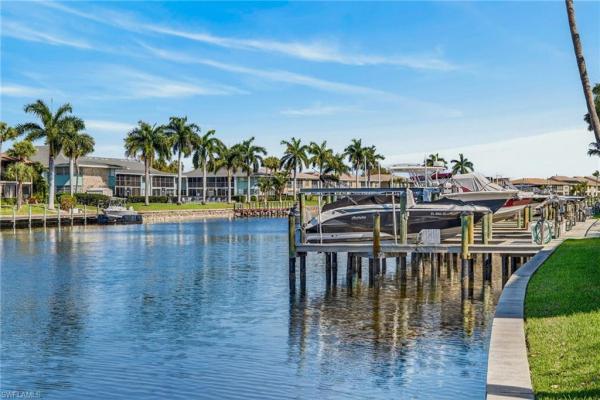
Welcome to this beautifully maintained 2-bedroom, 2-bath condo in the desirable Tuscany Village community, offering relaxed Florida living with Gulf access and your own boat slip with lift—perfect for boating enthusiasts. Step inside through a welcoming foyer entry that opens to a bright and comfortable living space featuring durable tile flooring throughout for easy maintenance and a clean, coastal feel. The remodeled kitchen is thoughtfully designed with a pantry for added storage and a convenient breakfast bar, making it ideal for casual meals or entertaining guests. Just off the kitchen, a cozy breakfast nook provides a dedicated dining space filled with natural light. The spacious primary suite is designed for comfort, featuring an elegant tray ceiling, a walk-in closet, and a private en-suite bath with dual sinks and a walk-in shower. A second bedroom and full bath offer flexibility for guests, a home office, or additional living space. Additional features include in-residence laundry for everyday convenience and a screened porch where you can relax and enjoy the peaceful canal setting and Florida breezes. For boaters, the highlight is the included boat slip with lift on a Gulf access canal, offering convenient access to open water. Located in the charming Tuscany Village community in Cape Coral, this condo offers the ideal combination of waterfront lifestyle, comfort, and convenience—perfect as a full-time residence, seasonal retreat, or investment opportunity.
MLS Number: 2026012169
Updated: 160 Days ago
Page Views: 0

Features

Bedrooms
  • Bedrooms: 2
Bathrooms
  • Bathrooms: 2
  • Half Bathrooms: No info
Exterior and Lot Features
  • Exterior Features: Boat Lift, Boat Slip, Elec Avail at dock, Water Avail at Dock, Screened Lanai/Porch, Storage
  • View: Canal, Landscaped Area, Water
Interior, Heating and Cooling
  • Interior Features: Foyer, Pantry, Tray Ceiling(s), Walk-In Closet(s), Wheel Chair Access
  • Equipment / Appliances: Dishwasher, Dryer, Microwave, Range, Refrigerator/Freezer, Washer
  • Heating Description: Central Electric
  • Cooling Description: Central Electric, Humidistat
Building and Construction
  • Floor Description: Tile
  • Windows/Treatment: No info
  • Construction Type: No info
  • Year Built: 2004
  • Style: Low Rise (1-3)
Waterfront and Water Access
  • Waterfront Frontage: Yes
School Information
    Other Property Info
    • Garage: No info
    • Pets Allowed: Limits
    Taxes, Fees & More
    • Maintenance Includes: Insurance, Irrigation Water, Lawn/Land Maintenance, Legal/Accounting, Manager, Pest Control Exterior, Rec Facilities, Repairs, Reserve, Trash Removal
    • Taxes: 4244.82
    • Security Information: No info
    • Parking Description: 1 Assigned, Covered, Guest, Paved, Detached Carport
    • Total Floors in Building: 2
    • Total Units in Building: 6

    Apples-to-Apples Comparables

     Closest-Match Comparables
    See closest-match comps for this subdivision
    No obligation
    Verified
    Trends
    Insights
    Best of Luxury Realty
    Talk to a local advisor
    Licensed advisors answering your questions across Cape Coral, FL
    01
    Licensed Brokerage
    02
    Local Advisors
    03
    Direct Answers
    Exclusive real estate service partner

    Price History

    Current
    $340K
    High
    $350K
    Low
    $340K
    Total Change
    -2.9%
    $351K$345K$339KMar 26Apr 26Apr 26
    Date
    Event
    Price
    Change
    Price Per
    04/09/2026
    Sold
    $340K
    0%
    $305 ft2
    $3,288 m2
    04/09/2026
    Price Reduced
    $340K
    -2.86%
    $305 ft2
    $3,288 m2
    03/13/2026
    Listed
    $350K
     
    $314 ft2
    $3,385 m2
    04/09/2026
    $340K
    Event
    Sold
    Change
    0%
    Price Per
    $305 ft2
    $3,288 m2
    04/09/2026
    $340K
    Event
    Price Reduced
    Change
    -2.86%
    Price Per
    $305 ft2
    $3,288 m2
    03/13/2026
    $350K
    Event
    Listed
    Price Per
    $314 ft2
    $3,385 m2
    Price per square foot and days on website are not provided values and are calculated by Subdivisions.
    Listed by Ariel LawrenceJohn R. Wood Properties • Buyer Agency Compensation .

    Listing Location & Street View
    MapStreet View

    Peer Listings

    Active listings from matched communities
    Results 0 of 0
    No listings found
    Try adjusting your filters or changing your location to see available listings
    Turn on listing alerts and we'll notify you
    when matching listings appear

    Scores

    Walk Score®
    Car-Dependent. Most errands require a car
    27

    100
    Bike Score®
    Somewhat Bikeable. Minimal bike infrastructure
    40

    100
    Sound Score®
    Bearable noise
    80

    100
    Airport Score
    Close to airports. Noticeable airport activity
    0

    100
    Traffic Score
    Congested area. Frequent traffic delays
    26

    100
    Local Score
    Limited local amenities nearby
    0

    100
    Community Snapshot
    2 – 2 BR
    Bedrooms
    $320K – $320K
    Price Tier
    1,113 - 1,319
    SqFt Range
    2004
    Year Build
    2
    Total Floors

    Subdivision Amenities

    Community Boat Dock
    Community Gulf Boat Access
    Fishing Pier
    Pool
    Spa/Hot Tub
    Storage
    Barbecue
    Community Boat Dock
    Community Gulf Boat Access

    Cape Coral
    Premium
    Premium Homes & Condos