
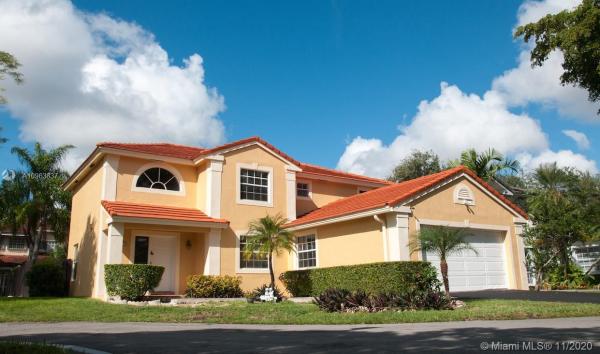
House in Kendall West, FL 33185Patio Homes At Lakes Of The Meadow, 4630 SW 147th Ct
Closed

4
Beds3
Baths2,093
SqFt$244
$/SqFtPremium HouseProperty Type
1989Year Built
$244/SqFtPrice per sq ft
$115/moHOA Fees
2 carsParking Spaces
Garden,Other,PoolView
EXQUISITE 2 STORY SINGLE FAMILY HOME 4 BEDROOMS 3 FULL BATHS, LOCATED IN A CUL-DE-SAC IN A DESIRABLE LAKES OF THE MEADOW COMMUNITY, FEATURES INCLUDE A BRIGHT OPEN FLOOR PLAN WITH FORMAL AND DINING AREA, UPDATED KITCHEN, PRIVATE SWIMMING POOL, EAT-IN-KITCHEN OVERLOOKING SPARKLING POOL AND LUSHLY LANDSCAPED YARD, SNACK BAR OPENS TO A COMFORTABLE FAMILY ROOM, TILED THROUGHOUT, OVERSIZED MASTER SUITE, ONE BEDROOM WITH FULL BATH ON THE GROUND FLOOR. NO ASSOCIATION APPROVAL REQUIRED. THIS COMMUNITY HAS A RECREATIONAL CENTER, LARGE CLUBHOUSE INCLUDING GYM, PRIVATE PARK, POOLS AND TENNIS COURT. DO NOT WAIT AND CONTACT ME TODAY TO PREVIEW YOUR FUTURE DREAM HOME!
Listing Courtesy Of: Coldwell Banker Realty
Local Realty Services Provided By: Best of Luxury Realty
On Site: 2159 DaysUpdated: 60 Days agoPage Views: 0
Features
MLS Number: A10963837
Bedrooms
- Bedrooms: 4
Bathrooms
- Bathrooms: 3
- Half Bathrooms: No info
Exterior and Lot Features
- Exterior Features: Balcony, Fence, FruitTrees, Lighting, Patio
- View: Garden,Other,Pool
Interior, Heating and Cooling
- Interior Features: BedroomOnMainLevel, BreakfastArea, ClosetCabinetry, DiningArea, SeparateFormalDiningRoom, EatInKitchen, FirstFloorEntry, GardenTubRomanTub, KitchenDiningCombo, SittingAreaInPrimary, TubShower, UpperLevelPrimary, Attic
- Equipment / Appliances: Dryer, Dishwasher, ElectricRange, ElectricWaterHeater, Disposal, Microwave, Refrigerator, Washer
- Heating Description: Central,Electric
- Cooling Description: CentralAir, CeilingFans, Electric
Building and Construction
- Floor Description: CeramicTile,Tile
- Windows/Treatment: Blinds,Sliding
- Year Built: 1989
- Year Built Description: Resale
- Style: TwoStory
Waterfront and Water Access
- Waterfront Frontage: No info
School Information
- Elementary School: Roberts; Jane S.
- Middle School: Curry; Lamar Louise
- Senior High School: Ferguson John
Other Property Info
- Garage: 2
- Listing Date: 2020-11-30T13:07:12.000-00:00
- Directions: East
- Pets Allowed: Conditional,Yes
Taxes, Fees & More
- Taxes: 6157
- Security Information: SecuritySystemLeased, SmokeDetectors, SecurityGuard
- Parking Description: Attached, Driveway, Garage, GarageDoorOpener
Apples-to-Apples Comparables





Price History
Current
$510K
High
$510K
Low
$510K
Total Change
0%Date
Event
Price
Change
Price Per
03/16/2021
Sold
$510K
0%$244 ft2
$2,623 m2
11/30/2020
Listed
$510K
$244 ft2
$2,623 m2
03/16/2021
$510K
Event
Sold
Change
0%Price Per
$244 ft2
$2,623 m2
11/30/2020
$510K
Event
Listed
Price Per
$244 ft2
$2,623 m2
Price per square foot and days on website are not provided values and are calculated by Subdivisions.
Listed by Jorge Morgan • Coldwell Banker Realty • Buyer Agency Compensation .
Tour This Property
Choose an in-person or video tour with a licensed local advisor
A local advisor will confirm availability
Ready to Make an Offer?
Get expert guidance from a local advisor
Peer Listings
Active listings from matched communities
No listings found
Try adjusting your filters or changing your location to see available listings
Turn on listing alerts and we'll notify you
when matching listings appear
when matching listings appear
Community Snapshot
1,406 - 2,688
SqFt Range
1986
Year Build
1
Total Floors
Subdivision Amenities


Clubhouse
Fitness Center
Maintenance
Management
Playground
Pool
Sauna
Security
All Kendall West, FL Premium Premium Homes & Condos
- Calistoga Estates House0
- Calistoga Villas House0
- Grove Villas West Townhouse0
- Images Of Kendall Condo0
- Kendalaire Villas House0
- Kendale Lakes West House0
- Kendale Royal Mixed1
- Lake Marks At Westwind House0
- Magnolia Lane Condo0
- Mansions Cove At Lakes Of The Meadow House0
- Olympian Gardens Condo0
- Patio Homes At Lakes Of The Meadow House0
- Point Lake Condo0
- Renaissance At Lakes Of The Meadow House0
- Rozland Condo0
- Sonoma Lake Mixed0
- Sunrise At Sunset View Condo0
- Sunset Shores House1
- The Mansions House1
- Tiffany Lakes Townhouse0
- Village Homes At Country Walk Condo0
- Walden Pond Townhouse0
- Westwind Lakes Garden Homes Mixed0
Other Kendall West, FL Homes & Condos Price Range Segments
Entry-Level
Entry-Level20
- Centre Court Mixed1
- Century Townhomes At Bird Road Townhouse0
- Continuum Condo1
- Corners Of Kendall Lakes Condo0
- Kendall Greens Mixed0
- Kendall Lake Towers Condo2
- Lago Del Rey Condo0
- Lake & Tennis Villas Condo0
- Lakeside Condo0
- Olympian West Mixed0
- Peppermill At Kendale Lakes West Condo1
- South Lake Village Townhouse0
- South Lake Villas Mixed0
- Suncrest Townhouses Townhouse0
- Tennis View Mixed0
- The Courts At Kendall Condo1
- The Fountains Condo0
- Verabella Falls Condo6
- View West Mixed1
- Waterview Condo0
Mid-Tier
Mid-Tier8
High-End
High-End
Ultra Luxury
Ultra Luxury
Lakes Of The Meadow Communities in Kendall West, FL
Mid-Tier
Mid-Tier 3
Premium
Premium 4
Entry-Level
Entry-Level 4
Kendall West, FL Nearby Cities
$0 - $0
$0 - $0
$0 - $0
$0 - $0
$180K - $725K
$2K - $4K
$0 - $0
$0 - $0
$0 - $0
$0 - $0