Westminster, 4641 Baincrest Ct

2
Beds
2
Baths
1,836
SqFt
$218
$/SqFt
Sold - Sep 04, 2025
Entry-Level House
Built in 2004
2 Parking
Golf Course View
Single Family
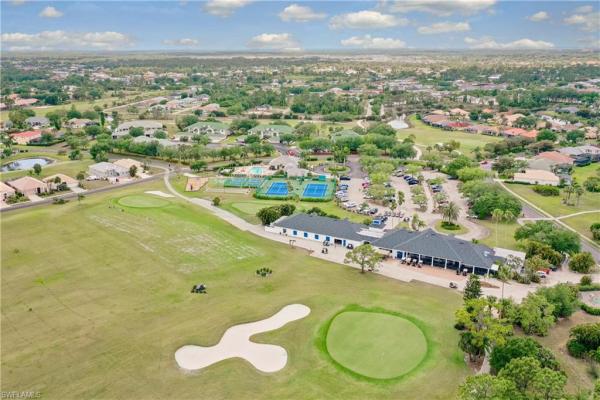
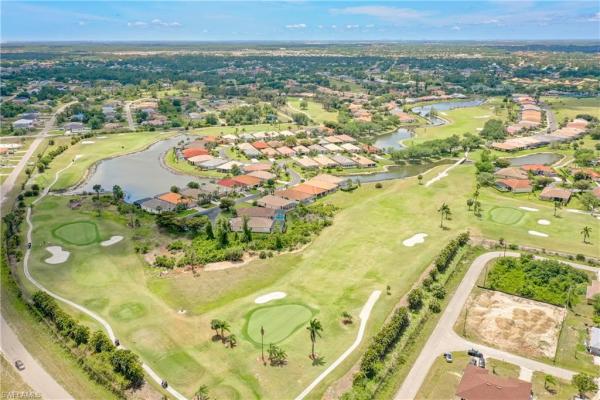
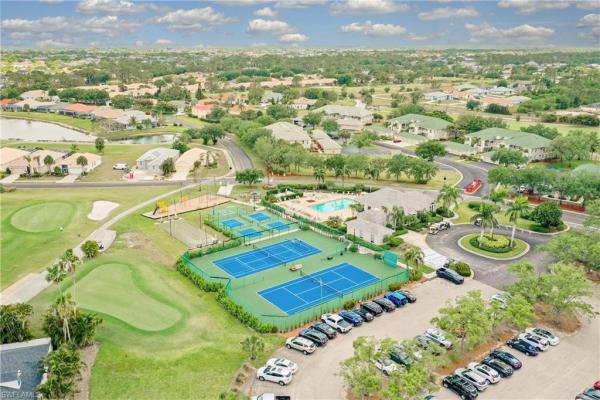
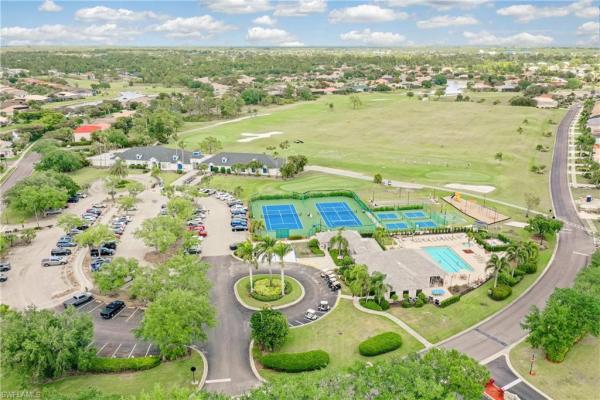
Discover your dream home in the prestigious Westminster Golf Course community! This stunning home, built in 2004, offers 1,836 square feet of beautifully designed living space. The Brighton floor plan features 2 bedrooms plus a spacious den, 2 full baths, and a 2-car garage. Enjoy a resort lifestyle with a private, heated in-ground pool, screened lanai, and a western-exposure backyard showcasing breathtaking golf course views and vibrant sunsets. X Flood Zone, no flood insurance required. The community offers guard gate security, community clubhouse with pool, gym, billiards, pickleball and golf course! Low HOA and no CDD! This turn-key gem is meticulously maintained and professionally decorated, stainless steel appliances, granite countertops, a convenient pull-out pantry, and plantation shutters throughout. The split floor plan ensures guest privacy, while hurricane shutters across the lanai, a pavered driveway, and a peaceful cul-de-sac location add to its appeal. Recent upgrades include a newer tile roof, HVAC system, pool heater, and modern fixtures. Move-in ready and brimming with elegance, this home is your perfect slice of paradise!
MLS Number: 225035109
Updated: 378 Days ago
Page Views: 0

Features

Bedrooms
  • Bedrooms: 2
Bathrooms
  • Bathrooms: 2
  • Half Bathrooms: No info
Exterior and Lot Features
  • Exterior Features: No info
  • View: Golf Course
Interior, Heating and Cooling
  • Interior Features: French Doors, Laundry Tub, Smoke Detectors, Window Coverings
  • Equipment / Appliances: Electric Cooktop, Dishwasher, Disposal, Dryer, Microwave, Range, Refrigerator/Icemaker, Self Cleaning Oven, Washer
  • Heating Description: Central Electric
  • Cooling Description: Ceiling Fan(s), Central Electric
Building and Construction
  • Floor Description: Carpet, Tile
  • Windows/Treatment: Window Coverings
  • Construction Type: House
  • Year Built: 2004
  • Style: Single Family
Waterfront and Water Access
  • Waterfront Frontage: No info
School Information
    Other Property Info
    • Garage: 2
    • Pets Allowed: Limits
    Taxes, Fees & More
    • Maintenance Includes: Manager, Rec Facilities, Street Lights
    • Taxes: 5070.33
    • Security Information: Smoke Detector(s), Gated Community
    • Parking Description: Attached
    • Total Floors in Building: 1
    • Total Units in Building: 1

    Apples-to-Apples Comparables

     Closest-Match Comparables
    See closest-match comps for this subdivision
    No obligation
    Verified
    Trends
    Insights
    Best of Luxury Realty
    Talk to a local advisor
    Licensed advisors answering your questions across Lehigh Acres, FL
    01
    Licensed Brokerage
    02
    Local Advisors
    03
    Direct Answers
    Exclusive real estate service partner

    Price History

    Current
    $400K
    High
    $450K
    Low
    $400K
    Total Change
    -11.1%
    $456K$425K$394KApr 25Apr 25Apr 25Sep 25
    Date
    Event
    Price
    Change
    Price Per
    09/04/2025
    Sold
    $400K
    0%
    $218 ft2
    $2,345 m2
    04/17/2025
    Price Reduced
    $400K
    -2.42%
    $218 ft2
    $2,345 m2
    04/17/2025
    Price Reduced
    $410K
    -8.89%
    $223 ft2
    $2,403 m2
    04/04/2025
    Listed
    $450K
     
    $245 ft2
    $2,638 m2
    09/04/2025
    $400K
    Event
    Sold
    Change
    0%
    Price Per
    $218 ft2
    $2,345 m2
    04/17/2025
    $400K
    Event
    Price Reduced
    Change
    -2.42%
    Price Per
    $218 ft2
    $2,345 m2
    04/17/2025
    $410K
    Event
    Price Reduced
    Change
    -8.89%
    Price Per
    $223 ft2
    $2,403 m2
    04/04/2025
    $450K
    Event
    Listed
    Price Per
    $245 ft2
    $2,638 m2
    Price per square foot and days on website are not provided values and are calculated by Subdivisions.
    Listed by Kimberly PiperFive Star Real Estate (Cape Coral) • Buyer Agency Compensation .

    Listing Location & Street View
    MapStreet View

    Peer Listings

    Active listings from matched communities
    Results 0 of 0
    No listings found
    Try adjusting your filters or changing your location to see available listings
    Turn on listing alerts and we'll notify you
    when matching listings appear

    Scores

    Walk Score®
    Car-Dependent. Almost all errands require a car
    6

    100
    Bike Score®
    Somewhat Bikeable. Minimal bike infrastructure
    25

    100
    Sound Score®
    Bearable noise
    81

    100
    Airport Score
    Close to airports. Noticeable airport activity
    0

    100
    Traffic Score
    Congested area. Frequent traffic delays
    24

    100
    Local Score
    Limited local amenities nearby
    0

    100
    Community Snapshot
    2 – 4 BR
    Bedrooms
    $248K – $409K
    Price Tier
    1,070 - 3,872
    SqFt Range
    2004
    Year Build
    1
    Total Floors

    Subdivision Amenities

    Barbecue
    Bike Storage
    Billiard Room
    Bocce Court
    Clubhouse
    Community Room
    Fitness Center
    Golf Course
    Internet Access
    Library
    Park
    Pickleball
    Play Area
    Pool
    Putting Green
    Restaurant
    Shuffleboard Court
    Sidewalk
    Spa/Hot Tub
    Streetlight
    Tennis Court(s)
    Underground Utility
    Barbecue

    Lehigh Acres
    Entry-Level
    Entry-Level Homes & Condos