Greenbriar, 469 Woodman Dr

3
Beds
3
Baths
1,410
SqFt
$270
$/SqFt
Entry-Level House
Built in 2026
2 Parking
Landscaped Area View
Ranch, Single Family
PRECONSTRUCTION ~Est. 2026
Pre-Construction listings in the subdivision are those that you are buying before or while it is being built.
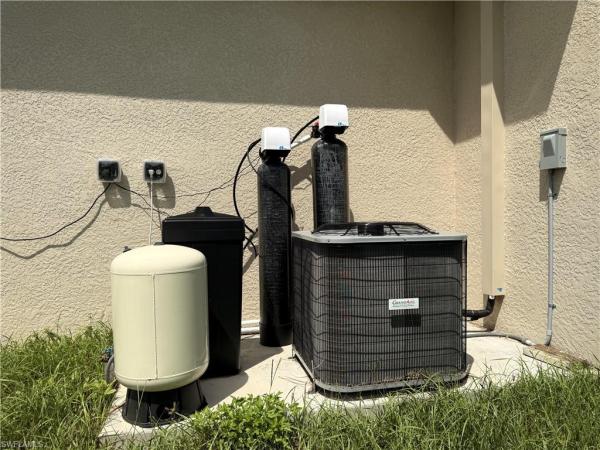
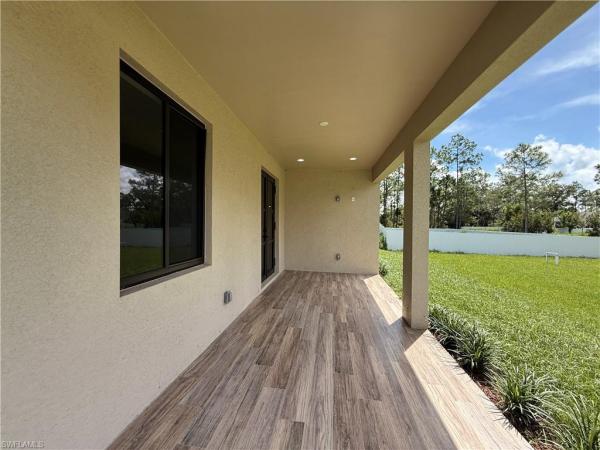
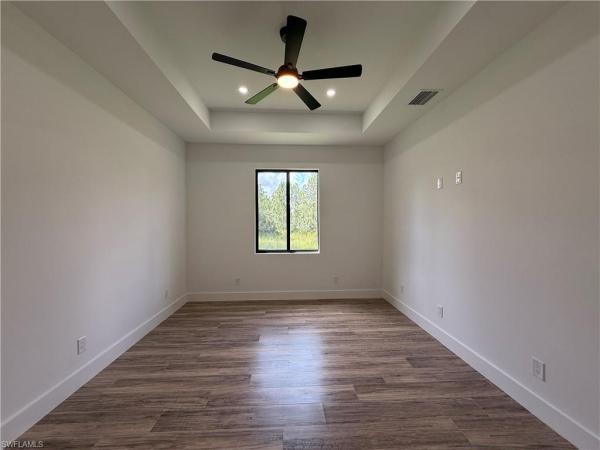
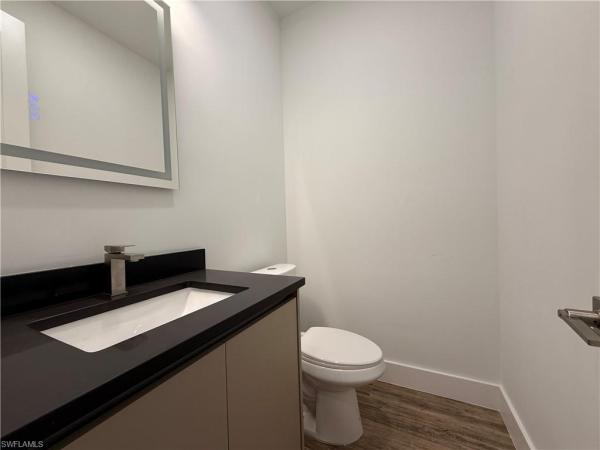
Imagine coming home to a place designed just for you—where modern style, comfort, and space come together perfectly. This beautiful 2026 custom-built home features 3 bedrooms, 3 bathrooms, and a two-car garage. Its bright, open-concept layout welcomes you with elegant wood-look tile flooring throughout and a contemporary kitchen featuring quartz countertops, modern cabinetry, stainless-steel appliances, and a spacious island—perfect for creating unforgettable moments with family and friends. Enjoy beautifully finished bathrooms with glass-enclosed showers, a spacious backyard, and a huge covered lanai where you can relax, entertain, and enjoy the Florida lifestyle year-round. Your dream of homeownership may be closer than you think—lease option to buy available!
MLS Number: 226030427
Updated: 5 Days ago
Page Views: 0

Features

Bedrooms
  • Bedrooms: 3
Bathrooms
  • Bathrooms: 3
  • Half Bathrooms: No info
Exterior and Lot Features
  • Exterior Features: No info
  • View: Landscaped Area
Interior, Heating and Cooling
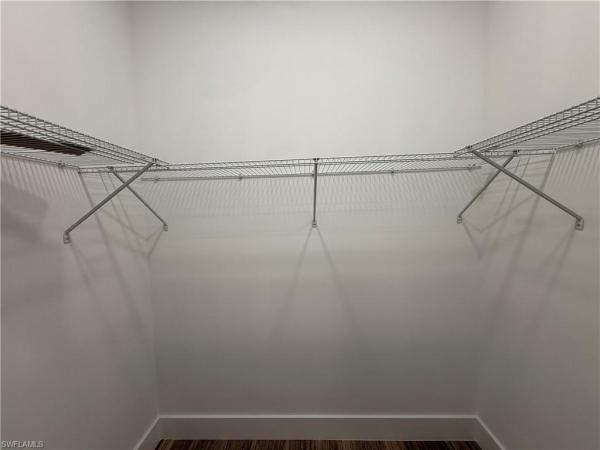
  • Interior Features: Built-In Cabinets, Closet Cabinets, Smoke Detectors, Walk-In Closet(s)
  • Equipment / Appliances: Electric Cooktop, Dishwasher, Double Oven, Microwave, Refrigerator
  • Heating Description: Central Electric
  • Cooling Description: Central Electric
Building and Construction
  • Floor Description: Tile
  • Windows/Treatment: No info
  • Construction Type: House
  • Year Built: 2026
  • Style: Ranch, Single Family
Waterfront and Water Access
  • Waterfront Frontage: No info
School Information
  • Elementary School: THE ALVA SCHOOL
  • Middle School: RIVERDALE HIGH SCHOOL
  • Senior High School: RIVERDALE HIGH SCHOOL
Other Property Info
  • Garage: 2
  • Pets Allowed: Yes
Taxes, Fees & More
  • Maintenance Includes: None
  • Taxes: 436.93
  • Security Information: Smoke Detector(s)
  • Parking Description: Driveway Paved, Attached
  • Total Floors in Building: 1
  • Total Units in Building: 1

Apples-to-Apples Comparables

 Closest-Match Comparables
See closest-match comps for this subdivision
No obligation
Verified
Trends
Insights
Best of Luxury Realty
Talk to a local advisor
Licensed advisors answering your questions across Lehigh Acres, FL
01
Licensed Brokerage
02
Local Advisors
03
Direct Answers
Exclusive real estate service partner

Price History

Date
Event
Price
Change
Price Per
08/22/2026
Listed
$380K
 
$270 ft2
$2,901 m2
08/22/2026
$380K
Event
Listed
Price Per
$270 ft2
$2,901 m2
Price per square foot and days on website are not provided values and are calculated by Subdivisions.
Listed by Luis Lerma VallejoMy Realty Group, LLC • Buyer Agency Compensation .

Listing Location & Street View
MapStreet View

Peer Listings

Active listings from matched communities
Results 0 of 0
No listings found
Try adjusting your filters or changing your location to see available listings
Turn on listing alerts and we'll notify you
when matching listings appear

Scores

Walk Score®
Car-Dependent. Almost all errands require a car
2

100
Bike Score®
Somewhat Bikeable. Minimal bike infrastructure
25

100
Community Snapshot
3 – 4 BR
Bedrooms
$249K – $465K
Price Tier
1,028 - 3,305
SqFt Range
2023
Year Build
1
Total Floors

Subdivision Amenities

None

Lehigh Acres
Entry-Level
Entry-Level Homes & Condos