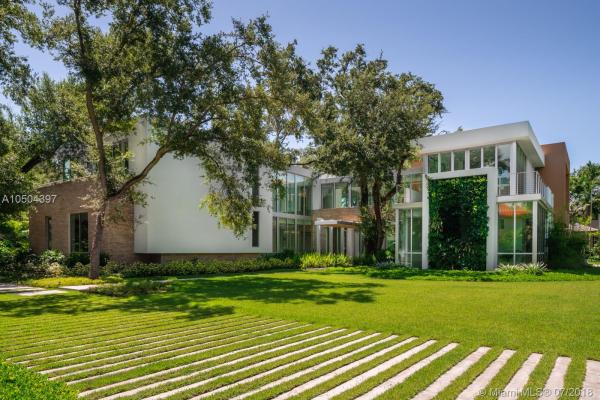
University Place, 4700 SW 74th St

$5.5M9.1%
$5,000,000
6
Beds
61/2
Baths
7,916
SqFt
Status
Sold - Feb 05, 2019
Parking
3
Size
7,916 SqFt (735 m2)
Price
$632/SqFt ($6,799/m2)
Type
House
Built
2018
MLS Number
A10504397
View
Garden,Pool
On Site
2982 Days
Updated
18 Days ago
Page Views
0
Situated on a gated estate with a lush canopy of large live oaks, this sophisticated new construction in the exclusive Ponce-Davis neighborhood boasts 7,916 sq. ft.of luxe living with 6 bdrms/6.5 baths,and additional multi-use spaces suitable for office,media room,additional bedrooms,or maid’s quarters. Architectural gem lead by architects O’Donnell Dannwolf & Partners,this stunning home features a SieMatic eat-in kitchen with top of the line apls.Vertical gardens enhance the spacious 34,408 sq.ft. lot highlighted by an infinity pool.A cabana and outdoor kitchen offer unlimited entertaining options.Other amenities include a fitness rm,walk-in closets,3-car garage,stone and wood flooring,central vac, gas range and water heater,high-tech sound /security throughout.

Features

Bedrooms
  • Bedrooms: 6
Bathrooms
  • Bathrooms: 6
  • Half Bathrooms: 1
Exterior and Lot Features
  • Exterior Features: Barbecue, Deck, Fence, Lighting, SecurityHighImpactDoors
  • View: Garden,Pool
Interior, Heating and Cooling
  • Interior Features: BreakfastBar, BuiltInFeatures, BedroomOnMainLevel, BreakfastArea, DiningArea, SeparateFormalDiningRoom, DualSinks, FirstFloorEntry, Pantry, SittingAreaInPrimary, SeparateShower, UpperLevelPrimary, Bar, WalkInClosets, CentralVacuum
  • Equipment / Appliances: Dryer, Dishwasher, Disposal, GasRange, GasWaterHeater, IceMaker, Microwave, Other, Refrigerator, SelfCleaningOven, Washer
  • Heating Description: Gas
  • Cooling Description: CentralAir
Building and Construction
  • Floor Description: Hardwood, Other, Terrazzo, Wood
  • Year Built: 2018
  • Year Built Description: New Construction
  • Style: Detached,TwoStory
Waterfront and Water Access
  • Waterfront Frontage: No info
School Information
  • Elementary School: Sunset
Other Property Info
  • Garage: 3
  • Listing Date: 2018-07-17T20:47:42.000-00:00
  • Directions: North
  • Pets Allowed: No,Yes
Taxes, Fees & More
  • Taxes: 21351
  • Parking Description: AttachedCarport, Attached, Driveway, Garage, OnStreet, GarageDoorOpener

Apples-to-Apples Comparables

 Closest-Match Comparables
See closest-match comps for this subdivision
No obligation
Verified
Trends
Insights
Best of Luxury Realty
Talk to a local advisor
Licensed advisors answering your questions across Coral Gables, FL
01
Licensed Brokerage
02
Local Advisors
03
Direct Answers
Exclusive real estate service partner

Price History

Current
$5M
High
$5.5M
Low
$5M
Total Change
-9.1%
$5.6M$5.3M$4.9MDec 18Feb 19
Date
Event
Price
Change
Price Per
02/04/2019
Sold
$5M
-9.09%
$632 ft2
$6,799 m2
12/09/2018
Listed
$5.5M
 
$695 ft2
$7,479 m2
02/04/2019
$5M
Event
Sold
Change
-9.09%
Price Per
$632 ft2
$6,799 m2
12/09/2018
$5.5M
Event
Listed
Price Per
$695 ft2
$7,479 m2
Price per square foot and days on website are not provided values and are calculated by Subdivisions.
Listed by Ana SanchezOne Sotheby's International Realty • Buyer Agency Compensation .

Listing Location & Street View
MapStreet View

Peer Listings

Active listings from matched communities
Results 0 of 0
No listings found
Try adjusting your filters or changing your location to see available listings
Turn on listing alerts and we'll notify you
when matching listings appear

Scores

Walk Score®
Car-Dependent. Almost all errands require a car
23

100
Bike Score®
Somewhat Bikeable. Minimal bike infrastructure
44

100
Sound Score®
Bearable noise
76

100
Airport Score
Close to airports. Noticeable airport activity
0

100
Traffic Score
Congested area. Frequent traffic delays
30

100
Local Score
Limited local amenities nearby
0

100
Community Snapshot
1,660 - 7,916
SqFt Range
1997
Year Build

Coral Gables
High-End
High-End Homes & Condos