4
Beds
3
Baths
1,941
SqFt
$330
$/SqFt
Sold - Jan 31, 2025
House
Built in 1990
1 Parking
$139/mo HOA
Two Story
Fence
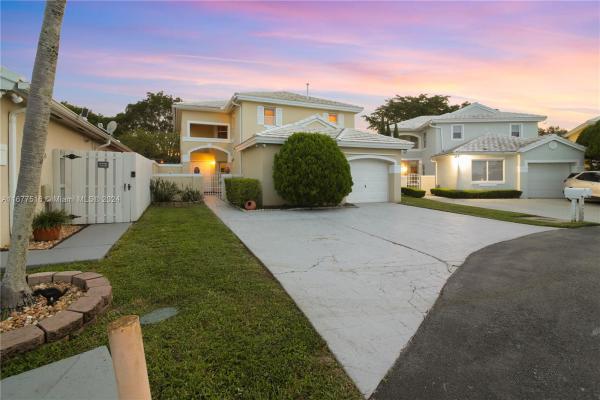
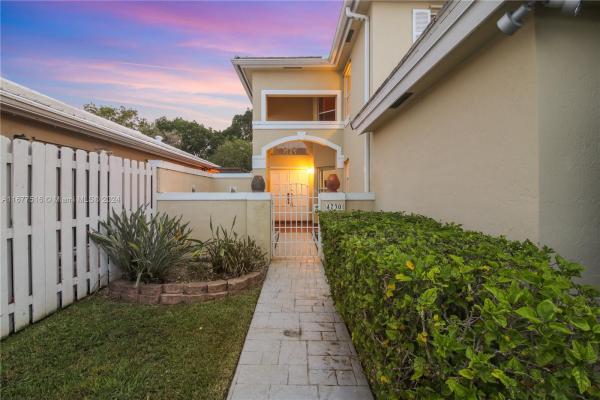
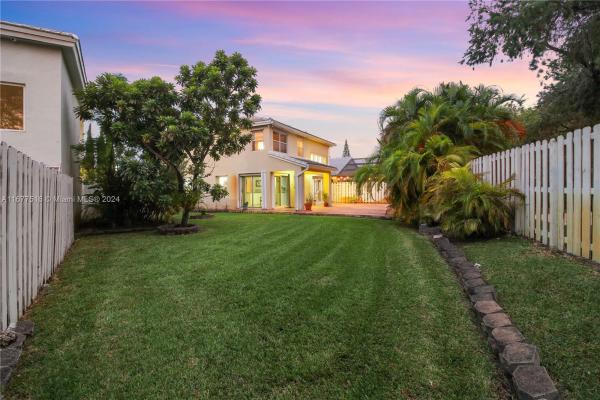
Discover this inviting 4-bedroom, 3-bathroom home filled with natural light! Featuring a high-ceiling foyer that leads to a spacious family/Florida room, this layout is perfect for entertaining. The versatile kitchen connects seamlessly to the living/entertainment area, with one bedroom conveniently located downstairs to suit various living needs. Step outside to a large backyard with concrete and paver seating areas—ideal for outdoor gatherings and room for a pool! Enjoy the benefits of low HOA fees while accessing the Lakes of the Meadow community amenities, including a clubhouse, tennis courts, and a gym. Located just 5 minutes from Jane S. Roberts K-8 School and to Publix, this home offers great potential for those looking to add their personal touch.
MLS Number: A11677516
On Site: 697 Days
Updated: 19 Days ago
Page Views: 0

Features

Bedrooms
  • Bedrooms: 4
Bathrooms
  • Bathrooms: 3
  • Half Bathrooms: No info
Exterior and Lot Features
  • Exterior Features: Fence, Porch, Patio, RoomForPool, StormSecurityShutters
  • View: None
Interior, Heating and Cooling
  • Interior Features: BreakfastBar, Bidet, BedroomOnMainLevel, DiningArea, SeparateFormalDiningRoom, DualSinks, FirstFloorEntry, HighCeilings, KitchenIsland, LivingDiningRoom, CustomMirrors, TubShower, UpperLevelPrimary
  • Equipment / Appliances: Dryer, Dishwasher, ElectricRange, ElectricWaterHeater, Microwave, Refrigerator, SelfCleaningOven, Washer
  • Heating Description: Central
  • Cooling Description: CentralAir
Building and Construction
  • Floor Description: Carpet,Tile
  • Windows/Treatment: Arched,Sliding
  • Year Built: 1990
  • Year Built Description: Effective Year Built
  • Style: TwoStory
Waterfront and Water Access
  • Waterfront Frontage: No info
School Information
  • Elementary School: Roberts; Jane S.
  • Middle School: Curry; Lamar Louise
  • Senior High School: Ferguson John
Other Property Info
  • Garage: 1
  • Listing Date: 2024-10-19T13:40:06.000-00:00
  • Directions: East
  • Pets Allowed: Conditional,Yes
Taxes, Fees & More
  • Taxes: 3138
  • Security Information: SecurityGuard
  • Parking Description: Attached, Covered, Driveway, Garage

Apples-to-Apples Comparables

 Closest-Match Comparables
See closest-match comps for this subdivision
No obligation
Verified
Trends
Insights
Best of Luxury Realty
Talk to a local advisor
Licensed advisors answering your questions across Kendall West, FL
01
Licensed Brokerage
02
Local Advisors
03
Direct Answers
Exclusive real estate service partner

Price History

Current
$640K
High
$680K
Low
$640K
Total Change
-5.9%
$685K$660K$635KOct 24Nov 24Jan 25
Date
Event
Price
Change
Price Per
01/31/2025
Sold
$640K
-4.33%
$330 ft2
$3,549 m2
11/18/2024
Price Reduced
$669K
-1.62%
$345 ft2
$3,710 m2
10/16/2024
Listed
$680K
 
$350 ft2
$3,771 m2
01/31/2025
$640K
Event
Sold
Change
-4.33%
Price Per
$330 ft2
$3,549 m2
11/18/2024
$669K
Event
Price Reduced
Change
-1.62%
Price Per
$345 ft2
$3,710 m2
10/16/2024
$680K
Event
Listed
Price Per
$350 ft2
$3,771 m2
Price per square foot and days on website are not provided values and are calculated by Subdivisions.
Listed by Edwin VegaEdwin Vega Realty LLC • Buyer Agency Compensation .

Listing Location & Street View
MapStreet View

Peer Listings

Active listings from matched communities
Results 0 of 0
No listings found
Try adjusting your filters or changing your location to see available listings
Turn on listing alerts and we'll notify you
when matching listings appear

Scores

Walk Score®
Car-Dependent. Almost all errands require a car
24

100
Transit Score®
Some Transit. A few nearby public transportation options
28

100
Bike Score®
Somewhat Bikeable. Minimal bike infrastructure
30

100
Community Snapshot
1,226 - 2,146
SqFt Range
1991
Year Build
1
Total Floors

Subdivision Amenities

Clubhouse
Fitness Center
Maintenance
Playground
Pool

Lakes Of The Meadow Communities in Kendall West, FL