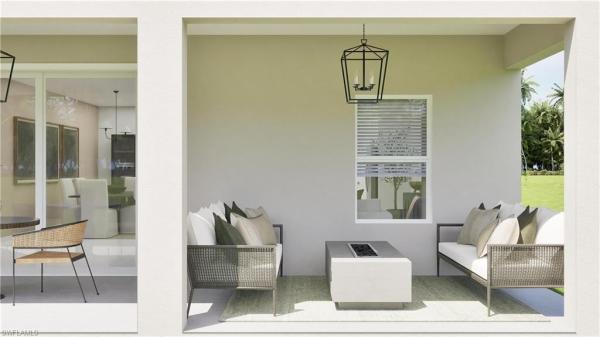
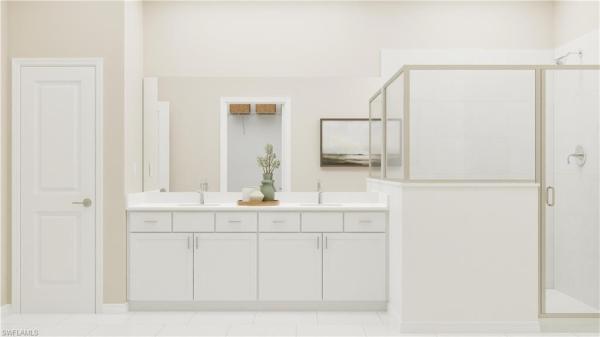
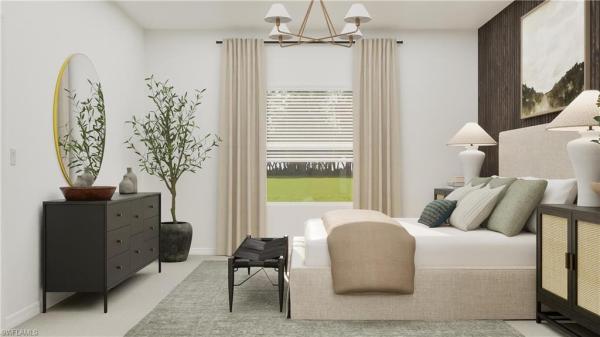
Gatherpoint, 4749 Espiritu Way

3
Beds
3
Baths
2,198
SqFt
$197
$/SqFt
Sold - Aug 14, 2026
Entry-Level House
Built in 2026
2 Parking
Lake, Water View
$355/mo HOA
Waterfront
Ranch, Traditional, Single Family
Screened Lanai/Porch
PRECONSTRUCTION ~Est. 2026
Pre-Construction listings in the subdivision are those that you are buying before or while it is being built.
MOVE-IN READY!! Gatherpoint is a new community of single-family homes now selling in the top-rated Ave Maria masterplan, offering small-town charm with resort-inspired amenities in sunny Ave Maria, FL. The perfect place to call home, Gatherpoint is ready for any lifestyle. From resort-inspired amenities to world-class recreation, your best next chapter and personal slice of paradise awaits. Modern style meets effortless comfort in this thoughtfully designed 2,198 square foot single-story home. Step inside to find a welcoming open-concept living space, where a stylish kitchen with quartz countertops, designer cabinetry, and stainless steel appliances flows seamlessly to a relaxed dining area and inviting family room—perfect for gatherings of any size. The tranquil owner's suite offers a private bath with quartz vanity countertops, a walk-in shower with elegant tilework, and a generous walk-in closet. Two spacious secondary bedrooms provide ample flexibility, complemented by a versatile flex space that adapts to your needs. Enjoy peace of mind with smart home features, including a Ring Video Doorbell Pro, Honeywell smart thermostat, and a secure smart front door lock. The energy-efficient 2-car garage features a hurricane-rated door and a keyless entry pad, while solid concrete block and stucco construction deliver lasting quality. With all the features today’s buyers are looking for, this opportunity won’t last long—schedule your private tour today! Prices, dimensions and features may vary and are subject to change. Photos are for illustrative purposes only.
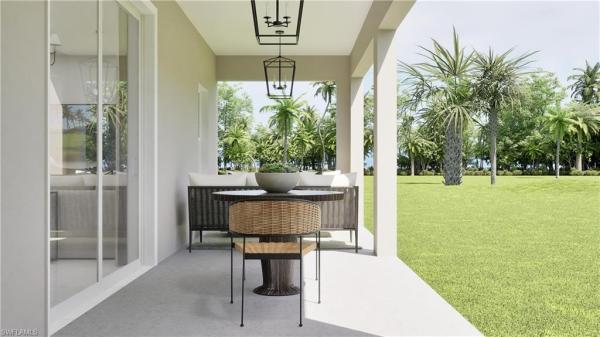
MLS Number: 226001029
Updated: 31 Days ago
Page Views: 0

Features

Bedrooms
  • Bedrooms: 3
Bathrooms
  • Bathrooms: 3
  • Half Bathrooms: No info
Exterior and Lot Features
  • Exterior Features: Screened Lanai/Porch
  • View: Lake, Water
Interior, Heating and Cooling
  • Interior Features: Foyer, Pantry, Smoke Detectors, Walk-In Closet(s), Window Coverings
  • Equipment / Appliances: Dishwasher, Disposal, Dryer, Freezer, Microwave, Range, Refrigerator/Icemaker, Self Cleaning Oven, Washer
  • Heating Description: Central Electric
  • Cooling Description: Central Electric
Building and Construction
  • Floor Description: Tile
  • Windows/Treatment: Window Coverings
  • Construction Type: House
  • Year Built: 2026
  • Style: Ranch, Traditional, Single Family
Waterfront and Water Access
  • Waterfront Frontage: Yes
School Information
    Other Property Info
    • Garage: 2
    • Pets Allowed: With Approval
    Taxes, Fees & More
    • Maintenance Includes: Internet/WiFi Access, Manager, Rec Facilities
    • Taxes: 2441.98
    • Security Information: Smoke Detector(s), Gated Community
    • Parking Description: Attached
    • Total Floors in Building: 1
    • Total Units in Building: 1

    Apples-to-Apples Comparables

     Closest-Match Comparables
    See closest-match comps for this subdivision
    No obligation
    Verified
    Trends
    Insights
    Best of Luxury Realty
    Talk to a local advisor
    Licensed advisors answering your questions across Ave Maria, FL
    01
    Licensed Brokerage
    02
    Local Advisors
    03
    Direct Answers
    Exclusive real estate service partner

    Price History

    Current
    $433K
    High
    $471K
    Low
    $429K
    Total Change
    -8.2%
    $476K$450K$424KJan 26Mar 26Apr 26Apr 26May 26Jun 26Aug 26
    Date
    Event
    Price
    Change
    Price Per
    08/14/2026
    Sold
    $433K
    0%
    $197 ft2
    $2,119 m2
    06/02/2026
    Price Increased
    $433K
    0.78%
    $197 ft2
    $2,119 m2
    05/15/2026
    Price Reduced
    $429K
    -2.32%
    $195 ft2
    $2,103 m2
    04/28/2026
    Price Increased
    $440K
    1.15%
    $200 ft2
    $2,153 m2
    04/10/2026
    Price Reduced
    $435K
    -1.14%
    $198 ft2
    $2,128 m2
    03/27/2026
    Price Reduced
    $440K
    -6.73%
    $200 ft2
    $2,153 m2
    01/08/2026
    Listed
    $471K
     
    $214 ft2
    $2,308 m2
    08/14/2026
    $433K
    Event
    Sold
    Change
    0%
    Price Per
    $197 ft2
    $2,119 m2
    06/02/2026
    $433K
    Event
    Price Increased
    Change
    0.78%
    Price Per
    $197 ft2
    $2,119 m2
    05/15/2026
    $429K
    Event
    Price Reduced
    Change
    -2.32%
    Price Per
    $195 ft2
    $2,103 m2
    04/28/2026
    $440K
    Event
    Price Increased
    Change
    1.15%
    Price Per
    $200 ft2
    $2,153 m2
    04/10/2026
    $435K
    Event
    Price Reduced
    Change
    -1.14%
    Price Per
    $198 ft2
    $2,128 m2
    03/27/2026
    $440K
    Event
    Price Reduced
    Change
    -6.73%
    Price Per
    $200 ft2
    $2,153 m2
    01/08/2026
    $471K
    Event
    Listed
    Price Per
    $214 ft2
    $2,308 m2
    Price per square foot and days on website are not provided values and are calculated by Subdivisions.
    Listed by Dave MeyersLennar Realty Inc • Buyer Agency Compensation .

    Listing Location & Street View
    MapStreet View

    Peer Listings

    Active listings from matched communities
    Results 0 of 0
    No listings found
    Try adjusting your filters or changing your location to see available listings
    Turn on listing alerts and we'll notify you
    when matching listings appear

    Scores

    Walk Score®
    Car-Dependent. Almost all errands require a car
    5

    100
    Bike Score®
    Somewhat Bikeable. Minimal bike infrastructure
    26

    100
    Sound Score®
    Very quiet
    93

    100
    Airport Score
    Close to airports. Noticeable airport activity
    0

    100
    Traffic Score
    Congested area. Frequent traffic delays
    9

    100
    Local Score
    Limited local amenities nearby
    0

    100
    Community Snapshot
    3 – 4 BR
    Bedrooms
    $299K – $567K
    Price Tier
    1,263 - 2,397
    SqFt Range
    2026
    Year Build
    1
    Total Floors

    Subdivision Amenities

    Clubhouse
    Community Room
    Dog Park
    Fitness Center
    Golf Course
    Hobby Room
    Internet Access
    Park
    Pickleball
    Play Area
    Pool
    Restaurant
    See Remarks
    Sidewalk
    Streetlight
    Tennis Court(s)
    Underground Utility
    Barbecue
    Clubhouse

    Ave Maria
    Entry-Level
    Entry-Level Homes & Condos