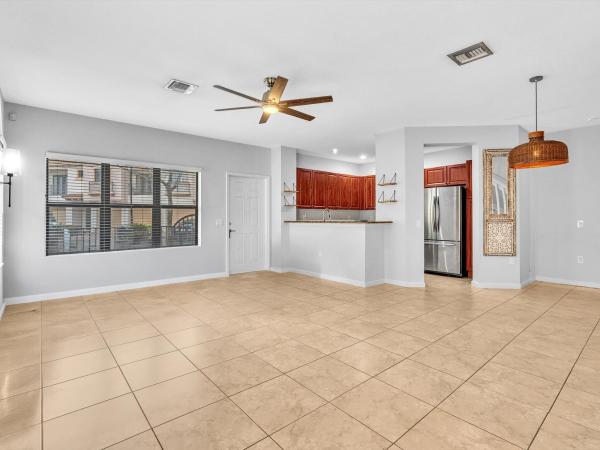
Grand Cypress, 4782 Preserve St

3
Beds
21/2
Baths
1,768
SqFt
$257
$/SqFt
Sold - Aug 31, 2026
Entry-Level Townhouse
Built in 2009
2 Parking
Garden View
$240/mo HOA
Outdoor Living Area
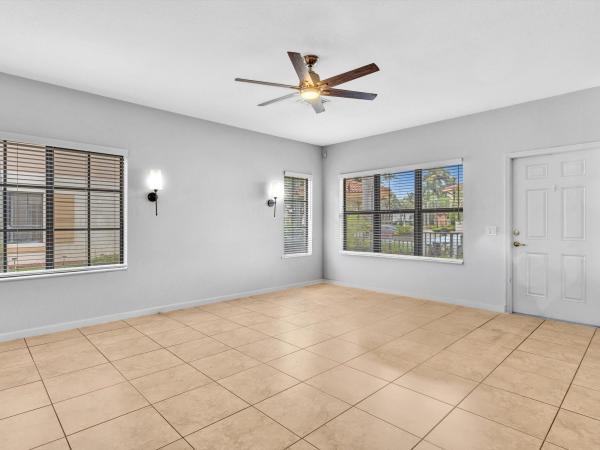
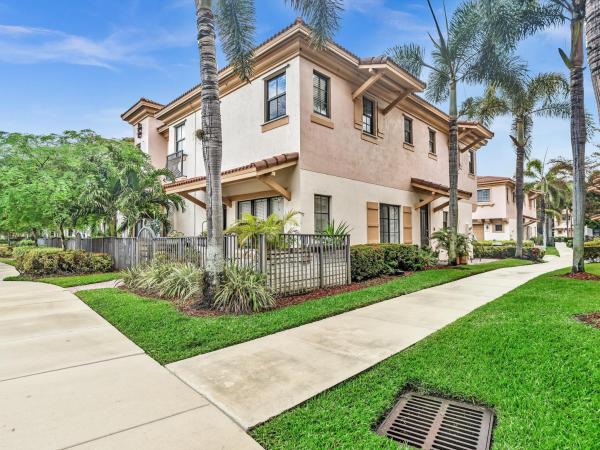
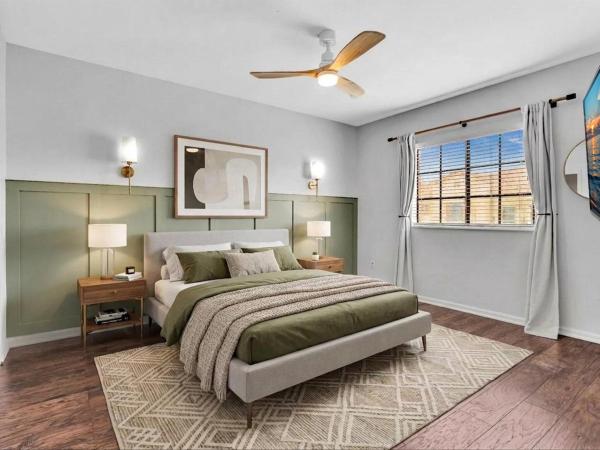
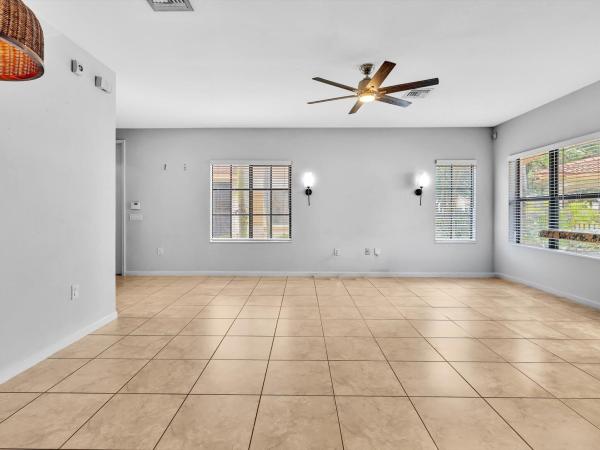
Freshly painted throughout the entire interior, this move-in-ready 3BD, 2.5BA townhome offers end-unit privacy, additional side windows & dual front/side entrances. The kitchen features granite counters, stainless steel appliances and wood cabinetry. Tile flooring extends throughout the main level, fully renovated powder room, and updated lighting fixtures. All 3 BDs located upstairs with custom built-in closet systems for maximum storage. Major systems include AC & water heater 2017, new dishwasher & new washer/dryer. The 2010 construction provides modern efficiency with established neighborhood appeal. New ceiling fans and light fixtures complete updates. The 1,768-square-foot layout includes a 2-car garage & private, end patio for outdoor living. The pet-friendly Grand Cypress Community offers pool, walking paths & playground amenities. Close to Sawgrass Expway & Florida's Tpke for easy access to shopping & dining throughout South Florida. This end-unit townhome combines privacy, updates, & community amenities, schedule your showing today. Some photos have been digitally enhanced/edited for presentation purposes.
MLS Number: B26017978
On Site: 151 Days
Updated: 6 Days ago
Page Views: 0

Features

Bedrooms
  • Bedrooms: 3
Bathrooms
  • Bathrooms: 2
  • Half Bathrooms: 1
Exterior and Lot Features
  • Exterior Features: OutdoorLivingArea
  • View: Garden
Interior, Heating and Cooling
  • Interior Features: Bathtub, ClosetCabinetry, DualSinks, EntranceFoyer, GardenTubRomanTub, HighCeilings, JettedTub, LivingDiningRoom, Pantry, SoakingTub, SeparateShower, StackedBedrooms, UpperLevelPrimary, WalkInClosets
  • Equipment / Appliances: Dryer, Dishwasher, ElectricRange, ElectricWaterHeater, Disposal, Microwave, Oven, Range, Refrigerator, WaterHeater, Washer
  • Heating Description: Central
  • Cooling Description: CentralAir, CeilingFans
Building and Construction
  • Floor Description: Tile,Wood
  • Windows/Treatment: Metal,SingleHung
  • Construction Type: Townhouse
  • Year Built: 2009
  • Style: Other
Waterfront and Water Access
  • Waterfront Frontage: No info
School Information
  • Elementary School: Tradewinds
  • Middle School: Lyons Creek
  • Senior High School: Monarch
Other Property Info
  • Garage: 2
  • Listing Date: 2026-04-20T16:05:50.000-00:00
  • Directions: North
  • Pets Allowed: BreedRestrictions, NumberLimit, SizeLimit, Yes
Taxes, Fees & More
  • Maintenance Includes: CommonAreas, Electricity, HotWater, MaintenanceGrounds, PestControl, Pools, Sewer, Security, Trash, Water
  • Taxes: 6212.97
  • Real Estate Taxes: 305620
  • Security Information: SmokeDetectors
  • Parking Description: Attached, Garage, GarageDoorOpener, Guest, OnStreet
  • Total Floors in Building: 2

Apples-to-Apples Comparables

 Closest-Match Comparables
See closest-match comps for this subdivision
No obligation
Verified
Trends
Insights
Best of Luxury Realty
Talk to a local advisor
Licensed advisors answering your questions across Coconut Creek, FL
01
Licensed Brokerage
02
Local Advisors
03
Direct Answers
Exclusive real estate service partner

Price History

Current
$455K
High
$489K
Low
$455K
Total Change
-7%
$493K$472K$451KApr 26Jun 26Jun 26Jun 26Jun 26Jul 26Jul 26Aug 26
Date
Event
Price
Change
Price Per
08/31/2026
Sold
$455K
0%
$257 ft2
$2,770 m2
07/21/2026
Price Reduced
$455K
-2.15%
$257 ft2
$2,770 m2
07/21/2026
Price Reduced
$465K
-2.11%
$263 ft2
$2,831 m2
06/24/2026
Price Reduced
$475K
0%
$269 ft2
$2,892 m2
06/24/2026
Price Reduced
$475K
-1.04%
$269 ft2
$2,892 m2
06/05/2026
Price Reduced
$480K
0%
$271 ft2
$2,922 m2
06/05/2026
Price Reduced
$480K
-1.84%
$271 ft2
$2,922 m2
04/20/2026
Listed
$489K
 
$277 ft2
$2,977 m2
08/31/2026
$455K
Event
Sold
Change
0%
Price Per
$257 ft2
$2,770 m2
07/21/2026
$455K
Event
Price Reduced
Change
-2.15%
Price Per
$257 ft2
$2,770 m2
07/21/2026
$465K
Event
Price Reduced
Change
-2.11%
Price Per
$263 ft2
$2,831 m2
06/24/2026
$475K
Event
Price Reduced
Change
0%
Price Per
$269 ft2
$2,892 m2
06/24/2026
$475K
Event
Price Reduced
Change
-1.04%
Price Per
$269 ft2
$2,892 m2
06/05/2026
$480K
Event
Price Reduced
Change
0%
Price Per
$271 ft2
$2,922 m2
06/05/2026
$480K
Event
Price Reduced
Change
-1.84%
Price Per
$271 ft2
$2,922 m2
04/20/2026
$489K
Event
Listed
Price Per
$277 ft2
$2,977 m2
Price per square foot and days on website are not provided values and are calculated by Subdivisions.
Listed by Bisera CarpenCentury 21 Hansen Realty Inc • Buyer Agency Compensation .

Listing Location & Street View
MapStreet View

Peer Listings

Active listings from matched communities
Results 0 of 0
No listings found
Try adjusting your filters or changing your location to see available listings
Turn on listing alerts and we'll notify you
when matching listings appear

Scores

Walk Score®
Car-Dependent. Most errands require a car
40

100
Transit Score®
Some Transit. A few nearby public transportation options
33

100
Bike Score®
Somewhat Bikeable. Minimal bike infrastructure
39

100
Sound Score®
Bearable noise
76

100
Airport Score
Close to airports. Noticeable airport activity
0

100
Traffic Score
Congested area. Frequent traffic delays
31

100
Local Score
Limited local amenities nearby
0

100
Community Snapshot
3 – 3 BR
Bedrooms
$485K – $489K
Price Tier
1,761 - 2,335
SqFt Range
2009
Year Build
2
Total Floors

Subdivision Amenities

Cabana
Clubhouse
Maintenance Grounds
Parking
Playground
Pool
Sidewalks

Coconut Creek
Entry-Level
Entry-Level Homes & Condos