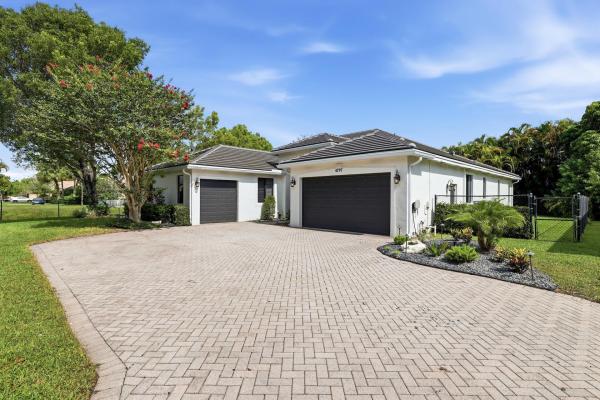
Hidden Lake, 4797 NW 72nd Pl

5
Beds
2
Baths
2,494
SqFt
Status
Coming soon
Parking
3
Size
2,494 SqFt (232 m2)
Price
$311/SqFt ($3,345/m2)
Type
House
Built
2001
HOA
$240/MO
MLS Number
B26073957
View
Canal
On Site
1 Days
Updated
1 Days ago
Page Views
0
Welcome to Hidden Lake. This showstopping, updated 5-bedroom home sits on a tucked-away corner lot with peaceful canal views, soaring ceilings, and a spacious split floor plan that gives everyone room to spread out. The home is completely move-in ready with a 2022 roof, brand-new impact windows, and stylish updates throughout. Natural light pours into the open living spaces, creating a bright and airy feel that is perfect for both everyday living and entertaining. The flexible layout offers endless possibilities for a home office, gym, playroom, guest rooms, or all of the above. Step outside where this is plenty of space to relax, entertain, or convince yourself you are going to become an "outside coffee person." This home combines comfort, functionality, and the kind of updates buyers actually want without the renovation headaches.

Features

Bedrooms
  • Bedrooms: 5
Bathrooms
  • Bathrooms: 2
  • Half Bathrooms: No info
Exterior and Lot Features
  • Exterior Features: OutdoorLivingArea, RoomForPool
  • View: Canal
Interior, Heating and Cooling
  • Interior Features: BreakfastBar, BuiltInFeatures, BreakfastArea, Bathtub, DiningArea, SeparateFormalDiningRoom, DualSinks, EntranceFoyer, GardenTubRomanTub, HighCeilings, MainLevelPrimary, Pantry, SplitBedrooms, SoakingTub, SeparateShower, WalkInClosets
  • Equipment / Appliances: Dryer, Dishwasher, ElectricRange, ElectricWaterHeater, Disposal, IceMaker, Microwave, Range, Refrigerator, WaterHeater, Washer
  • Heating Description: Central
  • Cooling Description: CentralAir, CeilingFans, Electric
Building and Construction
  • Floor Description: Vinyl
  • Windows/Treatment: Blinds,StormWindows
  • Construction Type: House
  • Year Built: 2001
  • Style: Ranch
Waterfront and Water Access
  • Waterfront Frontage: Yes
School Information
  • Elementary School: Tradewinds
  • Middle School: Lyons Creek
  • Senior High School: Monarch
Other Property Info
  • Garage: 3
  • Listing Date: 2026-09-09T07:54:13.000-00:00
  • Directions: South
  • Pets Allowed: NoPetRestrictions, Yes
Taxes, Fees & More
  • Maintenance Includes: MaintenanceGrounds
  • Taxes: 7144.26
  • Real Estate Taxes: 349690
  • Security Information: SmokeDetectors
  • Parking Description: Attached, Driveway, Garage, GarageDoorOpener
  • Total Floors in Building: 1

Apples-to-Apples Comparables

 Closest-Match Comparables
See closest-match comps for this subdivision
No obligation
Verified
Trends
Insights
Seller Advisory
A smarter move starts with the right information
Get a complimentary hyperlocal market review with human agent-verified comps and pricing guidance
01
Market Review
Local market intelligence
02
Verified Comps
Human agent-verified comparables
03
Pricing Guidance
Actionable pricing recommendations
Complimentary. No obligation

Price History

Date
Event
Price
Change
Price Per
09/09/2026
Listed
$775K
 
$311 ft2
$3,345 m2
09/09/2026
$775K
Event
Listed
Price Per
$311 ft2
$3,345 m2
Price per square foot and days on website are not provided values and are calculated by Subdivisions.
Listed by Dana BraslowEpique Realty Inc. • Buyer Agency Compensation .

Listing Location & Street View
MapStreet View

Peer Listings

Active listings from matched communities
Results 0 of 0
No listings found
Try adjusting your filters or changing your location to see available listings
Turn on listing alerts and we'll notify you
when matching listings appear

Scores

Walk Score®
Car-Dependent. Most errands require a car
45

100
Transit Score®
Some Transit. A few nearby public transportation options
34

100
Bike Score®
Somewhat Bikeable. Minimal bike infrastructure
46

100
Sound Score®
Bearable noise
77

100
Airport Score
Close to airports. Noticeable airport activity
0

100
Traffic Score
Congested area. Frequent traffic delays
30

100
Local Score
Limited local amenities nearby
0

100
Community Snapshot
2,493 - 3,851
SqFt Range
2002
Year Build
1
Total Floors

Subdivision Amenities

None
Sidewalks