
House in Greenacres, FL 33463Harvest Pines, 4806 Conifer Ct
Closed


5
Beds31/2
Baths2,966
SqFt$229
$/SqFtEntry-Level HouseProperty Type
2016Year Built
$229/SqFtPrice per sq ft
$194/moHOA Fees
2 carsParking Spaces
Garden,LakeView
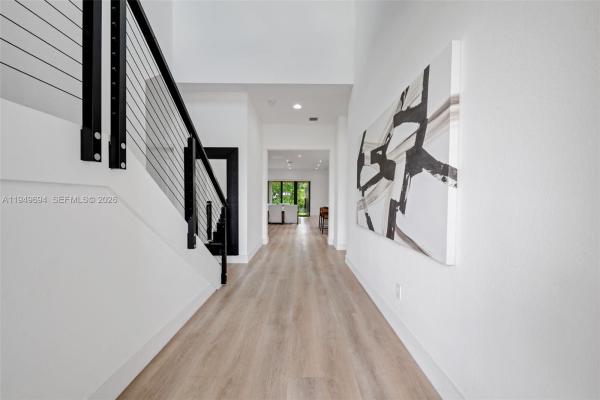
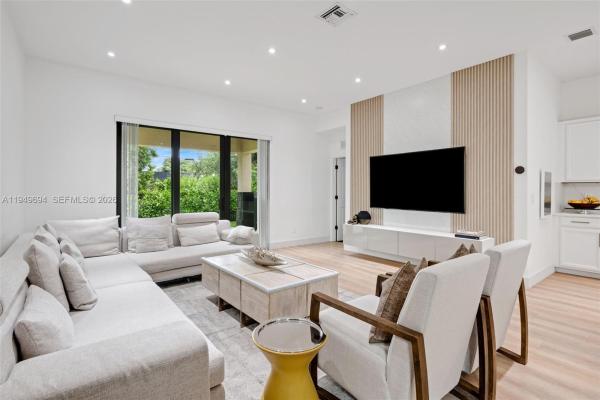
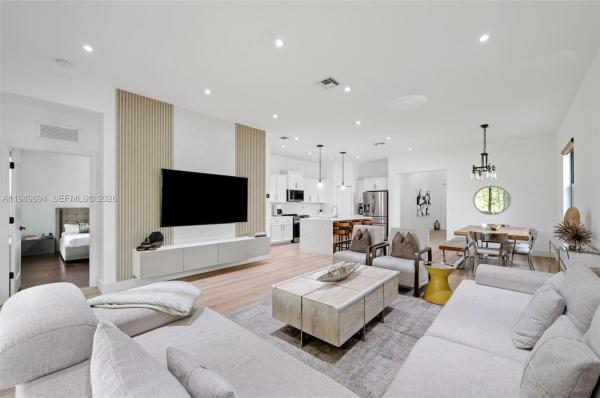
Beautiful and well-maintained single-family home featuring 5 bedrooms and 3.5 bathrooms, located in a desirable community. This home offers an open and spacious floor plan with high ceilings, recessed lighting, and wood and vinyl flooring throughout.
The updated kitchen features quartz countertops, stainless steel appliances, and newer washer and dryer. All bathrooms include quartz-top vanities. The second floor offers a versatile flex space ideal for a playroom, additional living area or home office.
The private backyard is beautifully maintained with newly installed lawn and Clusia hedges for added privacy. Additional features include impact windows, new water heater, water filtration system, and a modern stair railing.
Low HOA fees. Conveniently located just steps from City Hall, community park, children’s playground, and walking trails. Move-in-ready home.
Listing Courtesy Of: Proyecta Real Estate, LLC
Local Realty Services Provided By: Best of Luxury Realty
On Site: 299 DaysUpdated: 81 Days agoPage Views: 0
Features
MLS Number: A11949694
Bedrooms
- Bedrooms: 5
Bathrooms
- Bathrooms: 3
- Half Bathrooms: 1
Exterior and Lot Features
- Exterior Features: Patio,RoomForPool
- View: Garden,Lake
Interior, Heating and Cooling
- Interior Features: EntranceFoyer, HighCeilings, MainLevelPrimary, Pantry, SplitBedrooms, WalkInClosets
- Equipment / Appliances: Dryer, Dishwasher, ElectricRange, ElectricWaterHeater, Disposal, IceMaker, Microwave, Refrigerator, Washer
- Heating Description: Central
- Cooling Description: CentralAir
Building and Construction
- Floor Description: Hardwood,Vinyl,Wood
- Windows/Treatment: ImpactGlass
- Year Built: 2016
- Year Built Description: Resale
- Style: Detached,TwoStory
Waterfront and Water Access
- Waterfront Frontage: Yes
School Information
Other Property Info
- Garage: 2
- Listing Date: 2026-01-21T10:08:35.000-00:00
- Directions: West
- Pets Allowed: Conditional,Yes
Taxes, Fees & More
- Taxes: 7412
- Security Information: SmokeDetectors
- Parking Description: Attached, Driveway, Garage
Apples-to-Apples Comparables





Price History
Current
$680K
High
$699K
Low
$680K
Total Change
-2.7%Date
Event
Price
Change
Price Per
04/22/2026
Sold
$680K
0%$229 ft2
$2,468 m2
01/21/2026
Price Reduced
$680K
-2.72%$229 ft2
$2,468 m2
01/21/2026
Listed
$699K
$236 ft2
$2,537 m2
04/22/2026
$680K
Event
Sold
Change
0%Price Per
$229 ft2
$2,468 m2
01/21/2026
$680K
Event
Price Reduced
Change
-2.72%Price Per
$229 ft2
$2,468 m2
01/21/2026
$699K
Event
Listed
Price Per
$236 ft2
$2,537 m2
Price per square foot and days on website are not provided values and are calculated by Subdivisions.
Listed by Laura Cabrera • Proyecta Real Estate, LLC • Buyer Agency Compensation .
Community Snapshot
5 – 5 BR
Bedrooms
$650K – $650K
Price Tier
1,684 - 2,966
SqFt Range
2016
Year Build
2
Total Floors


All Greenacres, FL Entry-Level Entry-Level Homes & Condos
- Buttonwood West House4
- Canalakes Townhouse6
- Caribe Isle At River Bridge House2
- Catalina Estates House1
- Cloisters Villa0
- Crosswinds At River Bridge Condo2
- Cypress Court Condo0
- Dillman Farms House1
- Eagle Trace At River Bridge House0
- Egret Nest At River Bridge House3
- Egret Point At River Bridge House0
- Fairway Isles House1
- Hammocks Trail At River Bridge House3
- Harbour Pointe At River Bridge Mixed2
- Harvest Pines House1
- Joggers Run Townhouse5
- La Pinata Condo4
- Lucerne Homes East House3
- Magnolia Bay Condo0
- Mediterranea At River Bridge House0
- Mil Lake Estates Mixed2
- Nautica Isles West House4
- Normandy Isles House6
- Oak Court Condo0
- Park Pointe Condo9
- Parkside Green Villas Villa3
- Pine Country House0
- Pine Grove Townhomes Townhouse0
- Pine Hollow Condo2
- Pine Hollow Estates House4
- Pine Lake Townhouse3
- Pine Ridge 3 Condo10
- Pine Ridge 4 Condo11
- Pine Ridge North 1 Mixed6
- Pine Ridge North 2 Mixed11
- Pine Ridge North 3 Mixed13
- Pine Ridge North 4 Mixed9
- Pine Ridge South 1 Condo8
- Pine Ridge South 2 Condo5
- Pine Ridge South 3 Condo4
- Pine Ridge South 4 Mixed13
- Pinewood Lake Townhouse2
- Ranchette Square Townhouse0
- Reserve At Summit House1
- Sagewood House0
- Santa Catalina Townhouse1
- Seminole Palms Townhouse2
- Seven Springs Townhouse1
- Sherwood Lakes Townhouse11
- Southpointe At River Bridge House0
- Southwind Townhouse2
- The Aviary At River Bridge House3
- The Charter Club Of Palm Beach Mixed10
- The Enclave House2
- The Hammocks At River Bridge House3
- The Island Of River Bridge Villa1
- The Landings At River Bridge Townhouse7
- The Laurels At Sherwood Condo7
- The Manors Villa0
- The Pines Townhouse10
- The Rainbows House2
- The Soundings At River Bridge House5
- Timberlane Townhouse2
- Verona Estates House2
- Verona Palms Townhouse3
- Whitney Park House3
- Windward Isle At River Bridge House1
Other Greenacres, FL Homes & Condos Price Range Segments
Premium
Premium4
Mid-Tier
Mid-Tier1
Greenacres, FL Nearby Cities
0.3 mi
$99K - $44M
$2K - $32K
1.9 mi
$185K - $1.7M
$2K - $6K
3.0 mi
$95K - $6.3M
$2K - $4K
$295K - $1.8M
$6K - $13K
5.0 mi
$115K - $20M
$2K - $40K