
House in Greenacres, FL 33463Harvest Pines, 4812 Conifer Ct
Closed


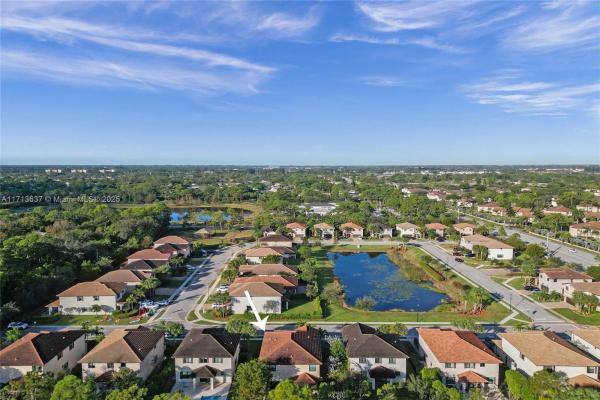
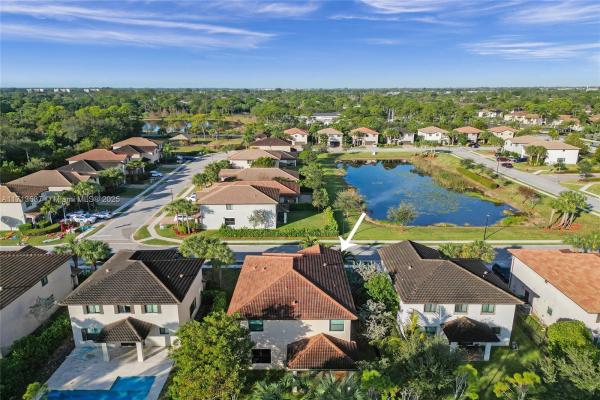
5
Beds31/2
Baths2,966
SqFt$205
$/SqFtEntry-Level HouseProperty Type
2016Year Built
$205/SqFtPrice per sq ft
$190/moHOA Fees
2 carsParking Spaces
Detached, Two StoryStyle
Luxury Live Auction! Bidding starts at $450,000. Stunning CBS home in quiet Harvest Pines with impact windows & spacious open floor plan. Gourmet kitchen features granite counters, recently installed stainless steel appliances, & ample pantry & additional storage. Owner's suite on 1st floor boasts 2 large walk-in closets. Upstairs includes a spacious loft/game room, upgraded full-size washer/dryer, and new carpet as well as the remainder of the bedrooms. Tile floors in 1st floor living areas. Fenced yard with $17K aluminum fence, perfect for pets or entertaining. Dual Carrier A/Cs, wired for fiber optics, internet/cable, & equipped with a security system with cameras. Low HOA fees! Conveniently located near PBI Airport, beaches, major highways, shopping, and dining. A must-see opportunity!
Listing Courtesy Of: Real Broker LLC
Local Realty Services Provided By: Best of Luxury Realty
On Site: 682 DaysUpdated: 81 Days agoPage Views: 0
Features
MLS Number: A11713637
Bedrooms
- Bedrooms: 5
Bathrooms
- Bathrooms: 3
- Half Bathrooms: 1
Exterior and Lot Features
- Exterior Features: Fence, SecurityHighImpactDoors, Lighting, Porch, RoomForPool
- View: None
Interior, Heating and Cooling
- Interior Features: BedroomOnMainLevel, Bathtub, DualSinks, FirstFloorEntry, LivingDiningRoom, MainLevelPrimary, SeparateShower, Loft
- Equipment / Appliances: Dryer, Dishwasher, ElectricRange, ElectricWaterHeater, Microwave, Refrigerator, Washer
- Heating Description: Central
- Cooling Description: CentralAir, CeilingFans
Building and Construction
- Floor Description: Carpet,Tile
- Windows/Treatment: ImpactGlass
- Year Built: 2016
- Year Built Description: New Construction
- Style: Detached,TwoStory
Waterfront and Water Access
- Waterfront Frontage: No info
School Information
- Elementary School: Heritage
- Middle School: L C Swain
- Senior High School: Santaluces Community High
Other Property Info
- Garage: 2
- Listing Date: 2025-01-04T12:50:23.000-00:00
- Directions: West
- Pets Allowed: Conditional,Yes
Taxes, Fees & More
- Taxes: 8722
- Security Information: SecuritySystemOwned, SmokeDetectors
- Parking Description: Driveway, PaverBlock, GarageDoorOpener
Apples-to-Apples Comparables





Price History
Current
$608K
High
$608K
Low
$450K
Total Change
35.1%Date
Event
Price
Change
Price Per
02/20/2025
Sold
$608K
35.11%$205 ft2
$2,207 m2
12/23/2024
Listed
$450K
$152 ft2
$1,633 m2
02/20/2025
$608K
Event
Sold
Change
35.11%Price Per
$205 ft2
$2,207 m2
12/23/2024
$450K
Event
Listed
Price Per
$152 ft2
$1,633 m2
Price per square foot and days on website are not provided values and are calculated by Subdivisions.
Listed by Craig Peleg • Real Broker LLC • Buyer Agency Compensation .
Tour This Property
Choose an in-person or video tour with a licensed local advisor
A local advisor will confirm availability
Ready to Make an Offer?
Get expert guidance from a local advisor
Community Snapshot
5 – 5 BR
Bedrooms
$650K – $650K
Price Tier
1,684 - 2,966
SqFt Range
2016
Year Build
2
Total Floors


All Greenacres, FL Entry-Level Entry-Level Homes & Condos
- Buttonwood West House4
- Canalakes Townhouse6
- Caribe Isle At River Bridge House2
- Catalina Estates House1
- Cloisters Villa0
- Crosswinds At River Bridge Condo2
- Cypress Court Condo0
- Dillman Farms House1
- Eagle Trace At River Bridge House0
- Egret Nest At River Bridge House3
- Egret Point At River Bridge House0
- Fairway Isles House1
- Hammocks Trail At River Bridge House3
- Harbour Pointe At River Bridge Mixed2
- Harvest Pines House1
- Joggers Run Townhouse5
- La Pinata Condo4
- Lucerne Homes East House3
- Magnolia Bay Condo0
- Mediterranea At River Bridge House0
- Mil Lake Estates Mixed2
- Nautica Isles West House4
- Normandy Isles House6
- Oak Court Condo0
- Park Pointe Condo9
- Parkside Green Villas Villa3
- Pine Country House0
- Pine Grove Townhomes Townhouse0
- Pine Hollow Condo2
- Pine Hollow Estates House4
- Pine Lake Townhouse3
- Pine Ridge 3 Condo10
- Pine Ridge 4 Condo11
- Pine Ridge North 1 Mixed6
- Pine Ridge North 2 Mixed11
- Pine Ridge North 3 Mixed13
- Pine Ridge North 4 Mixed9
- Pine Ridge South 1 Condo8
- Pine Ridge South 2 Condo5
- Pine Ridge South 3 Condo4
- Pine Ridge South 4 Mixed13
- Pinewood Lake Townhouse2
- Ranchette Square Townhouse0
- Reserve At Summit House1
- Sagewood House0
- Santa Catalina Townhouse1
- Seminole Palms Townhouse2
- Seven Springs Townhouse1
- Sherwood Lakes Townhouse11
- Southpointe At River Bridge House0
- Southwind Townhouse2
- The Aviary At River Bridge House3
- The Charter Club Of Palm Beach Mixed10
- The Enclave House2
- The Hammocks At River Bridge House3
- The Island Of River Bridge Villa1
- The Landings At River Bridge Townhouse7
- The Laurels At Sherwood Condo7
- The Manors Villa0
- The Pines Townhouse10
- The Rainbows House2
- The Soundings At River Bridge House5
- Timberlane Townhouse2
- Verona Estates House2
- Verona Palms Townhouse3
- Whitney Park House3
- Windward Isle At River Bridge House1
Other Greenacres, FL Homes & Condos Price Range Segments
Premium
Premium4
Mid-Tier
Mid-Tier1
Greenacres, FL Nearby Cities
0.3 mi
$99K - $44M
$2K - $32K
1.9 mi
$185K - $1.7M
$2K - $6K
3.0 mi
$95K - $6.3M
$2K - $4K
$295K - $1.8M
$6K - $13K
5.0 mi
$115K - $20M
$2K - $40K