Cresswind Palm Beach, 4823 Saint Armands Way

3
Beds
2
Baths
1,787
SqFt
$344
$/SqFt
Sold - Jul 09, 2026
Premium House
Built in 2025
2 Parking
Lake,Water View
$425/mo HOA
Waterfront
Outdoor Living Area
NEW CONSTRUCTION ~Blt. 2025
New Construction is the listings in the subdivision built in the last 2 years and in most cases never been occupied.
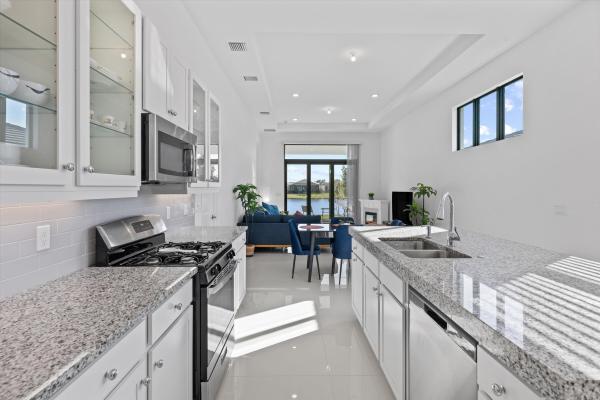
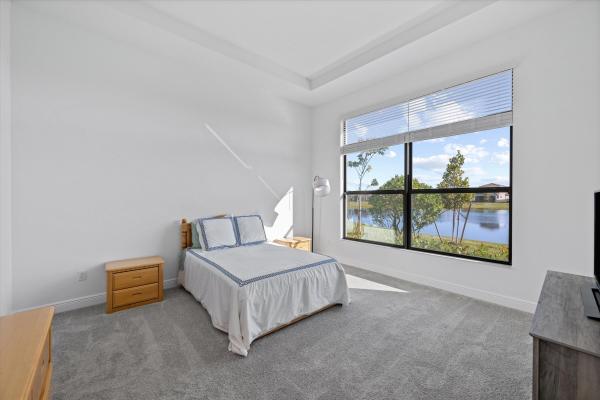
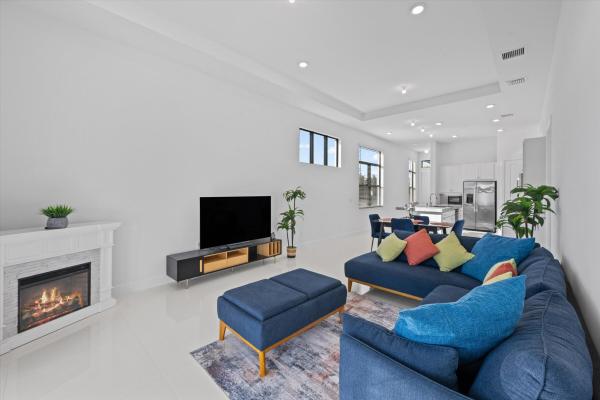
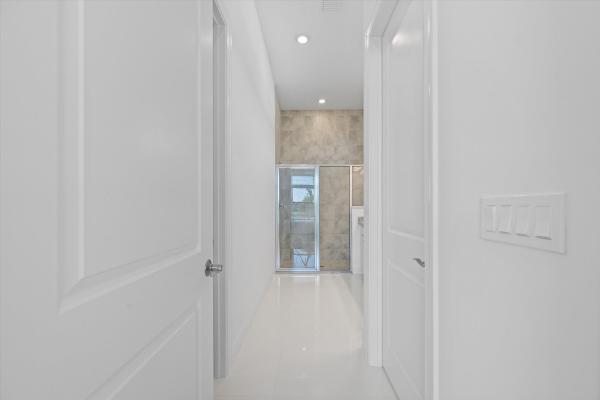
Beautifully furnished 3BR/2BA waterfront home with den in the desirable Cresswind Palm Beach community. This immaculate property offers an open-concept layout with upgraded tile, a stunning granite kitchen island, and a fully supplied kitchen. Living area includes a decorative fireplace, TV, and comfortable furnishings, plus a cozy dining space. The den provides an ideal office or flex room. The split-bedroom design includes one room with twin beds and another with a full bed and nightstands, serviced by a full bath. The carpeted master suite features a queen bed, TV, large walk-in closet, dual sinks, private water closet, and spacious walk-in shower with tile to the ceiling. Patio furniture included for enjoying serene waterfront views.
MLS Number: B26026123
On Site: 134 Days
Updated: 68 Days ago
Page Views: 0

Features

Bedrooms
  • Bedrooms: 3
Bathrooms
  • Bathrooms: 2
  • Half Bathrooms: No info
Exterior and Lot Features
  • Exterior Features: OutdoorLivingArea
  • View: Lake,Water
Interior, Heating and Cooling
  • Interior Features: DualSinks, HighCeilings, KitchenIsland, LivingDiningRoom, MainLevelPrimary, Pantry, WalkInClosets
  • Equipment / Appliances: Dryer, Dishwasher, Disposal, GasRange, GasWaterHeater, Microwave, Refrigerator, WaterHeater, Washer
  • Heating Description: Central
  • Cooling Description: CentralAir
Building and Construction
  • Floor Description: Carpet,CeramicTile
  • Construction Type: House
  • Year Built: 2025
Waterfront and Water Access
  • Waterfront Frontage: Yes
School Information
  • Elementary School: Golden Grove
  • Middle School: Osceola Creek
  • Senior High School: Seminole Ridge
Other Property Info
  • Garage: 2
  • Listing Date: 2026-05-08T15:31:28.000-00:00
  • Directions: West
  • Pets Allowed: NumberLimit,Yes
Taxes, Fees & More
  • Maintenance Includes: CommonAreas, MaintenanceGrounds, RecreationFacilities, Internet
  • Taxes: 3922.08
  • Real Estate Taxes: 115797
  • Security Information: GatedCommunity, SmokeDetectors
  • Parking Description: Attached, Driveway, Garage
  • Total Floors in Building: 1

Apples-to-Apples Comparables

 Closest-Match Comparables
See closest-match comps for this subdivision
No obligation
Verified
Trends
Insights
Best of Luxury Realty
Talk to a local advisor
Licensed advisors answering your questions across Westlake, FL
01
Licensed Brokerage
02
Local Advisors
03
Direct Answers
Exclusive real estate service partner

Price History

Current
$615K
High
$624K
Low
$615K
Total Change
-1.4%
$625K$620K$614KMay 26Jun 26Jun 26Jul 26
Date
Event
Price
Change
Price Per
07/09/2026
Sold
$615K
0%
$344 ft2
$3,704 m2
06/11/2026
Price Reduced
$615K
-0.8%
$344 ft2
$3,704 m2
06/11/2026
Price Reduced
$620K
-0.64%
$347 ft2
$3,735 m2
05/08/2026
Listed
$624K
 
$349 ft2
$3,759 m2
07/09/2026
$615K
Event
Sold
Change
0%
Price Per
$344 ft2
$3,704 m2
06/11/2026
$615K
Event
Price Reduced
Change
-0.8%
Price Per
$344 ft2
$3,704 m2
06/11/2026
$620K
Event
Price Reduced
Change
-0.64%
Price Per
$347 ft2
$3,735 m2
05/08/2026
$624K
Event
Listed
Price Per
$349 ft2
$3,759 m2
Price per square foot and days on website are not provided values and are calculated by Subdivisions.
Listed by Sallianne SerraExit Realty Premier Elite • Buyer Agency Compensation .

Listing Location & Street View
MapStreet View

Peer Listings

Active listings from matched communities
Results 0 of 0
No listings found
Try adjusting your filters or changing your location to see available listings
Turn on listing alerts and we'll notify you
when matching listings appear

Scores

Walk Score®
Car-Dependent. Almost all errands require a car
5

100
Bike Score®
Somewhat Bikeable. Minimal bike infrastructure
26

100
Community Snapshot
2 – 4 BR
Bedrooms
$579K – $950K
Price Tier
1,434 - 3,988
SqFt Range
2023
Year Build
1
Total Floors

Subdivision Amenities

Bocce Court
Cabana
Clubhouse
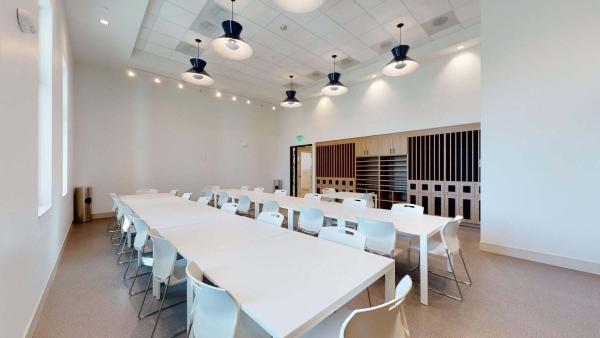
Community Kitchen
Dog Park
Fitness Center
Gated
Management
Park
Pickleball
Playground
Pool
Recreation Facilities
Restaurant
Shuffleboard Court
Sidewalks

Westlake
Premium
Premium Homes & Condos