
House in Greenacres, FL 33463Verona Estates, 4830 Foxtail Palm Ct
Closed

3
Beds2
Baths1,759
SqFt$293
$/SqFtEntry-Level HouseProperty Type
2015Year Built
$293/SqFtPrice per sq ft
$208/moHOA Fees
2 carsParking Spaces
LakeView
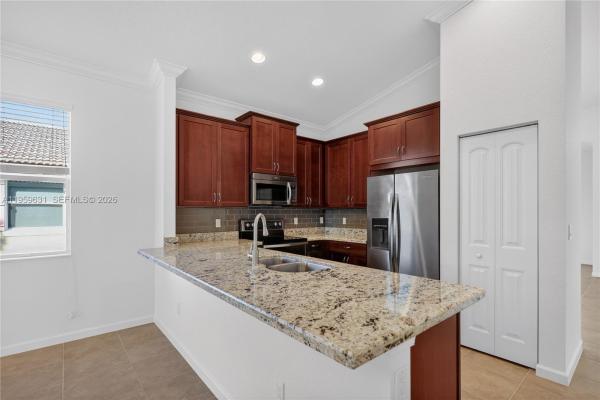
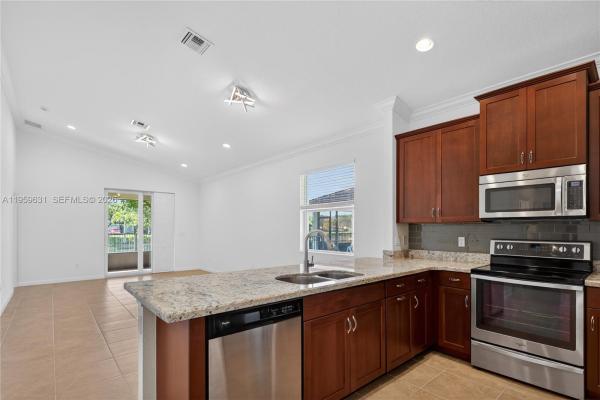
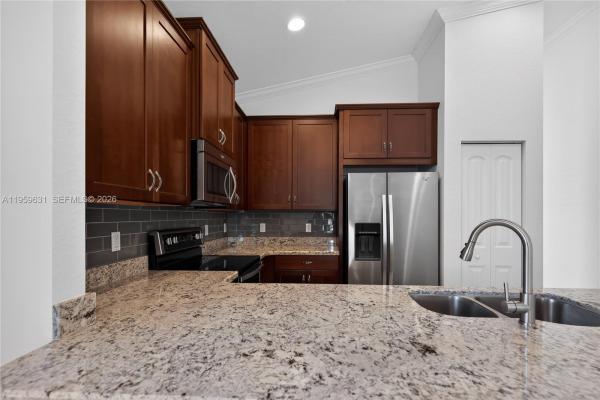
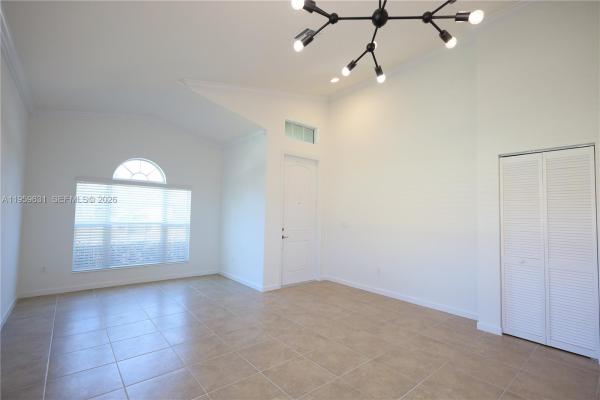
Welcome to this pristine 3-bedroom, 2-bath, 2-car garage home featuring single-story living, and is ready for immediate enjoyment. The upgraded kitchen opens seamlessly to the family room. The spacious primary suite features an oversized walk-in closet and a private ensuite bath with dual sinks, a soaking tub, and a separate shower. Ceramic tile flows through the main living areas, complemented by luxury vinyl flooring in all bedrooms—no carpet. Enjoy modern convenience with smart controls for the A/C, select lighting, and irrigation system. The light-filled open living spaces are ideal for everyday comfort and entertaining. Relax on the screened-in patio, perfect for unwinding or hosting guests. Additional highlights include a fully fenced backyard and impact windows and doors.
Listing Courtesy Of: HomeCoin.com
Local Realty Services Provided By: Best of Luxury Realty
On Site: 286 DaysUpdated: 212 Days agoPage Views: 0
Features
MLS Number: A11959631
Bedrooms
- Bedrooms: 3
Bathrooms
- Bathrooms: 2
- Half Bathrooms: No info
Exterior and Lot Features
- Exterior Features: EnclosedPorch, Fence, SecurityHighImpactDoors, Patio
- View: Lake
Interior, Heating and Cooling
- Interior Features: DiningArea, SeparateFormalDiningRoom, DualSinks, FirstFloorEntry, Pantry, SeparateShower, WalkInClosets
- Equipment / Appliances: Dryer, Dishwasher, ElectricRange, ElectricWaterHeater, Microwave, Refrigerator, SelfCleaningOven, Washer
- Heating Description: Central
- Cooling Description: CentralAir
Building and Construction
- Floor Description: CeramicTile,Vinyl
- Windows/Treatment: Blinds,ImpactGlass
- Year Built: 2015
- Year Built Description: Resale
- Style: Detached,OneStory
Waterfront and Water Access
- Waterfront Frontage: No info
School Information
- Elementary School: Diamond View
- Middle School: Tradewinds
Other Property Info
- Garage: 2
- Listing Date: 2026-02-07T09:25:24.000-00:00
- Directions: North
- Pets Allowed: Conditional,Yes
Taxes, Fees & More
- Maintenance Includes: CommonAreaMaintenance, MaintenanceGrounds
- Taxes: 4285
- Security Information: SecuritySystemOwned, SmokeDetectors
- Parking Description: None, GarageDoorOpener
Apples-to-Apples Comparables





Price History
Current
$515K
High
$540K
Low
$515K
Total Change
-4.6%Date
Event
Price
Change
Price Per
04/21/2026
Sold
$515K
0%$293 ft2
$3,151 m2
02/05/2026
Price Reduced
$515K
-4.61%$293 ft2
$3,151 m2
02/05/2026
Listed
$540K
$307 ft2
$3,304 m2
04/21/2026
$515K
Event
Sold
Change
0%Price Per
$293 ft2
$3,151 m2
02/05/2026
$515K
Event
Price Reduced
Change
-4.61%Price Per
$293 ft2
$3,151 m2
02/05/2026
$540K
Event
Listed
Price Per
$307 ft2
$3,304 m2
Price per square foot and days on website are not provided values and are calculated by Subdivisions.
Listed by Jonathan Minerick • HomeCoin.com • Buyer Agency Compensation .
Community Snapshot
4 – 5 BR
Bedrooms
$590K – $600K
Price Tier
1,574 - 3,151
SqFt Range
2015
Year Build
2
Total Floors
Subdivision Amenities
Maintenance
None
Sidewalks
All Greenacres, FL Entry-Level Entry-Level Homes & Condos
- Buttonwood West House4
- Canalakes Townhouse6
- Caribe Isle At River Bridge House2
- Catalina Estates House1
- Cloisters Villa0
- Crosswinds At River Bridge Condo2
- Cypress Court Condo0
- Dillman Farms House1
- Eagle Trace At River Bridge House0
- Egret Nest At River Bridge House3
- Egret Point At River Bridge House0
- Fairway Isles House1
- Hammocks Trail At River Bridge House3
- Harbour Pointe At River Bridge Mixed2
- Harvest Pines House1
- Joggers Run Townhouse5
- La Pinata Condo4
- Lucerne Homes East House3
- Magnolia Bay Condo0
- Mediterranea At River Bridge House0
- Mil Lake Estates Mixed2
- Nautica Isles West House4
- Normandy Isles House6
- Oak Court Condo0
- Park Pointe Condo9
- Parkside Green Villas Villa3
- Pine Country House0
- Pine Grove Townhomes Townhouse0
- Pine Hollow Condo2
- Pine Hollow Estates House4
- Pine Lake Townhouse3
- Pine Ridge 3 Condo10
- Pine Ridge 4 Condo11
- Pine Ridge North 1 Mixed6
- Pine Ridge North 2 Mixed11
- Pine Ridge North 3 Mixed13
- Pine Ridge North 4 Mixed9
- Pine Ridge South 1 Condo8
- Pine Ridge South 2 Condo5
- Pine Ridge South 3 Condo4
- Pine Ridge South 4 Mixed13
- Pinewood Lake Townhouse2
- Ranchette Square Townhouse0
- Reserve At Summit House1
- Sagewood House0
- Santa Catalina Townhouse1
- Seminole Palms Townhouse2
- Seven Springs Townhouse1
- Sherwood Lakes Townhouse11
- Southpointe At River Bridge House0
- Southwind Townhouse2
- The Aviary At River Bridge House3
- The Charter Club Of Palm Beach Mixed10
- The Enclave House2
- The Hammocks At River Bridge House3
- The Island Of River Bridge Villa1
- The Landings At River Bridge Townhouse7
- The Laurels At Sherwood Condo7
- The Manors Villa0
- The Pines Townhouse10
- The Rainbows House2
- The Soundings At River Bridge House5
- Timberlane Townhouse2
- Verona Estates House2
- Verona Palms Townhouse3
- Whitney Park House3
- Windward Isle At River Bridge House1
Other Greenacres, FL Homes & Condos Price Range Segments
Premium
Premium4
Mid-Tier
Mid-Tier1
Greenacres, FL Nearby Cities
0.9 mi
$99K - $44M
$2K - $32K
1.1 mi
$185K - $1.7M
$2K - $6K
3.2 mi
$95K - $6.3M
$2K - $4K
4.1 mi
$115K - $20M
$2K - $40K
$295K - $1.8M
$7K - $13K