Gateway Gardens, 4845 Tropical Garden Dr

$595K16.8%
$495,000
3
Beds
2
Baths
1,571
SqFt
Status
Sold - Aug 16, 2024
Parking
2
Size
1,571 SqFt (146 m2)
Price
$315/SqFt ($3,392/m2)
Type
House
Built
2001
HOA
$233/MO
MLS Number
R10966469
View
Garden
On Site
922 Days
Updated
60 Days ago
Page Views
0
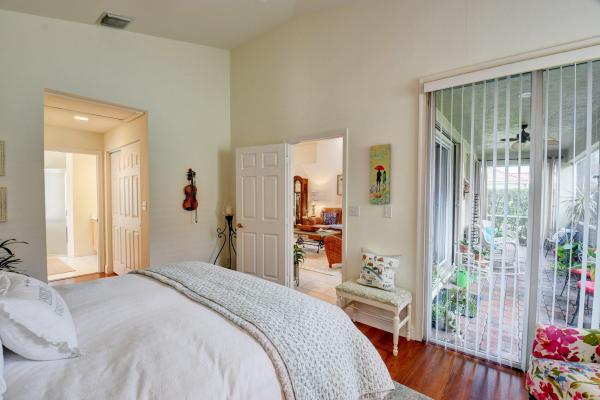
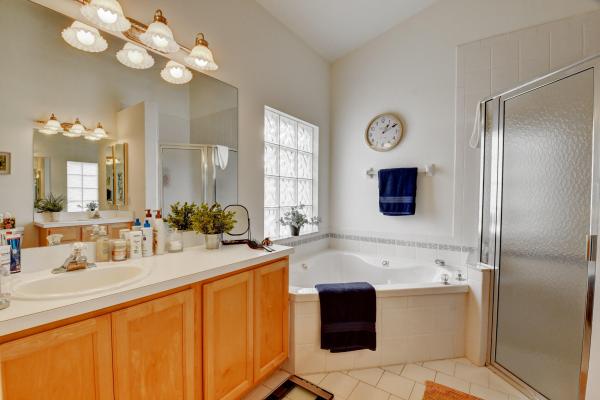
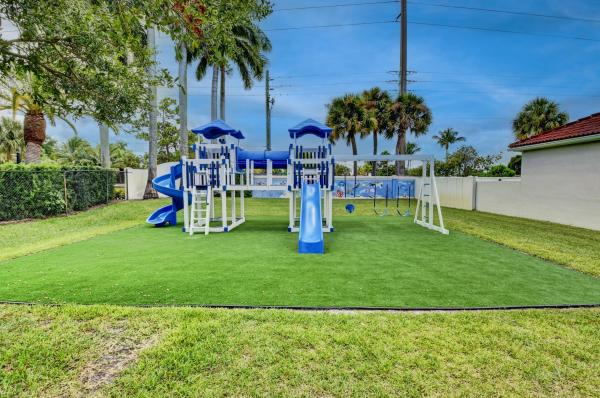
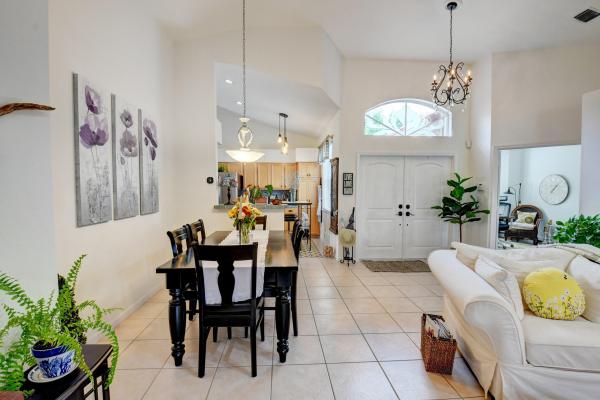
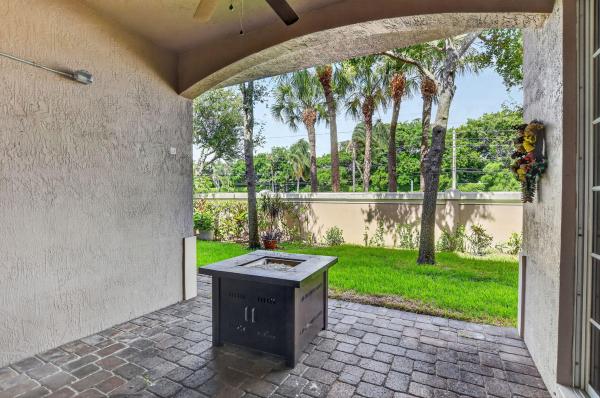
Discover this 3 bedroom/2 bath single family home within the well kept, smaller gated community of Gateway Gardens. This exquisite home offers an unparalleled blend of comfort, style, and convenience. Step inside to find a meticulously designed floor plan boasting spaciousness and sophistication. The heart of the home, a chef's dream kitchen, awaits with rich wood cabinetry, gleaming stainless-steel appliances, and an expansive eat-in area perfect for casual dining or entertaining guests. Entertain in style in the open living space, adorned with neutral tile flooring and accented by voluminous ceilings that elevate the ambiance. Retreat to the master suite, a serene sanctuary featuring screened in patio access, dual walk-in closets, and a lavish ensuite bath complete with his and her vanities, a sumptuous Jacuzzi tub, and a separate shower. Enjoy outdoor relaxation on the screened in patio. This residence is not only a testament to luxury but also practicality, offering additional features such as a brand new AC, laminate flooring in the bedrooms, an indoor laundry room for added convenience, and Accordion hurricane shutters for peace of mind during inclement weather. Outside, indulge in the resort-style amenities that Gateway Gardens has to offer, including a sparkling community pool, tennis court, playground, and picturesque picnic area. With low HOA fees covering cable, lawn care, security gate, and all amenities, enjoy the epitome of carefree living. Conveniently located within walking distance to the brand new Publix, Walgreens and other service oriented stores and less than one mile from the brand new fire and ambulance rescue station. Embrace the tranquility and luxury of Gateway Gardens where your dream home awaits!

Features

Bedrooms
  • Bedrooms: 3
Bathrooms
  • Bathrooms: 2
  • Half Bathrooms: No info
Exterior and Lot Features
  • Exterior Features: OutdoorLivingArea
  • View: Garden
Interior, Heating and Cooling
  • Interior Features: BreakfastBar, DualSinks, EatInKitchen, GardenTubRomanTub, HighCeilings, JettedTub, LivingDiningRoom, Pantry, SittingAreaInPrimary, SplitBedrooms, Storage, SeparateShower, WalkInClosets
  • Equipment / Appliances: Dryer, Dishwasher, ElectricRange, ElectricWaterHeater, Disposal, Microwave, Refrigerator, WaterHeater, Washer
  • Heating Description: Central,Electric
  • Cooling Description: CentralAir, CeilingFans, Electric
Building and Construction
  • Floor Description: Laminate
  • Windows/Treatment: Arched, Blinds, BayWindows, Drapes, Sliding
  • Year Built: 2001
  • Style: Mediterranean
Waterfront and Water Access
  • Waterfront Frontage: No info
School Information
  • Elementary School: Hidden Oaks K-8
  • Middle School: Christa McAuliffe
  • Senior High School: Park Vista
Other Property Info
  • Garage: 2
  • Listing Date: 2024-03-07T14:12:51.000-00:00
  • Directions: South
  • Pets Allowed: NumberLimit,Yes
Taxes, Fees & More
  • Maintenance Includes: CableTv, MaintenanceGrounds, RecreationFacilities
  • Taxes: 2679
  • Security Information: GatedCommunity
  • Parking Description: Attached, Driveway, Garage, GarageDoorOpener
  • Total Floors in Building: 1

Apples-to-Apples Comparables

 Closest-Match Comparables
See closest-match comps for this subdivision
No obligation
Verified
Trends
Insights
Best of Luxury Realty
Talk to a local advisor
Licensed advisors answering your questions across Boynton Beach, FL
01
Licensed Brokerage
02
Local Advisors
03
Direct Answers
Exclusive real estate service partner

Price History

Current
$495K
High
$595K
Low
$495K
Total Change
-16.8%
$607K$545K$483KMar 24Mar 24Apr 24Jun 24Aug 24Jun 24
Date
Event
Price
Change
Price Per
06/03/2024
Sold
$495K
0%
$315 ft2
$3,392 m2
08/16/2024
Price Reduced
$495K
-4.79%
$315 ft2
$3,392 m2
06/02/2024
Price Reduced
$520K
-5.39%
$331 ft2
$3,562 m2
04/29/2024
Price Reduced
$550K
-4.42%
$350 ft2
$3,765 m2
03/17/2024
Price Reduced
$575K
-3.38%
$366 ft2
$3,939 m2
03/07/2024
Listed
$595K
 
$379 ft2
$4,077 m2
06/03/2024
$495K
Event
Sold
Change
0%
Price Per
$315 ft2
$3,392 m2
08/16/2024
$495K
Event
Price Reduced
Change
-4.79%
Price Per
$315 ft2
$3,392 m2
06/02/2024
$520K
Event
Price Reduced
Change
-5.39%
Price Per
$331 ft2
$3,562 m2
04/29/2024
$550K
Event
Price Reduced
Change
-4.42%
Price Per
$350 ft2
$3,765 m2
03/17/2024
$575K
Event
Price Reduced
Change
-3.38%
Price Per
$366 ft2
$3,939 m2
03/07/2024
$595K
Event
Listed
Price Per
$379 ft2
$4,077 m2
Price per square foot and days on website are not provided values and are calculated by Subdivisions.
Listed by Brian Clark BolesRE/MAX Services • Buyer Agency Compensation .

Listing Location & Street View
MapStreet View

Peer Listings

Active listings from matched communities
Results 1 of 1
Carriage Pointe Townhomes, 76 Landau St, Boynton Beach, Florida 33426, image 1
Carriage Pointe Townhomes, 76 Landau St, Boynton Beach, Florida 33426, image 2
Carriage Pointe Townhomes, 76 Landau St, Boynton Beach, Florida 33426, image 3
$524,900
Townhouse for sale in Carriage Pointe Townhomes
76 Landau St, Boynton Beach, FL 33426

Scores

Walk Score®
Car-Dependent. Most errands require a car
42

100
Bike Score®
Somewhat Bikeable. Minimal bike infrastructure
46

100
Sound Score®
Bearable noise
78

100
Airport Score
Close to airports. Noticeable airport activity
0

100
Traffic Score
Congested area. Frequent traffic delays
28

100
Local Score
Limited local amenities nearby
0

100
Community Snapshot
3 – 3 BR
Bedrooms
$550K – $575K
Price Tier
1,449 - 2,922
SqFt Range
2000
Year Build
1
Total Floors

Subdivision Amenities

Clubhouse
Park
Playground
Pool
Sidewalks

Boynton Beach
Entry-Level
Entry-Level Homes & Condos

Gateway Palms Communities in Boynton Beach, FL