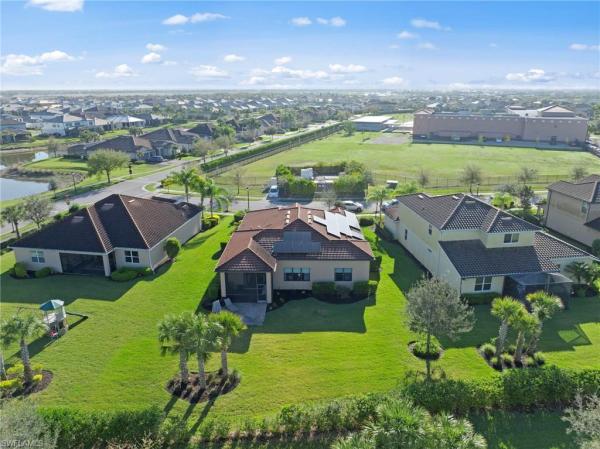
House in Naples, FL 34142
4914 Seton Way

4
Beds
21/2
Baths
2,478
SqFt
$201
$/SqFt
Sold - Jun 15, 2026
House
Built in 2017
2 Parking
Landscaped Area View
$240/mo HOA
Ranch, Single Family
Screened Lanai/Porch

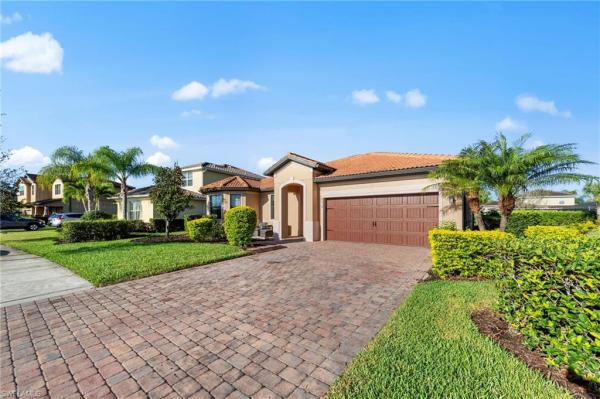
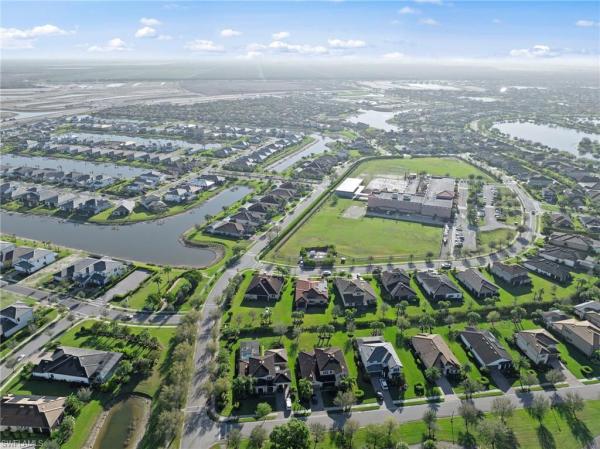
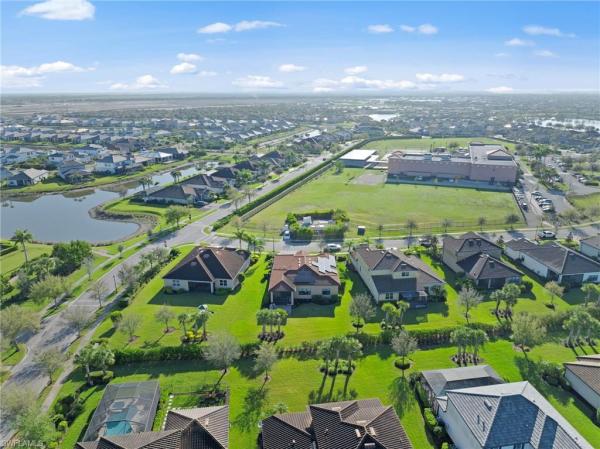
Welcome to Avalon Park in Ave Maria, one of Southwest Florida’s most sought after master planned communities. This beautifully designed Pulte Amberwood model sits on a spacious 70 foot lot and offers thoughtful upgrades throughout. Inside the home you will find an expanded gourmet kitchen featuring a built in oven and microwave, a mix of quartz and granite countertops, and a convenient office nook just off the kitchen that is perfect for working from home or managing daily tasks. The home also features elegant tray ceilings, crown molding, and 8 foot interior doors that enhance the open and upscale feel of the living space. Built in WiFi extenders provide strong connectivity throughout the home, and the solar panels will be fully paid off at closing for energy efficiency and long term savings. A decorative fireplace in the living area adds warmth and character and can easily be removed if desired. Manual panel storm shutters are also included for added peace of mind. Avalon Park is known for its charming pocket parks woven throughout the neighborhood and its incredible proximity to the heart of Ave Maria. From your front door you can access miles of walking, running, and biking trails, and it is just a couple block walk to the Town Center where you will find multiple restaurants, shopping, a fitness center, and the Ave Maria Catholic Church. Residents also enjoy access to the community’s many parks and recreational amenities including 12 lighted pickleball courts, tennis courts, a water park, and a dog park. Just one mile away, Ave Maria North Park offers sand volleyball courts, soccer and baseball fields, basketball courts, a playground, and shaded picnic pavilions that are perfect for outdoor gatherings. Less than two miles away, Ave Maria South Park features softball fields, bocce courts, additional pickleball courts, scenic walking and biking trails, and another dog park. Optional membership to the Ave Maria Water Park gives residents access to a beach entry resort style pool, lap lanes, waterslides, and a splash zone for kids. This home offers the perfect blend of comfort, upgrades, and access to one of the most vibrant communities in Southwest Florida.
MLS Number: 226011137
Updated: 93 Days ago
Page Views: 0

Features

Bedrooms
  • Bedrooms: 4
Bathrooms
  • Bathrooms: 2
  • Half Bathrooms: 1
Exterior and Lot Features
  • Exterior Features: Screened Lanai/Porch
  • View: Landscaped Area
Interior, Heating and Cooling
  • Interior Features: Built-In Cabinets, Coffered Ceiling(s), Fireplace, Pantry, Smoke Detectors, Volume Ceiling, Walk-In Closet(s)
  • Equipment / Appliances: Electric Cooktop, Dishwasher, Disposal, Dryer, Microwave, Refrigerator, Refrigerator/Freezer, Refrigerator/Icemaker, Self Cleaning Oven, Washer
  • Heating Description: Central Electric
  • Cooling Description: Ceiling Fan(s), Central Electric
Building and Construction
  • Floor Description: Tile
  • Windows/Treatment: No info
  • Construction Type: House
  • Year Built: 2017
  • Style: Ranch, Single Family
Waterfront and Water Access
  • Waterfront Frontage: No info
School Information
    Other Property Info
    • Garage: 2
    • Pets Allowed: Limits
    Taxes, Fees & More
    • Maintenance Includes: Lawn/Land Maintenance
    • Taxes: 4540.77
    • Security Information: Smoke Detector(s)
    • Parking Description: Driveway Paved, Attached
    • Total Floors in Building: 1
    • Total Units in Building: 1

    Apples-to-Apples Comparables

     Closest-Match Comparables
    See closest-match comps for this subdivision
    No obligation
    Verified
    Trends
    Insights
    Best of Luxury Realty
    Talk to a local advisor
    Licensed advisors answering your questions across Naples, FL
    01
    Licensed Brokerage
    02
    Local Advisors
    03
    Direct Answers
    Exclusive real estate service partner

    Price History

    Current
    $499K
    High
    $500K
    Low
    $499K
    Total Change
    -0.2%
    $500K$499K$499KMar 26Jun 26Jun 26
    Date
    Event
    Price
    Change
    Price Per
    06/15/2026
    Sold
    $499K
    0%
    $201 ft2
    $2,168 m2
    06/16/2026
    Price Reduced
    $499K
    -0.18%
    $201 ft2
    $2,168 m2
    03/13/2026
    Listed
    $500K
     
    $202 ft2
    $2,171 m2
    06/15/2026
    $499K
    Event
    Sold
    Change
    0%
    Price Per
    $201 ft2
    $2,168 m2
    06/16/2026
    $499K
    Event
    Price Reduced
    Change
    -0.18%
    Price Per
    $201 ft2
    $2,168 m2
    03/13/2026
    $500K
    Event
    Listed
    Price Per
    $202 ft2
    $2,171 m2
    Price per square foot and days on website are not provided values and are calculated by Subdivisions.
    Listed by Michel KanigsbergRealty One Group MVP • Buyer Agency Compensation .

    Listing Location & Street View
    MapStreet View

    Peer Listings

    Active listings from matched communities
    Results 0 of 0
    No listings found
    Try adjusting your filters or changing your location to see available listings
    Turn on listing alerts and we'll notify you
    when matching listings appear