4939 Iron Horse Way

3
Beds
3
Baths
2,341
SqFt
$205
$/SqFt
Sold - Aug 18, 2025
House
Built in 2021
2 Parking
Lake View
$134/mo HOA
Waterfront
Florida, Single Family
Screened Lanai/Porch
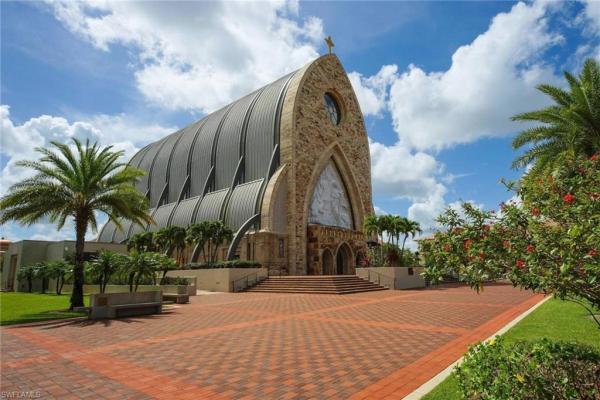
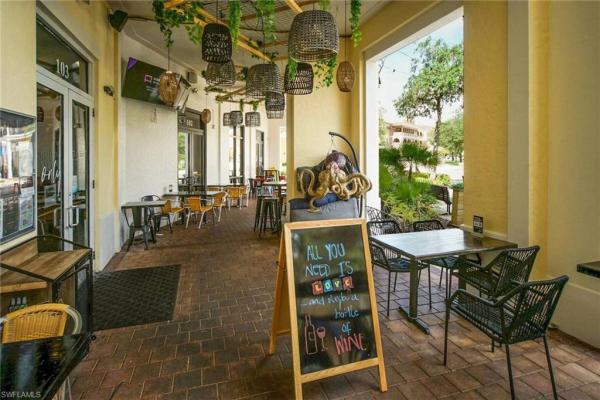
This home is only four years young, gently lived in, and offers all the high-end finishes and upgrades you need to move right in. Unlike new construction, this home includes blinds, custom window coverings in every room, ceiling fans throughout, and alarm system. Situated on a premium waterfront lot with screened in front porch, this desirable Maple Ridge home truly has it all, including being just a short walk to Ave Maria's town center. The highly sought-after Bristol Model features 3 bedrooms and three full bathrooms plus a den which can easily be used as a home gym, office or extra guest room. The open-concept layout features dramatic 12-foot ceilings, crown molding, tray ceilings in the primary bedroom, vinyl wood look plank flooring, quartzite countertops in the kitchen, and granite countertops in the bathrooms. The chef's kitchen offers plenty of cabinet space, modern appliances, and a spacious island perfect for entertaining. The primary suite sits at the back of the home and enjoys serene lake views and added privacy. It features two oversized custom walk-in closets with upgraded mirrors doors, dual vanities, a large soaking tub, and a huge glass enclosed shower. This split bedroom design offers privacy and functionality. The exterior is equally impressive, with a stacked stone façade, extended paved driveway and back lanai along with beautiful landscaping. The backyard includes an oversized lanai and fenced yard with plenty of room to add a pool. The two-car garage features epoxy floors, hanging rack storage, and an electric vehicle charging port. Maple Ridge is an amenity-rich community offering a 10,000+ square foot clubhouse complete with a resort-style pool, fitness center, sauna, card room, billiards, pickleball courts, exercise classes and dog park. The home is located just over half a mile from the Ave Maria Town Center with a separate waterpark (membership required) including pool, water slides, and sand volleyball. Ave Maria also offers boutique shops, restaurants, bars, a farmer's market, and community events. Enjoy nearby playgrounds, walking and biking trails, and endless recreational options. This home offers the perfect blend of luxury, comfort, and lifestyle in one of Southwest Florida’s most desirable communities. Don’t miss your opportunity to own this move in ready waterfront gem.
MLS Number: 225038143
Updated: 387 Days ago
Page Views: 0

Features

Bedrooms
  • Bedrooms: 3
Bathrooms
  • Bathrooms: 3
  • Half Bathrooms: No info
Exterior and Lot Features
  • Exterior Features: Screened Lanai/Porch
  • View: Lake
Interior, Heating and Cooling
  • Interior Features: Vaulted Ceiling(s), Walk-In Closet(s)
  • Equipment / Appliances: Electric Cooktop, Dishwasher, Microwave, Refrigerator/Freezer, Refrigerator/Icemaker, Self Cleaning Oven, Washer
  • Heating Description: Central Electric
  • Cooling Description: Central Electric
Building and Construction
  • Floor Description: Laminate
  • Windows/Treatment: No info
  • Construction Type: House
  • Year Built: 2021
  • Style: Florida, Single Family
Waterfront and Water Access
  • Waterfront Frontage: Yes
School Information
    Other Property Info
    • Garage: 2
    • Pets Allowed: With Approval
    Taxes, Fees & More
    • Maintenance Includes: Cable, Manager, Street Lights
    • Taxes: 5005.32
    • Security Information: Smoke Detector(s)
    • Parking Description: Attached
    • Total Floors in Building: 1
    • Total Units in Building: No info

    Apples-to-Apples Comparables

     Closest-Match Comparables
    See closest-match comps for this subdivision
    No obligation
    Verified
    Trends
    Insights
    Best of Luxury Realty
    Talk to a local advisor
    Licensed advisors answering your questions across Ave Maria, FL
    01
    Licensed Brokerage
    02
    Local Advisors
    03
    Direct Answers
    Exclusive real estate service partner

    Price History

    Current
    $480K
    High
    $525K
    Low
    $480K
    Total Change
    -8.6%
    $530K$502K$475KApr 25May 25Jun 25Jun 25Aug 25
    Date
    Event
    Price
    Change
    Price Per
    08/18/2025
    Sold
    $480K
    0%
    $205 ft2
    $2,207 m2
    06/17/2025
    Price Reduced
    $480K
    -4.93%
    $205 ft2
    $2,207 m2
    06/17/2025
    Price Reduced
    $505K
    -2.89%
    $216 ft2
    $2,322 m2
    05/19/2025
    Price Reduced
    $520K
    -0.95%
    $222 ft2
    $2,391 m2
    04/18/2025
    Listed
    $525K
     
    $224 ft2
    $2,414 m2
    08/18/2025
    $480K
    Event
    Sold
    Change
    0%
    Price Per
    $205 ft2
    $2,207 m2
    06/17/2025
    $480K
    Event
    Price Reduced
    Change
    -4.93%
    Price Per
    $205 ft2
    $2,207 m2
    06/17/2025
    $505K
    Event
    Price Reduced
    Change
    -2.89%
    Price Per
    $216 ft2
    $2,322 m2
    05/19/2025
    $520K
    Event
    Price Reduced
    Change
    -0.95%
    Price Per
    $222 ft2
    $2,391 m2
    04/18/2025
    $525K
    Event
    Listed
    Price Per
    $224 ft2
    $2,414 m2
    Price per square foot and days on website are not provided values and are calculated by Subdivisions.
    Listed by Jen WolfND Realty • Buyer Agency Compensation .

    Listing Location & Street View
    MapStreet View

    Peer Listings

    Active listings from matched communities
    Results 0 of 0
    No listings found
    Try adjusting your filters or changing your location to see available listings
    Turn on listing alerts and we'll notify you
    when matching listings appear