Strathmore Gate West, 497 Iron Forge Ct

Own in Strathmore Gate West?
2
Beds
2
Baths
1,120
SqFt
$306
$/SqFt
Entry-Level Villa
Built in 1986
Garden View
$550/mo HOA
Ranch
Outdoor Living Area
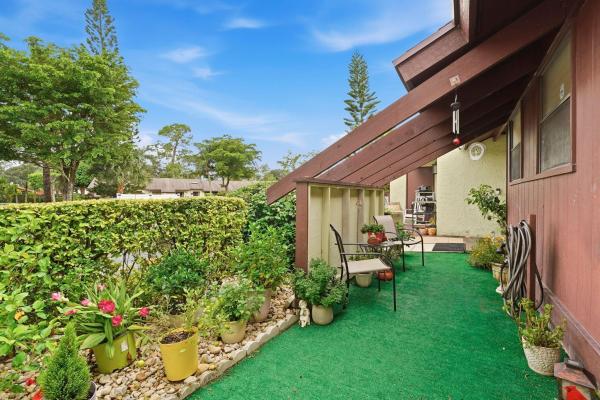
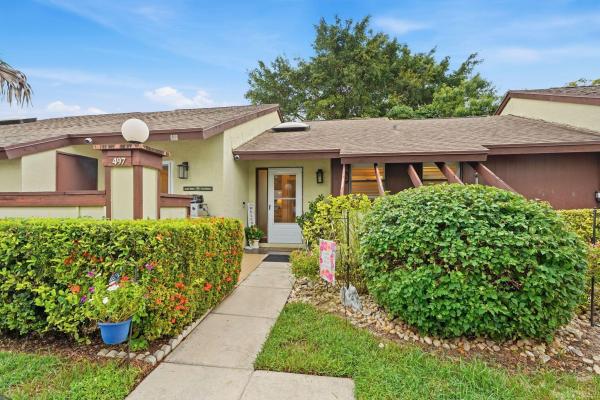
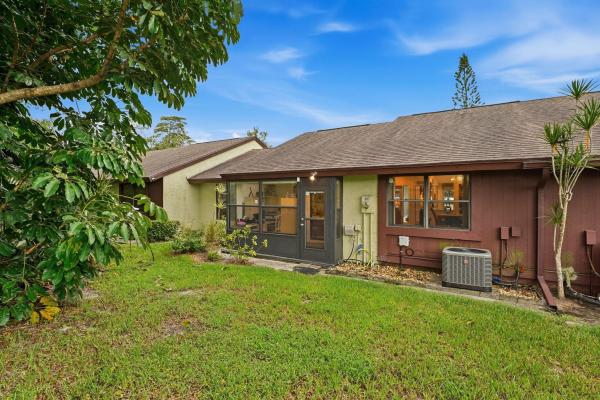
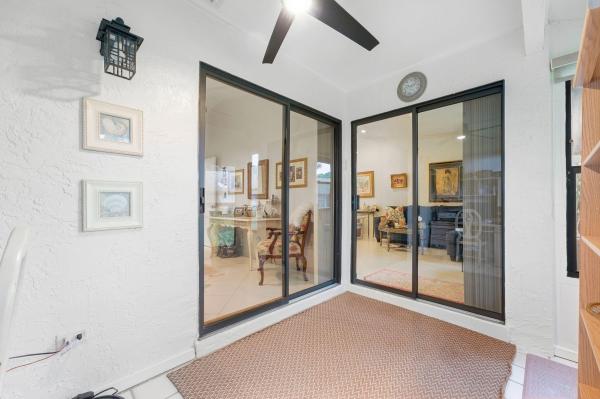
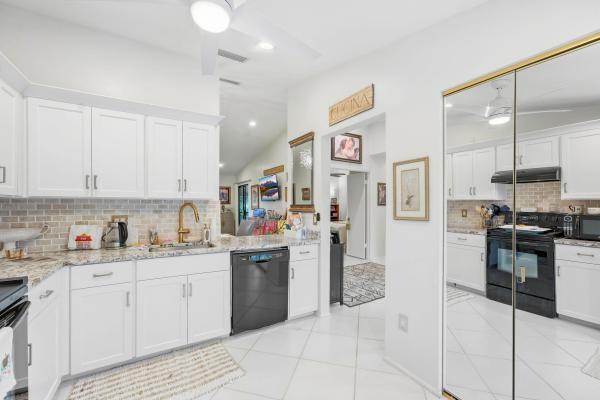
Wonderful opportunity to own a beautifully updated villa in the highly desirable 55+ community of Strathmore Gate. Move right into a bright, sun-drenched living space featuring modern smooth ceilings (popcorn removed), elegant plantation shutters, a new skylight, and a brand-new kitchen complemented by a new washer and dryer. Enjoy ultimate peace of mind and structural protection with a 2-year-old A/C system, new impact doors, and an integrated security and fire alarm system. The versatile floor plan offers a spacious main suite with a private en-suite bath and excellent closet space, alongside an enclosed, fully air-conditioned porch/Flex room that provides seamless bonus living area. Step outside to a serene front patio elegantly finished with premium travertine pavers and a convenient storage closet. Your low-maintenance lifestyle is complete with cable and internet included in the HOA, 1 assigned parking space, and 2 guest spots, all tucked away in a lush, tree-lined community just minutes from two public golf courses, Veterans Park, Commons Park, shopping, and local green markets.
MLS Number: B26080478
On Site: 13 Days
Updated: 12 Days ago
Page Views: 0

Features

Bedrooms
  • Bedrooms: 2
Bathrooms
  • Bathrooms: 2
  • Half Bathrooms: No info
Exterior and Lot Features
  • Exterior Features: OutdoorLivingArea
  • View: Garden
Interior, Heating and Cooling
  • Interior Features: BuiltInFeatures, EntranceFoyer, HighCeilings, LivingDiningRoom, MainLevelPrimary, SeparateShower, VaultedCeilings
  • Equipment / Appliances: Dryer, Dishwasher, ElectricRange, ElectricWaterHeater, Microwave, Range, Refrigerator, WaterHeater, Washer
  • Heating Description: Central,Electric
  • Cooling Description: CentralAir, CeilingFans, Electric
Building and Construction
  • Floor Description: CeramicTile, Tile, Wood
  • Year Built: 1986
  • Style: Ranch
Waterfront and Water Access
  • Waterfront Frontage: No info
School Information
  • Elementary School: Cypress Trails
  • Middle School: Crestwood
  • Senior High School: Royal Palm Beach
Other Property Info
  • Listing Date: 2026-09-25T11:11:44.000-00:00
  • Directions: South
  • Pets Allowed: NumberLimit, SizeLimit, Yes
Taxes, Fees & More
  • Maintenance Includes: CableTv, Insurance, MaintenanceGrounds
  • Taxes: 3786
  • Security Information: None,SmokeDetectors
  • Parking Description: Assigned,Guest
  • Total Floors in Building: 1

Apples-to-Apples Comparables

 Closest-Match Comparables
See closest-match comps for this subdivision
No obligation
Verified
Trends
Insights
Best of Luxury Realty
Talk to a local advisor
Licensed advisors answering your questions across Royal Palm Beach, FL
01
Licensed Brokerage
02
Local Advisors
03
Direct Answers
Exclusive real estate service partner

Price History

Date
Event
Price
Change
Price Per
09/25/2026
Listed
$343K
 
$306 ft2
$3,296 m2
09/25/2026
$343K
Event
Listed
Price Per
$306 ft2
$3,296 m2
Price per square foot and days on website are not provided values and are calculated by Subdivisions.
Listed by Jake Tagliaferri • New Way Real Estate LLC • Buyer Agency Compensation .

Transit & Commute from Strathmore Gate West

DriveBikeWalk
Showing driving times from this listing.
Add a destination to see how long it takes to get there
28
Traffic score
Congested area. Frequent traffic delays
Sign in to add destinations and see commute times
Tour This Property
Choose an in-person or video tour with a licensed local advisor
A local advisor will confirm availability
Ready to Make an Offer?
Get expert guidance from a local advisor

Listing Location & Street View

MapStreet View

Peer Listings

Active listings from matched communities
Results 0 of 0
No listings found
Try adjusting your filters or changing your location to see available listings
Turn on listing alerts and we'll notify you
when matching listings appear

Scores

Walk Score®
Car-Dependent. Almost all errands require a car
10

100
Bike Score®
Somewhat Bikeable. Minimal bike infrastructure
28

100
Sound Score®
Bearable noise
78

100
Airport Score
Close to airports. Noticeable airport activity
0

100
Traffic Score
Congested area. Frequent traffic delays
28

100
Local Score
Limited local amenities nearby
0

100
Community Snapshot
2 – 3 BR
Bedrooms
$152K – $343K
Price Tier
1,120 - 1,428
SqFt Range
1982
Year Build
1
Total Floors

Subdivision Amenities

Clubhouse
Community Kitchen
Fitness Center
Library
Management
Parking
Pool
Recreation Facilities
Sauna
Shuffleboard Court
Sidewalks

All Royal Palm Beach, FL
Entry-Level
Entry-Level Homes & Condos

Other Royal Palm Beach, FL Homes & Condos Price Range Segments