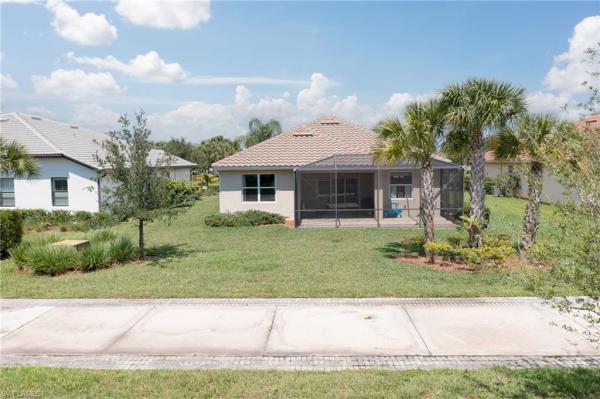
Hampton Village, 4973 Hemingway Ter

3
Beds
2
Baths
1,901
SqFt
$231
$/SqFt
Sold - Jul 26, 2023
Entry-Level House
Built in 2015
2 Parking
Landscaped Area View
$230/mo HOA
Ranch, Single Family
Screened Lanai/Porch
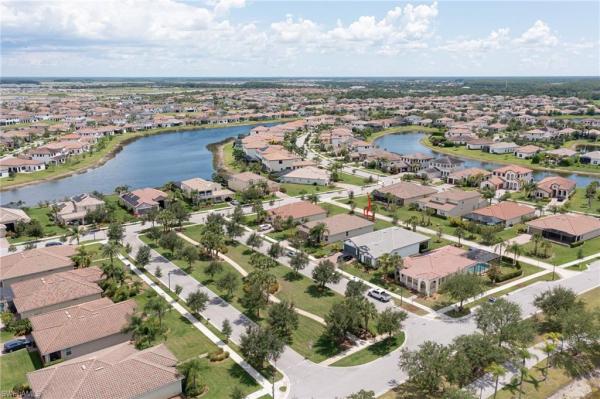
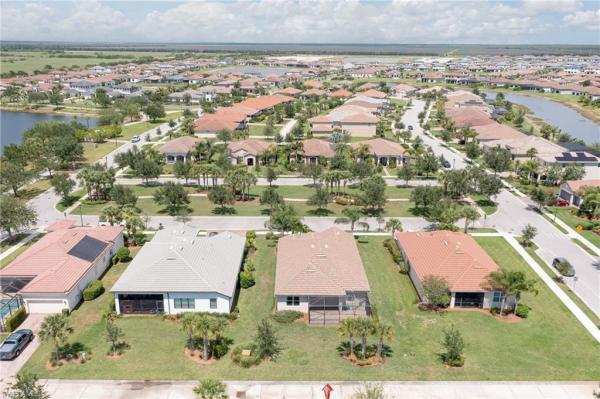
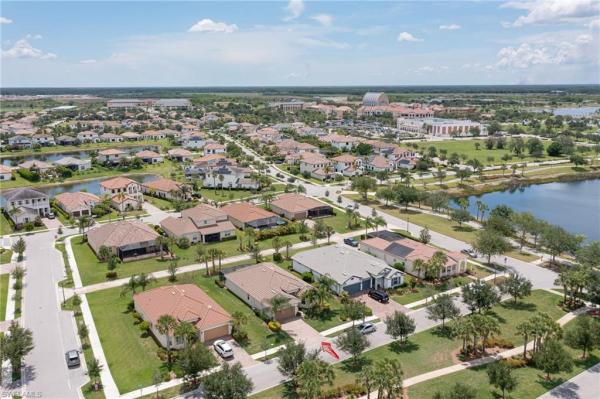
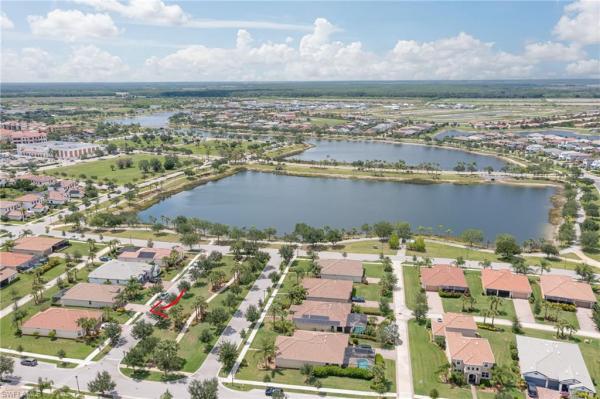
Welcome to this functional 3 bed+den/2 bath home in beautiful Hampton Village at Ave Maria! Only 0.5 mi from the center of Ave Maria and at the foot of the "Rosary Lake" this house has one of the most desirable locations in town. Framed by the little park in the front, and the back alley at the lanai, your children and fur babies will have plenty of space to enjoy. The 2 mi trail around the largest lake of Ave Maria starts just 3 houses away. With 1,901 sqft on one floor, this house charms with its open floor plan and upgrades: 4ft garage extension, extended lanai w/enclosure, pull down ladder to garage attic for easy access to extra storage, sturdy custom-made garage shelving, under & above cabinet kitchen lighting, additional outlet in pantry for charging station, 5 additional GFCI outlets on the outside of the house for Christmas decorations. Ave Maria ranks #16 among master-planned communities in the US and offers something for everyone: shopping&dining, biking&walking trails, golfing, tennis courts, soccer, playgrounds, dog parks, water park, Ave Maria University and library, and more. Come and discover your new home privately nestled yet very close to the center of town!
MLS Number: 223038676
Updated: 1149 Days ago
Page Views: 0

Features

Bedrooms
  • Bedrooms: 3
Bathrooms
  • Bathrooms: 2
  • Half Bathrooms: No info
Exterior and Lot Features
  • Exterior Features: Screened Lanai/Porch
  • View: Landscaped Area
Interior, Heating and Cooling
  • Interior Features: Pantry, Pull Down Stairs, Smoke Detectors, Window Coverings
  • Equipment / Appliances: Electric Cooktop, Dishwasher, Disposal, Dryer, Microwave, Range, Refrigerator/Freezer, Refrigerator/Icemaker
  • Heating Description: Central Electric
  • Cooling Description: Ceiling Fan(s), Central Electric
Building and Construction
  • Floor Description: Carpet, Tile
  • Windows/Treatment: Window Coverings
  • Construction Type: House
  • Year Built: 2015
  • Style: Ranch, Single Family
Waterfront and Water Access
  • Waterfront Frontage: No info
School Information
  • Elementary School: ESTATES ELEM SCHOOL
  • Middle School: CORKSCREW MIDDLE SCHOOL
  • Senior High School: PALMETTO RIDGE HIGH SCHOOL
Other Property Info
  • Garage: 2
  • Pets Allowed: With Approval
Taxes, Fees & More
  • Maintenance Includes: Lawn/Land Maintenance, Manager, Reserve, Street Lights, Street Maintenance
  • Taxes: 3761.99
  • Security Information: Smoke Detector(s)
  • Parking Description: Driveway Paved, Golf Cart, Guest, On Street, Attached
  • Total Floors in Building: 1
  • Total Units in Building: 1

Apples-to-Apples Comparables

 Closest-Match Comparables
See closest-match comps for this subdivision
No obligation
Verified
Trends
Insights
Best of Luxury Realty
Talk to a local advisor
Licensed advisors answering your questions across Ave Maria, FL
01
Licensed Brokerage
02
Local Advisors
03
Direct Answers
Exclusive real estate service partner

Price History

Date
Event
Price
Change
Price Per
07/26/2023
Listed
$440K
 
$231 ft2
$2,491 m2
07/26/2023
$440K
Event
Listed
Price Per
$231 ft2
$2,491 m2
Price per square foot and days on website are not provided values and are calculated by Subdivisions.
Listed by Marta Valle, PAMVP Realty Associates LLC • Buyer Agency Compensation .

Listing Location & Street View
MapStreet View

Peer Listings

Active listings from matched communities
Results 0 of 0
No listings found
Try adjusting your filters or changing your location to see available listings
Turn on listing alerts and we'll notify you
when matching listings appear

Scores

Walk Score®
Car-Dependent. Most errands require a car
36

100
Bike Score®
Somewhat Bikeable. Minimal bike infrastructure
32

100
Sound Score®
Very quiet
88

100
Airport Score
Close to airports. Noticeable airport activity
0

100
Traffic Score
Congested area. Frequent traffic delays
15

100
Local Score
Limited local amenities nearby
0

100
Community Snapshot
1,726 - 4,053
SqFt Range
2008
Year Build
1
Total Floors

Subdivision Amenities

Barbecue
Beauty Salon
Bike And Jog Path
Billiard Room
Bocce Court
Car Wash Area
Clubhouse
Community Room
Dog Park
Electric Vehicle Charging
Fitness Center
Golf Course
Internet Access
Library
Park
Pickleball
Play Area
Pool
Putting Green
Restaurant
Shopping
Sidewalk
Spa/Hot Tub
Storage
Streetlight
Tennis Court(s)
Underground Utility
Volleyball
Barbecue
Beauty Salon
Bike And Jog Path
Bocce Court
Clubhouse
Dog Park
Fitness Center
Management
Park
Pickleball
Pool
Recreation Facilities
See Remarks
Sports Fields

Ave Maria
Entry-Level
Entry-Level Homes & Condos