Lake Catalina, 5020 SW 82nd Ave

$2M10.3%
$1,750,000
4
Beds
3
Baths
2,744
SqFt
Status
Sold - Oct 09, 2025
Parking
1
Size
2,744 SqFt (255 m2)
Price
$638/SqFt ($6,865/m2)
Type
House
Built
1966
MLS Number
A11805901
View
Lake
On Site
484 Days
Updated
18 Days ago
Page Views
0
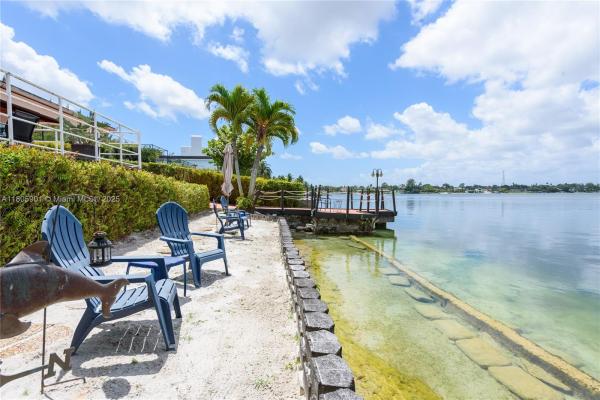
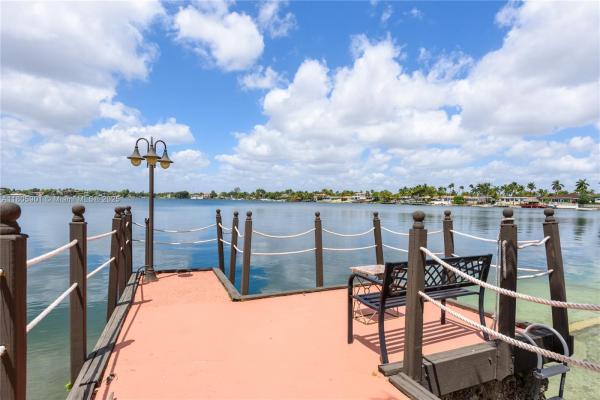
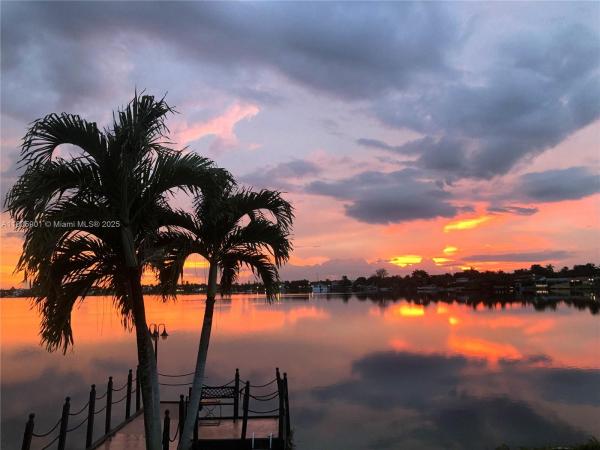
Welcome to 5020 SW 82nd Ave, a spacious single-family home in the heart of Miami — located Lake Catalina and across Tropical Park, This property offers breathtaking lake views with unforgettable sunsets. Motor watercraft allowed on this lake. This well maintained residence boasts 4 generously sized bedrooms, 3 full bathrooms, office, laundry room and attached garage. The chef’s kitchen features ample counter space and cabinetry. The master suite includes a large walk-in-closet, an ensuite bathroom and a beautiful view of the lake. This property includes a 2-year old WEN 11,000-Watt 120V/240V Dual Fuel Portable Gas/Propane Generator with Wheel Kit and Electric start. Street parking on SW 82nd Avenue.

Features

Bedrooms
  • Bedrooms: 4
Bathrooms
  • Bathrooms: 3
  • Half Bathrooms: No info
Exterior and Lot Features
  • Exterior Features: Deck, Lighting, StormSecurityShutters
  • View: Lake
Interior, Heating and Cooling
  • Interior Features: BreakfastBar, BuiltInFeatures, BedroomOnMainLevel, FamilyDiningRoom, FirstFloorEntry, MainLevelPrimary
  • Equipment / Appliances: BuiltInOven, Dryer, Dishwasher, ElectricRange, ElectricWaterHeater, Disposal, Microwave, Refrigerator, Washer
  • Heating Description: Central
  • Cooling Description: CentralAir, CeilingFans, Electric
Building and Construction
  • Floor Description: CeramicTile
  • Windows/Treatment: Blinds,ImpactGlass
  • Year Built: 1966
  • Year Built Description: Effective Year Built
  • Style: Detached,OneStory
Waterfront and Water Access
  • Waterfront Frontage: Yes
School Information
  • Elementary School: Blue Lakes
  • Middle School: Glades
  • Senior High School: Southwest Miami
Other Property Info
  • Garage: 1
  • Listing Date: 2025-05-19T17:58:07.000-00:00
  • Directions: East
  • Pets Allowed: No,Yes
Taxes, Fees & More
  • Taxes: 9005
  • Parking Description: Attached, Driveway, Garage, OnStreet

Apples-to-Apples Comparables

 Closest-Match Comparables
See closest-match comps for this subdivision
No obligation
Verified
Trends
Insights
Best of Luxury Realty
Talk to a local advisor
Licensed advisors answering your questions across Olympia Heights, FL
01
Licensed Brokerage
02
Local Advisors
03
Direct Answers
Exclusive real estate service partner

Price History

Current
$1.8M
High
$2M
Low
$1.8M
Total Change
-10.3%
$2M$1.9M$1.7MMay 25May 25Oct 25
Date
Event
Price
Change
Price Per
10/09/2025
Sold
$1.8M
0%
$638 ft2
$6,865 m2
05/19/2025
Price Reduced
$1.8M
-10.26%
$638 ft2
$6,865 m2
05/19/2025
Listed
$2M
 
$711 ft2
$7,649 m2
10/09/2025
$1.8M
Event
Sold
Change
0%
Price Per
$638 ft2
$6,865 m2
05/19/2025
$1.8M
Event
Price Reduced
Change
-10.26%
Price Per
$638 ft2
$6,865 m2
05/19/2025
$2M
Event
Listed
Price Per
$711 ft2
$7,649 m2
Price per square foot and days on website are not provided values and are calculated by Subdivisions.
Listed by Margarita SalazarCompass Florida, LLC. • Buyer Agency Compensation .

Listing Location & Street View
MapStreet View

Peer Listings

Active listings from matched communities
Results 0 of 0
No listings found
Try adjusting your filters or changing your location to see available listings
Turn on listing alerts and we'll notify you
when matching listings appear

Scores

Walk Score®
Car-Dependent. Most errands require a car
34

100
Bike Score®
Somewhat Bikeable. Minimal bike infrastructure
48

100
Sound Score®
Very loud
73

100
Airport Score
Close to airports. Noticeable airport activity
0

100
Traffic Score
Congested area. Frequent traffic delays
35

100
Local Score
Limited local amenities nearby
0

100
Community Snapshot
1,611 - 5,497
SqFt Range
1965
Year Build

Subdivision Amenities

Sauna

Olympia Heights
Mid-Tier
Mid-Tier Homes & Condos