Nautica Isles, 5033 Solar Point Dr

6
Beds
4
Baths
3,424
SqFt
$183
$/SqFt
Sold - Mar 16, 2026
House
Built in 2001
3 Parking
$222/mo HOA
Outdoor Living Area
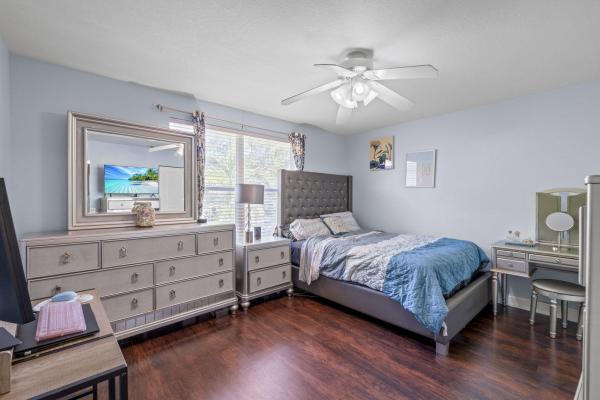
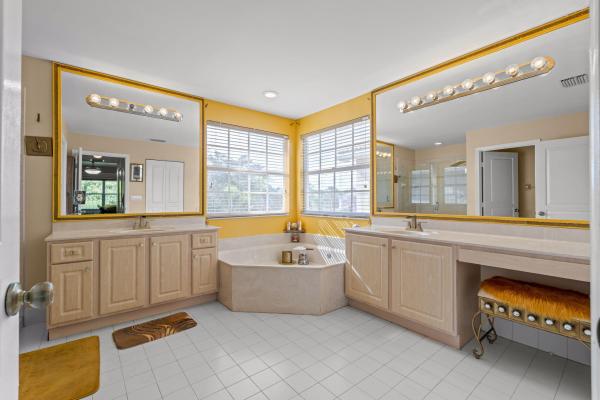
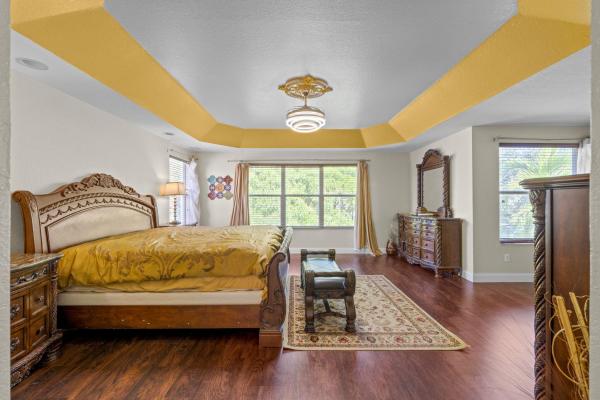
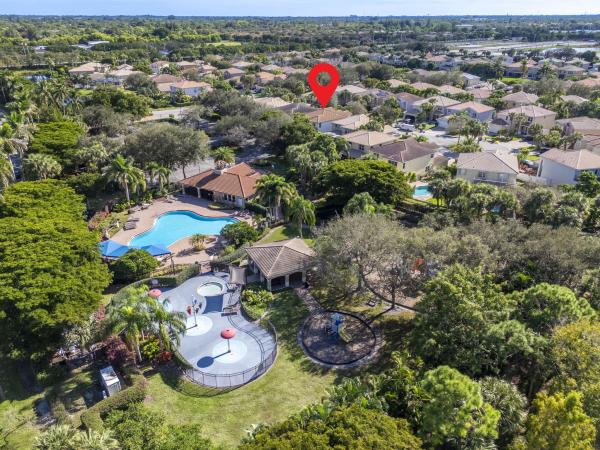
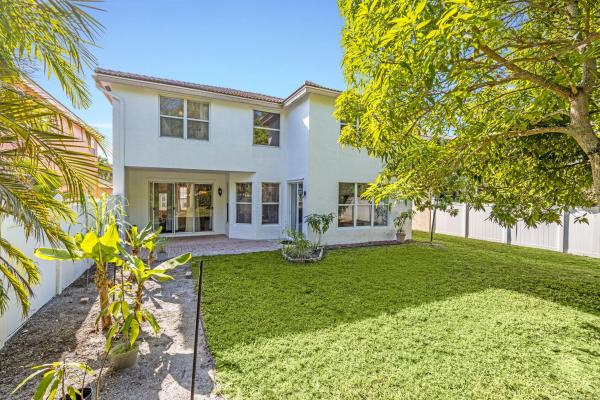
Welcome Home to 5033 Solar Point Drive in the highly sought-after, gated community of Nautica Isles. This spacious Avalon model, the largest floor plan in the community, offers an ideal blend of size, layout, and major updates, all set on a beautifully landscaped lot with mature mango trees. With approximately 3,424 square feet under air, this home features 6 bedrooms, 4 full bathrooms, and a 3-car garage, including a first-floor bedroom and full bath that is perfect for guests, a home office, or multi-generational living. Recent big-ticket upgrades include a new roof (2022) and two new A/C systems (2021), providing peace of mind for years to come. Inside, the entire first floor is tiled and the home is freshly painted, creating a bright, move-in-ready feel. The main living areas are open and welcoming, while the spacious kitchen offers ample cabinetry, 42" raised countertops, and a charming bay-window café area overlooking the backyard. Upstairs, the expansive primary suite features a sitting area, dual walk-in closets, double vanities, a soaking tub, and a separate shower. Secondary bathrooms upstairs include double sinks and tub/shower combinations, ideal for busy households. The backyard offers plenty of space to relax or entertain, with room for a pool and the added charm of fruit-bearing mango trees. Residents of Nautica Isles enjoy resort-style amenities including a clubhouse, fitness center, pool and splash area, playground, basketball and tennis courts, and more, all in a prime Greenacres location close to shopping, dining, major roadways, and everyday conveniences. A rare opportunity to own one of the largest models in the community with major updates already done.
MLS Number: R11149923
On Site: 263 Days
Updated: 27 Days ago
Page Views: 0

Features

Bedrooms
  • Bedrooms: 6
Bathrooms
  • Bathrooms: 4
  • Half Bathrooms: No info
Exterior and Lot Features
  • Exterior Features: OutdoorLivingArea, RoomForPool
Interior, Heating and Cooling
  • Interior Features: Bathtub, DualSinks, KitchenIsland, SittingAreaInPrimary, SoakingTub, SeparateShower, UpperLevelPrimary, WalkInClosets
  • Equipment / Appliances: Dishwasher, ElectricRange, ElectricWaterHeater, Microwave, Refrigerator, WaterHeater
  • Heating Description: Electric
  • Cooling Description: Electric
Building and Construction
  • Floor Description: CeramicTile,Laminate
  • Year Built: 2001
Waterfront and Water Access
  • Waterfront Frontage: No info
School Information
  • Elementary School: Diamond View
  • Middle School: Tradewinds
  • Senior High School: Santaluces
Other Property Info
  • Garage: 3
  • Listing Date: 2025-12-27T13:32:49.000-00:00
  • Directions: North
  • Pets Allowed: NoPetRestrictions, Yes
Taxes, Fees & More
  • Maintenance Includes: CommonAreas, CableTv, Security
  • Taxes: 7331.01
  • Security Information: GatedCommunity
  • Parking Description: Attached,Garage
  • Total Floors in Building: 2

Apples-to-Apples Comparables

 Closest-Match Comparables
See closest-match comps for this subdivision
No obligation
Verified
Trends
Insights
Best of Luxury Realty
Talk to a local advisor
Licensed advisors answering your questions across Greenacres, FL
01
Licensed Brokerage
02
Local Advisors
03
Direct Answers
Exclusive real estate service partner

Price History

Current
$625K
High
$635K
Low
$625K
Total Change
-1.6%
$636K$630K$624KDec 25Mar 26Mar 26Jun 26
Date
Event
Price
Change
Price Per
06/14/2026
Sold
$625K
0%
$183 ft2
$1,965 m2
03/16/2026
Price Reduced
$625K
0%
$183 ft2
$1,965 m2
03/17/2026
Price Reduced
$625K
-1.57%
$183 ft2
$1,965 m2
12/27/2025
Listed
$635K
 
$185 ft2
$1,996 m2
06/14/2026
$625K
Event
Sold
Change
0%
Price Per
$183 ft2
$1,965 m2
03/16/2026
$625K
Event
Price Reduced
Change
0%
Price Per
$183 ft2
$1,965 m2
03/17/2026
$625K
Event
Price Reduced
Change
-1.57%
Price Per
$183 ft2
$1,965 m2
12/27/2025
$635K
Event
Listed
Price Per
$185 ft2
$1,996 m2
Price per square foot and days on website are not provided values and are calculated by Subdivisions.
Listed by Erica ShepherdKW Innovations • Buyer Agency Compensation .

Listing Location & Street View
MapStreet View

Peer Listings

Active listings from matched communities
Results 1 of 1
Sagewood, 6720 Osage Cir, Greenacres, Florida 33413, image 1
Sagewood, 6720 Osage Cir, Greenacres, Florida 33413, image 2
Sagewood, 6720 Osage Cir, Greenacres, Florida 33413, image 3
$550,00035K
House for sale in Sagewood
6720 Osage Cir, Greenacres, FL 33413

Scores

Walk Score®
Car-Dependent. Almost all errands require a car
7

100
Bike Score®
Somewhat Bikeable. Minimal bike infrastructure
32

100
Sound Score®
Bearable noise
76

100
Airport Score
Close to airports. Noticeable airport activity
0

100
Traffic Score
Congested area. Frequent traffic delays
30

100
Local Score
Limited local amenities nearby
0

100
Community Snapshot
3 – 5 BR
Bedrooms
$480K – $699K
Price Tier
1,248 - 3,424
SqFt Range
2003
Year Build
2
Total Floors

Subdivision Amenities

Clubhouse
Fitness Center
Management
Park
Playground
Pool
Sidewalks
Sports Fields

Greenacres
Entry-Level
Entry-Level Homes & Condos

Nautica Isles Communities in Greenacres, FL