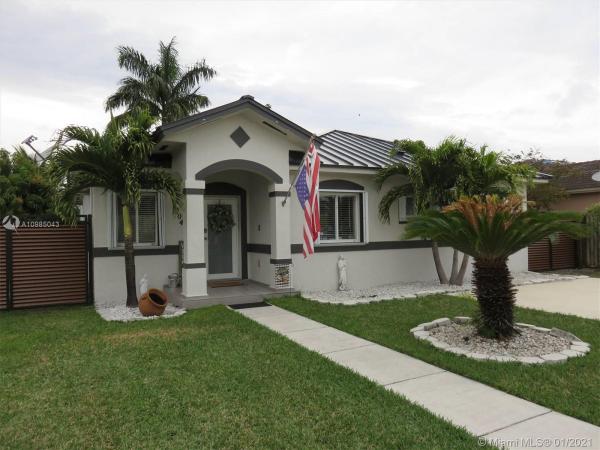
Tennessee Estates, 504 SE 12th Ter

$400K12.5%
$350,000
3
Beds
2
Baths
1,636
SqFt
Status
Sold - Mar 04, 2021
Parking
No info
Size
1,636 SqFt (152 m2)
Price
$214/SqFt ($2,303/m2)
Type
House
Built
2005
MLS Number
A10985043
View
None
On Site
2066 Days
Updated
18 Days ago
Page Views
0
Stunning 3bed/2bath home in desirable Tennessee Estates! NO ASSOCIATION! Owner spared no expense to transform this beautiful home into a gorgeous, yet subtle, cozy masterpiece. Enter this open-concept home and make your way into your dream kitchen featuring cabinets with glass doors, marble peninsula countertop, contemporary backsplash, and stainless steel appliances! Home also features modern wood-look porcelain tile flooring throughout. Gorgeous master features a modern master bathroom with shower. New metal roof installed in 2020! Impact front door and rear French doors, as well as, stylish accordion shutters on all windows! New metal gates! Enter the beautiful backyard featuring exotic landscaping, covered patio with fans, and your very own wooden deck aka party dance floor!

Features

Bedrooms
  • Bedrooms: 3
Bathrooms
  • Bathrooms: 2
  • Half Bathrooms: No info
Exterior and Lot Features
  • Exterior Features: Deck, Fence, Porch, Patio, StormSecurityShutters
  • View: None
Interior, Heating and Cooling
  • Interior Features: BedroomOnMainLevel, FrenchDoorsAtriumDoors, FirstFloorEntry, MainLevelPrimary, ShowerOnly, Attic
  • Equipment / Appliances: Dryer, ElectricRange, ElectricWaterHeater, Disposal, Microwave, Refrigerator, Washer
  • Heating Description: Central
  • Cooling Description: CentralAir, CeilingFans
Building and Construction
  • Floor Description: Tile
  • Windows/Treatment: Blinds
  • Year Built: 2005
  • Year Built Description: Resale
  • Style: Detached,OneStory
Waterfront and Water Access
  • Waterfront Frontage: No info
School Information
    Other Property Info
    • Garage: No info
    • Listing Date: 2021-01-18T12:16:26.000-00:00
    • Directions: South
    • Pets Allowed: No,Yes
    Taxes, Fees & More
    • Taxes: 1101
    • Security Information: SecuritySystemLeased, SmokeDetectors
    • Parking Description: Driveway

    Apples-to-Apples Comparables

     Closest-Match Comparables
    See closest-match comps for this subdivision
    No obligation
    Verified
    Trends
    Insights
    Best of Luxury Realty
    Talk to a local advisor
    Licensed advisors answering your questions across Homestead, FL
    01
    Licensed Brokerage
    02
    Local Advisors
    03
    Direct Answers
    Exclusive real estate service partner

    Price History

    Current
    $350K
    High
    $400K
    Low
    $350K
    Total Change
    -12.5%
    $406K$375K$344KJan 21Mar 21
    Date
    Event
    Price
    Change
    Price Per
    03/03/2021
    Sold
    $350K
    -12.48%
    $214 ft2
    $2,303 m2
    01/20/2021
    Listed
    $400K
     
    $244 ft2
    $2,631 m2
    03/03/2021
    $350K
    Event
    Sold
    Change
    -12.48%
    Price Per
    $214 ft2
    $2,303 m2
    01/20/2021
    $400K
    Event
    Listed
    Price Per
    $244 ft2
    $2,631 m2
    Price per square foot and days on website are not provided values and are calculated by Subdivisions.
    Listed by Keith GordonADDVANTAGE Real Est. Services • Buyer Agency Compensation .

    Listing Location & Street View
    MapStreet View

    Peer Listings

    Active listings from matched communities
    Results 0 of 0
    No listings found
    Try adjusting your filters or changing your location to see available listings
    Turn on listing alerts and we'll notify you
    when matching listings appear

    Scores

    Walk Score®
    Car-Dependent. Almost all errands require a car
    20

    100
    Transit Score®
    Minimal Transit. It is possible to get on a bus
    23

    100
    Bike Score®
    Somewhat Bikeable. Minimal bike infrastructure
    31

    100
    Community Snapshot
    3 – 4 BR
    Bedrooms
    $515K – $599K
    Price Tier
    1,220 - 2,140
    SqFt Range
    2005
    Year Build

    Homestead
    Premium
    Premium Homes & Condos