Timberlake, 5061 SW 87th Ter

3
Beds
2
Baths
1,968
SqFt
$503
$/SqFt
Mid-Tier House
Built in 1974
2 Parking
Canal,Pool,Water View
Ranch
Awnings
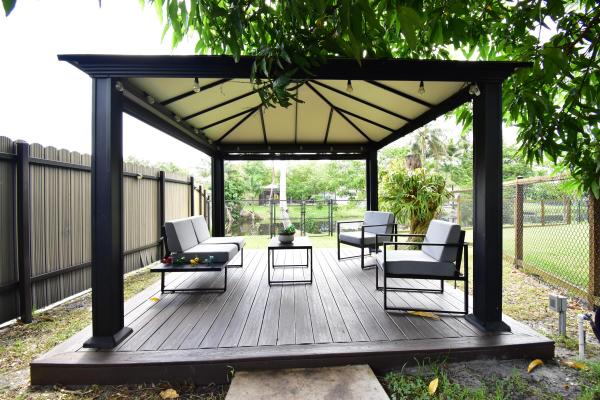
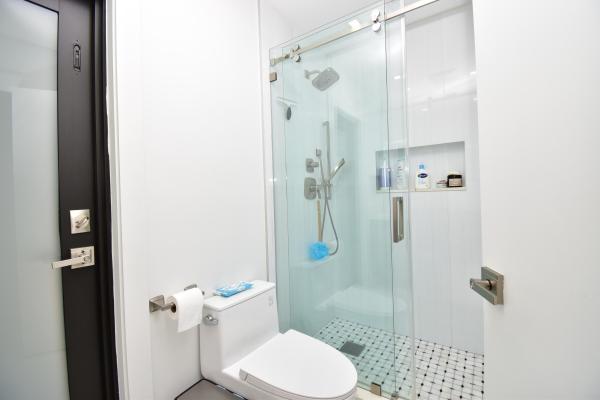
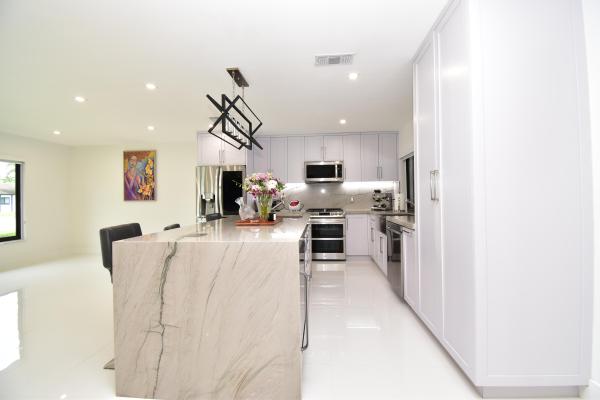
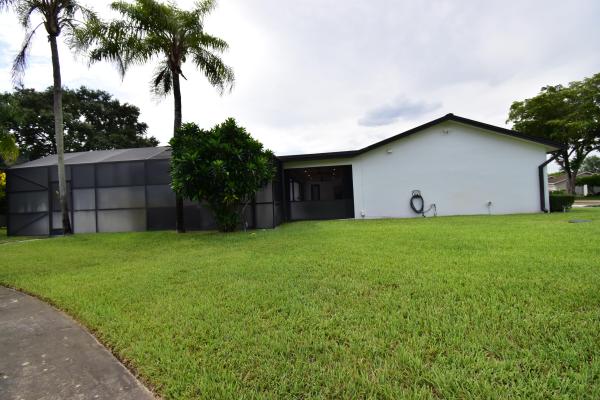
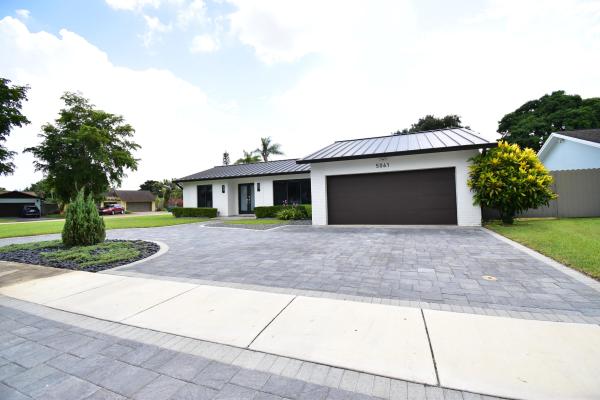
This beautifully modern single story home features 3 bedrooms, 2 bathrooms, high gloss tile flooring, and wood paneled feature wall. The kitchen showcases a waterfall edge island, stainless appliances, and a geometric pendant chandelier. The primary suite opens to the pool with a solar powered awning, dual vanity, and built in closet. Major upgrades include a BBQ area and whole home generator on underground propane tank, power screens on the terrace, pergola, and gazebo, a newly renovated heated pool, underground drainage with sump pump, a new metal roof with 7 inch gutters, and impact doors and windows throughout for a move in ready home built for comfort and efficiency.
MLS Number: B26056040
On Site: 55 Days
Updated: 7 Days ago
Page Views: 0

Features

Bedrooms
  • Bedrooms: 3
Bathrooms
  • Bathrooms: 2
  • Half Bathrooms: No info
Exterior and Lot Features
  • Exterior Features: Awnings, BuiltInBarbecue, Barbecue, Lighting, OutdoorKitchen, OutdoorLivingArea, Storage, Porch
  • View: Canal,Pool,Water
Interior, Heating and Cooling
  • Interior Features: BuiltInFeatures, ClosetCabinetry, DiningArea, SeparateFormalDiningRoom, DualSinks, KitchenIsland, MainLevelPrimary, SeparateShower, WalkInClosets
  • Equipment / Appliances: Dryer, Dishwasher, ElectricRange, ElectricWaterHeater, Disposal, IceMaker, Microwave, Range, Refrigerator, WaterHeater, Washer
  • Heating Description: Electric
  • Cooling Description: CentralAir, CeilingFans
Building and Construction
  • Floor Description: Carpet,Concrete,Tile
  • Windows/Treatment: Blinds,StormWindows
  • Construction Type: House
  • Year Built: 1974
  • Style: Ranch
Waterfront and Water Access
  • Waterfront Frontage: No info
School Information
  • Elementary School: Cooper City
  • Middle School: Pioneer
  • Senior High School: Cooper City
Other Property Info
  • Garage: 2
  • Listing Date: 2026-07-24T09:00:52.000-00:00
  • Directions: East
  • Pets Allowed: NoPetRestrictions, Yes
Taxes, Fees & More
  • Taxes: 8887.13
  • Real Estate Taxes: 488800
  • Parking Description: Attached, CircularDriveway, Driveway, Garage, GarageDoorOpener
  • Total Floors in Building: 1

Apples-to-Apples Comparables

 Closest-Match Comparables
See closest-match comps for this subdivision
No obligation
Verified
Trends
Insights
Best of Luxury Realty
Talk to a local advisor
Licensed advisors answering your questions across Cooper City, FL
01
Licensed Brokerage
02
Local Advisors
03
Direct Answers
Exclusive real estate service partner

Price History

Date
Event
Price
Change
Price Per
07/24/2026
Listed
$990K
 
$503 ft2
$5,414 m2
07/24/2026
$990K
Event
Listed
Price Per
$503 ft2
$5,414 m2
Price per square foot and days on website are not provided values and are calculated by Subdivisions.
Listed by Juan Del SolNextHome Vista • Buyer Agency Compensation .

Listing Location & Street View
MapStreet View

Peer Listings

Active listings from matched communities
Results 0 of 0
No listings found
Try adjusting your filters or changing your location to see available listings
Turn on listing alerts and we'll notify you
when matching listings appear

Scores

Walk Score®
Car-Dependent. Almost all errands require a car
22

100
Transit Score®
Minimal Transit. It is possible to get on a bus
24

100
Bike Score®
Somewhat Bikeable. Minimal bike infrastructure
36

100
Sound Score®
Bearable noise
75

100
Airport Score
Close to airports. Noticeable airport activity
0

100
Traffic Score
Congested area. Frequent traffic delays
29

100
Local Score
Limited local amenities nearby
0

100
Community Snapshot
3 – 6 BR
Bedrooms
$770K – $990K
Price Tier
1,540 - 2,872
SqFt Range
1976
Year Build
1
Total Floors

Subdivision Amenities

Dog Park
None
Park
Playground
Sidewalks

Cooper City
Mid-Tier
Mid-Tier Homes & Condos