Nautica Isles, 5065 Nautica Lake Cir

6
Beds
4
Baths
3,338
SqFt
$181
$/SqFt
Sold - Dec 31, 2024
Entry-Level House
Built in 2002
2 Parking
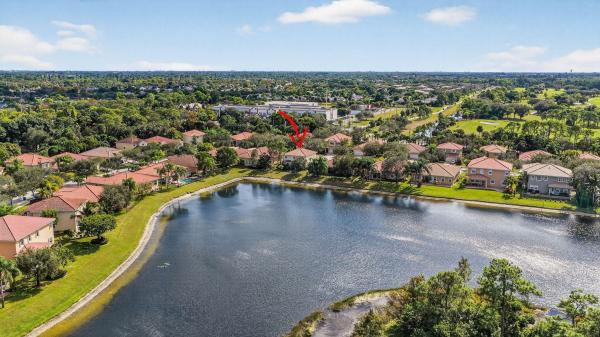
Lake View
$200/mo HOA
Waterfront
Mediterranean
Outdoor Living Area
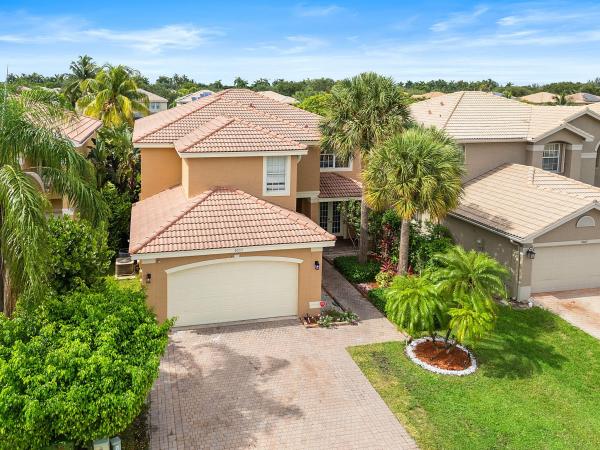
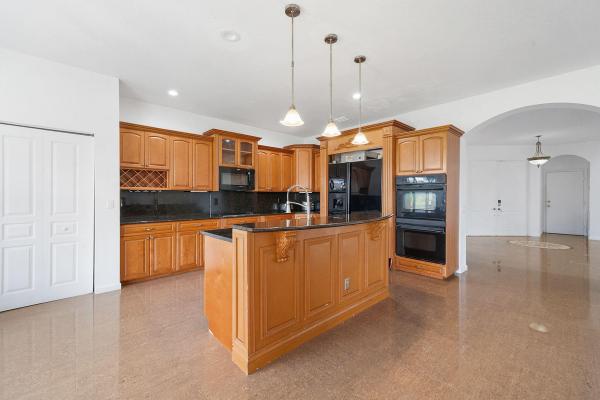
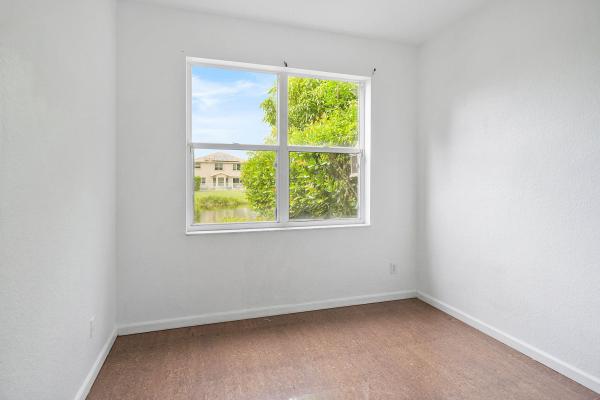
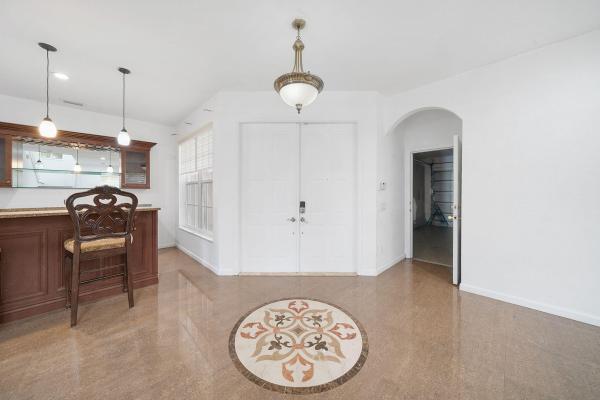
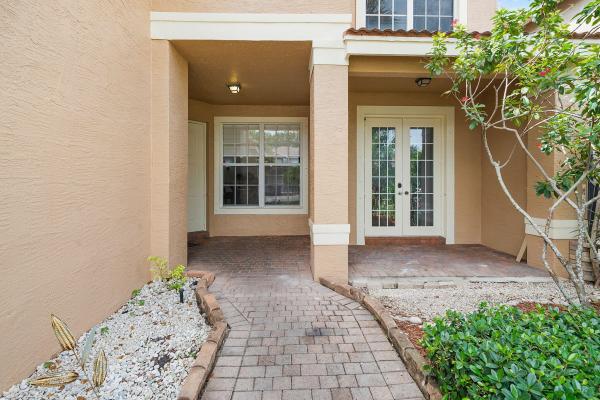
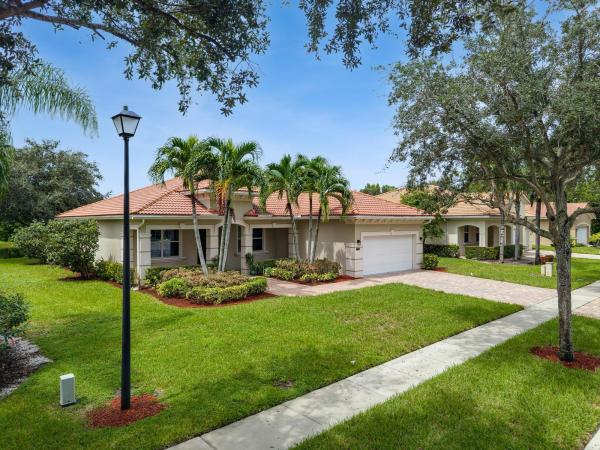
Welcome to your dream home in Nautica Isles! This stunning 2-story residence has 6 spacious BR & 4 BA, offering ample space for your family & guests. Upon entering, you'll be greeted by a grand foyer that leads into an open & inviting living area. The first floor features a beautifully designed kitchen, including granite countertops, custom cabinetry, & a large center island perfect for casual dining & entertaining. The adjacent dining area provides a lovely view of the backyard & allows natural light to flood the space. The master suite, located on the upper level, is a true retreat w/ its expansive layout, tray ceiling, & large windows that offer serene views. The en-suite bathroom is elegantly appointed w/ dual vanities, a luxurious soaking tub, & a separate walk-in shower. This remarkable home also includes a spacious family room w/ sliding glass doors that open to the covered patio, ideal for indoor-outdoor living.. Beautifully tiled floors are throughout the main living areas & wood floors in the bedrooms. The oversized backyard w/ a paved patio area is perfect for outdoor gatherings & enjoying the Florida sunshine. A two-car garage & a large driveway provide plenty of parking space. Nautica Isles is a gated community offering a range of amenities including a clubhouse, swimming pool, fitness center, & playgrounds. This home is conveniently located near shopping, dining, & major highways, making it an ideal location for families. Don't miss the opportunity to make this exquisite house your new home!
MLS Number: R11004142
On Site: 797 Days
Updated: 15 Days ago
Page Views: 0

Features

Bedrooms
  • Bedrooms: 6
Bathrooms
  • Bathrooms: 4
  • Half Bathrooms: No info
Exterior and Lot Features
  • Exterior Features: OutdoorLivingArea, RoomForPool
  • View: Lake
Interior, Heating and Cooling
  • Interior Features: BreakfastArea, Bathtub, DiningArea, SeparateFormalDiningRoom, DualSinks, EntranceFoyer, HighCeilings, KitchenIsland, KitchenDiningCombo, SplitBedrooms, SoakingTub, SeparateShower, Bar, WalkInClosets
  • Equipment / Appliances: Cooktop, Dryer, Dishwasher, ElectricWaterHeater, Disposal, Microwave, Refrigerator, WaterHeater, Washer
  • Heating Description: Central,Electric
  • Cooling Description: CentralAir, CeilingFans, Electric
Building and Construction
  • Floor Description: CeramicTile,Wood
  • Year Built: 2002
  • Style: Mediterranean
Waterfront and Water Access
  • Waterfront Frontage: Yes
School Information
  • Elementary School: Diamond View
  • Middle School: Tradewinds
  • Senior High School: Santaluces
Other Property Info
  • Garage: 2
  • Listing Date: 2024-07-14T10:47:23.000-00:00
  • Directions: South
  • Pets Allowed: Yes
Taxes, Fees & More
  • Maintenance Includes: CommonAreas,Security
  • Taxes: 9522.93
  • Security Information: GatedCommunity
  • Parking Description: Attached, Garage, GarageDoorOpener
  • Total Floors in Building: 2

Apples-to-Apples Comparables

 Closest-Match Comparables
See closest-match comps for this subdivision
No obligation
Verified
Trends
Insights
Best of Luxury Realty
Talk to a local advisor
Licensed advisors answering your questions across Greenacres, FL
01
Licensed Brokerage
02
Local Advisors
03
Direct Answers
Exclusive real estate service partner

Price History

Current
$605K
High
$700K
Low
$605K
Total Change
-13.6%
$711K$653K$594KJul 24Aug 24Dec 24Aug 24
Date
Event
Price
Change
Price Per
08/29/2024
Sold
$605K
0%
$181 ft2
$1,951 m2
12/31/2024
Price Reduced
$605K
-6.92%
$181 ft2
$1,951 m2
08/28/2024
Price Reduced
$650K
-7.14%
$195 ft2
$2,096 m2
07/18/2024
Listed
$700K
 
$210 ft2
$2,257 m2
08/29/2024
$605K
Event
Sold
Change
0%
Price Per
$181 ft2
$1,951 m2
12/31/2024
$605K
Event
Price Reduced
Change
-6.92%
Price Per
$181 ft2
$1,951 m2
08/28/2024
$650K
Event
Price Reduced
Change
-7.14%
Price Per
$195 ft2
$2,096 m2
07/18/2024
$700K
Event
Listed
Price Per
$210 ft2
$2,257 m2
Price per square foot and days on website are not provided values and are calculated by Subdivisions.
Listed by Stacy PleanLoKation • Buyer Agency Compensation .

Listing Location & Street View
MapStreet View

Peer Listings

Active listings from matched communities
Results 2 of 2
Sagewood, 6756 Osage Cir, Greenacres, Florida 33413, image 1
$577,900
House for sale in Sagewood
6756 Osage Cir, Greenacres, FL 33413
Sagewood, 6720 Osage Cir, Greenacres, Florida 33413, image 1
$550,000$35K
House for sale in Sagewood
6720 Osage Cir, Greenacres, FL 33413

Scores

Walk Score®
Car-Dependent. Almost all errands require a car
7

100
Bike Score®
Somewhat Bikeable. Minimal bike infrastructure
32

100
Sound Score®
Bearable noise
76

100
Airport Score
Close to airports. Noticeable airport activity
0

100
Traffic Score
Congested area. Frequent traffic delays
30

100
Local Score
Limited local amenities nearby
0

100
Community Snapshot
3 – 5 BR
Bedrooms
$480K – $699K
Price Tier
1,248 - 3,424
SqFt Range
2003
Year Build
2
Total Floors

Subdivision Amenities

Clubhouse
Fitness Center
Management
Park
Playground
Pool
Sidewalks
Sports Fields

Greenacres
Entry-Level
Entry-Level Homes & Condos

Nautica Isles Communities in Greenacres, FL